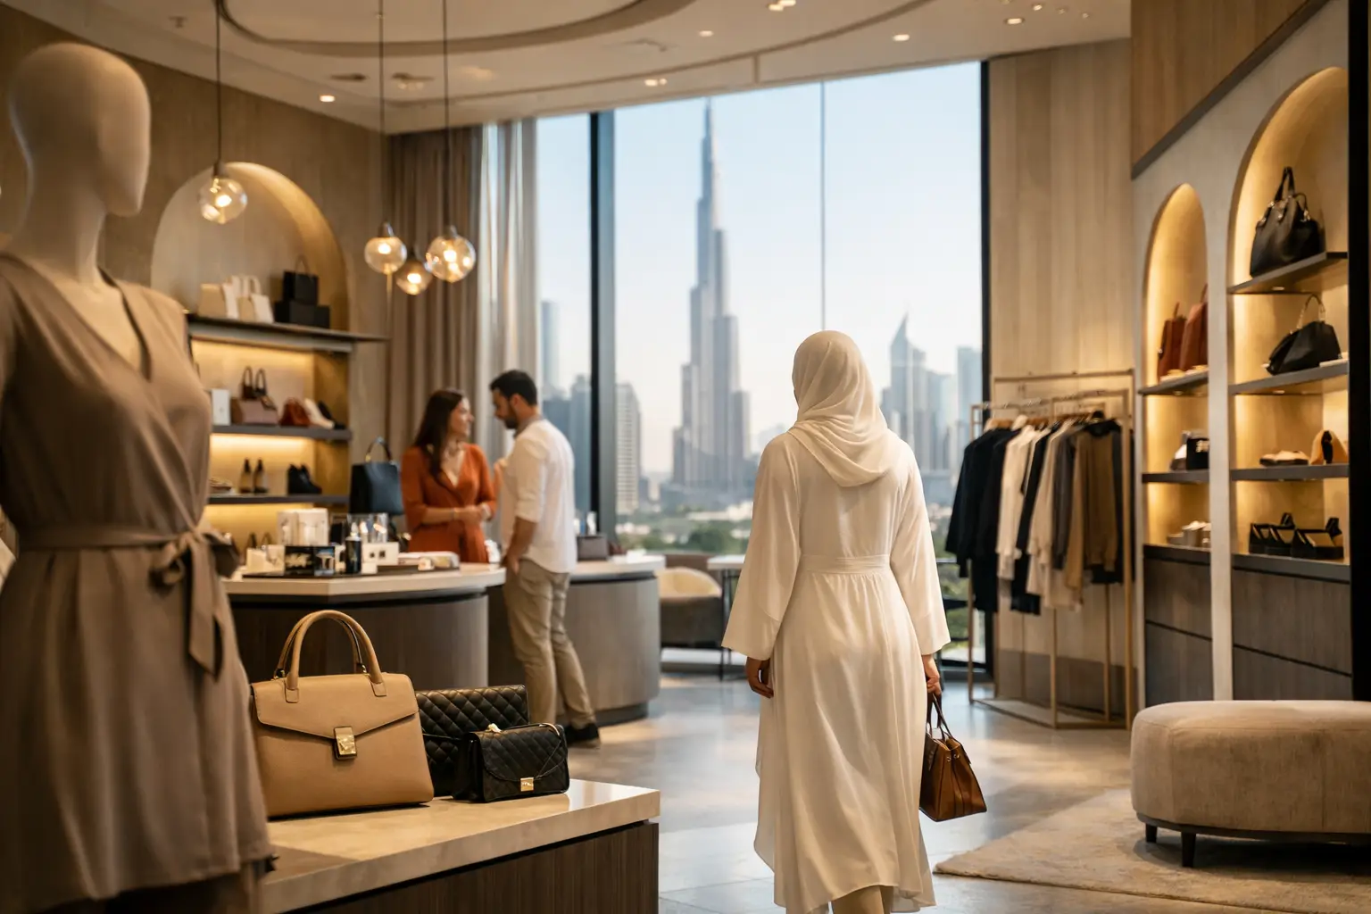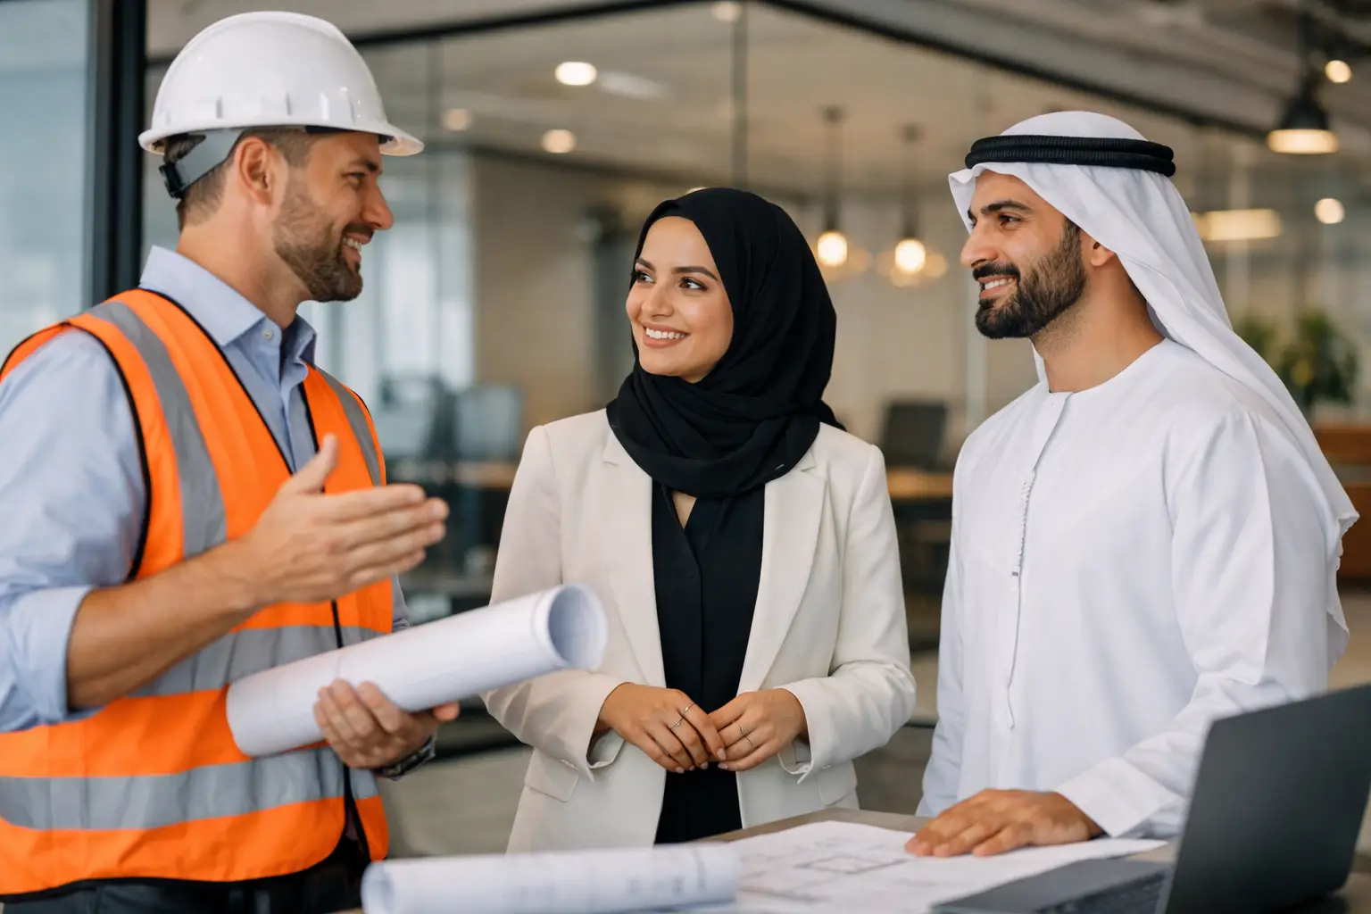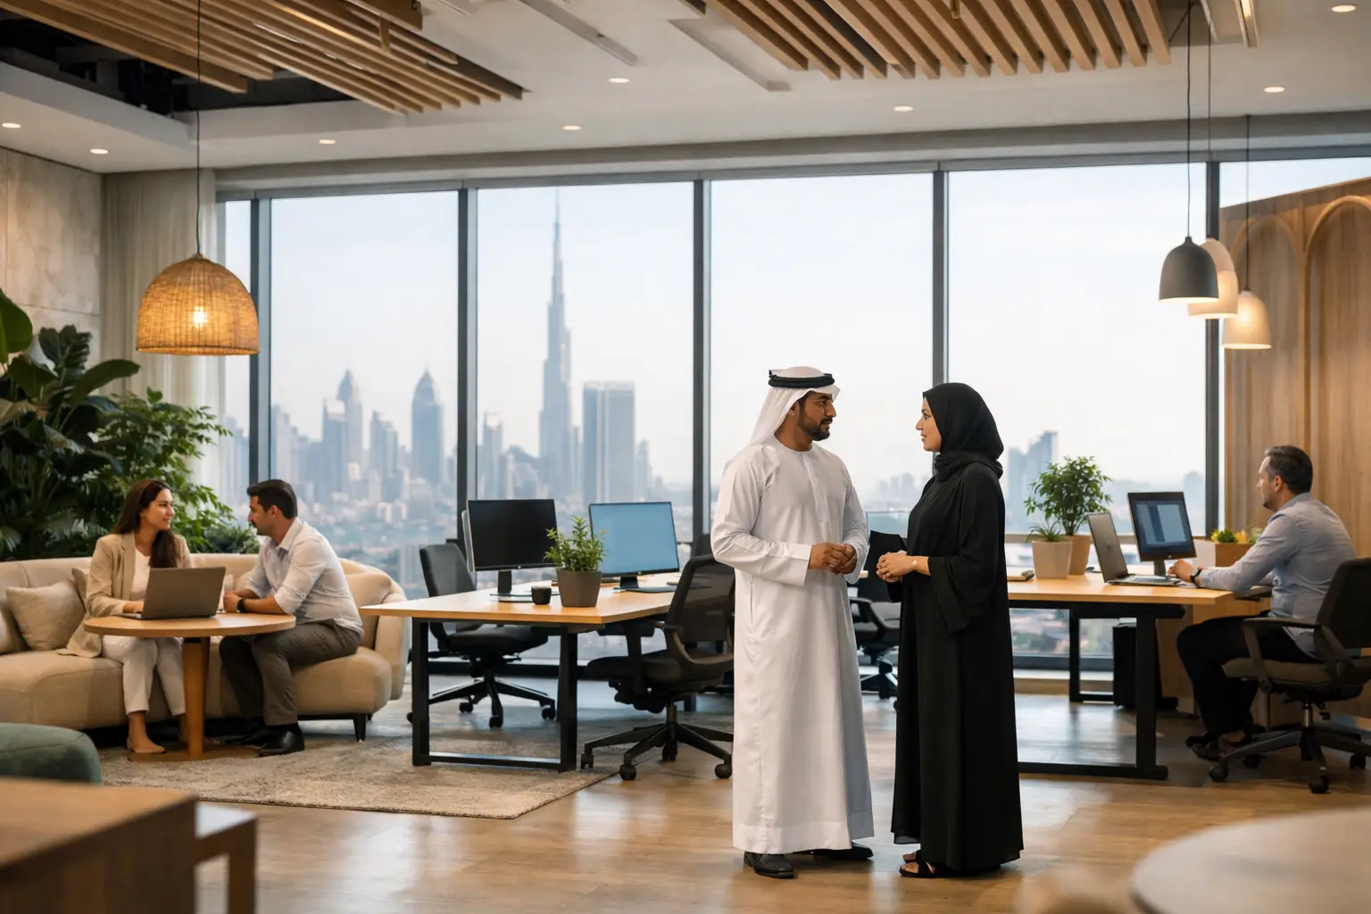
A Dubai office is often asked to do more than provide desks. It must welcome clients, support focused work, accommodate team growth, and project a confident brand image from the first step through the door. The most relevant office design trends UAE businesses are adopting reflect that reality: spaces are becoming more adaptable, comfortable, and intentional without sacrificing the polished finish expected in a competitive market.
For business owners, office managers, and commercial property operators, the goal is not to follow a trend for its own sake. A successful office fit-out should make daily operations easier, help people perform at their best, and create an environment that clients remember for the right reasons.
Office Design Trends UAE Businesses Are Prioritizing
Flexible layouts built for changing teams
Fixed rows of workstations are giving way to layouts that can adjust as a business changes. Companies are using a mix of assigned desks, shared work areas, small meeting rooms, collaboration zones, and private focus spaces. This approach recognizes that different tasks require different settings.
Flexibility is especially valuable for businesses that are growing, operating hybrid schedules, or reorganizing departments. Rather than committing every square foot to one function, a well-planned layout allows areas to serve more than one purpose. A compact meeting space, for example, may also work as a training room or a quiet room when designed with the right furniture, lighting, and acoustic treatment.
The trade-off is that flexibility requires discipline. Too many multipurpose zones can leave employees uncertain about where to work or hold a conversation. Clear space planning, sensible zoning, and practical storage are what make an adaptable office feel organized rather than temporary.
Acoustic comfort is becoming a design priority
Open-plan offices encourage interaction, but they can also create distractions. Phone calls, video meetings, and informal discussions can quickly affect concentration when sound is not addressed from the start. That is why acoustic planning has become a major part of office design rather than an afterthought.
Acoustic wall panels, upholstered furniture, ceiling treatments, carpets, curtains, and glass partitions with appropriate specifications can all help manage noise. Private call booths and enclosed meeting rooms also give employees a suitable place for confidential discussions and virtual meetings.
The right solution depends on the business. A creative agency may want active collaboration areas balanced by quiet rooms, while a financial or legal office may need stronger speech privacy throughout. Good office design studies how people actually work before selecting materials or finalizing the floor plan.
Hospitality-inspired arrival and client areas
Reception spaces are moving beyond a front desk and a few waiting chairs. Businesses increasingly want entry areas that feel composed, welcoming, and clearly connected to their brand. This does not always mean a larger reception. It means a more considered one.
Warm lighting, comfortable seating, refined finishes, greenery, and a well-designed feature wall can create an immediate impression of quality. In the UAE, where client meetings and face-to-face relationships remain important across many industries, the reception area has a direct role in commercial presentation.
A premium reception should still be practical. It needs durable surfaces, accessible circulation, discreet storage, and a layout that supports visitors and reception staff during busy periods. Elegant design works best when it is supported by strong day-to-day functionality.
Biophilic and Sustainable Office Design in the UAE
Natural elements are no longer reserved for residential interiors. Offices are incorporating indoor planting, natural textures, daylight-conscious layouts, and calmer color palettes to make workspaces feel less sterile. Biophilic design can bring visual relief to a busy workplace while reinforcing a more people-centered company culture.
In the UAE, material selection deserves particular attention. High heat, dust exposure, frequent use of air conditioning, and strong daylight in perimeter areas can affect how finishes perform over time. Quality materials should be chosen for appearance, durability, maintenance needs, and suitability for the building environment.
Sustainable choices also have a practical side. Long-lasting flooring, responsibly sourced wood finishes, efficient lighting, and furniture selected for a longer service life can reduce the need for frequent replacement. Sustainability is not only about adding plants or selecting a single eco-friendly product. It is about making informed decisions that support the value of the fit-out over many years.
Lighting designed around people and tasks
Harsh, uniform overhead lighting can make even a well-furnished office feel impersonal. Current workplace projects use a layered approach: general lighting for everyday movement, task lighting for focused work, and accent lighting to highlight key architectural or brand elements.
Lighting must suit the workspace, not just look impressive in photographs. Meeting rooms need faces to be visible on video calls. Workstations need illumination that reduces eye strain. Reception areas benefit from warmer lighting that creates a more welcoming atmosphere. The result should feel balanced throughout the day.
Brand Identity Is Moving Into the Fit-Out
The strongest office interiors communicate a brand without turning every wall into advertising. Instead of relying on oversized logos alone, companies are expressing identity through their color palette, materials, signage, furniture, artwork, and the character of shared spaces.
A technology company may choose clean lines, adaptable furniture, and integrated digital presentation areas. A luxury-focused business may use textured finishes, custom joinery, and a more formal client lounge. A health or professional services firm may favor calm tones, privacy, and reassuring order. Each choice should support how the organization wants clients and employees to feel.
Customization is particularly important when a company occupies a standard commercial shell. Thoughtful partitions, ceiling details, custom storage, and reception design can turn a generic unit into a workspace with a distinct identity. The key is consistency. Brand expression should carry from the entrance to meeting rooms, executive offices, and employee areas.
Technology Should Be Planned Before Construction
Technology is now part of the office environment, not an addition made after the furniture arrives. Video conferencing, wireless presentation systems, access control, charging points, digital displays, and reliable data infrastructure all influence the layout and construction process.
Planning these requirements early prevents visible cables, poorly located screens, insufficient power access, and costly changes near project completion. It also helps determine the right furniture configuration for meeting rooms and collaborative spaces.
Smart features should be selected with purpose. A small office may benefit most from reliable meeting-room technology and properly placed power points, while a larger headquarters may require room-booking systems, integrated access control, and more advanced audiovisual planning. Technology should simplify the user experience, not create another system employees must learn to manage.
Choosing Trends That Suit Your Business
Not every office needs every trend. A compact office may gain more value from better storage, acoustic glass partitions, and a stronger reception than from extensive collaboration zones. A client-facing business may prioritize meeting rooms and hospitality areas, while a back-office operation may focus on efficient workstation planning and employee comfort.
The best starting point is a clear brief: how many people use the office today, how the team may grow, what type of client interaction occurs, which tasks need privacy, and what impression the business wants to create. Budget, building rules, timeline, and maintenance expectations should be considered at the same stage.
As a trusted interior design and office fit-out partner in Dubai, Al Sahm Decoration Design approaches these decisions through tailored consultation, practical space planning, quality materials, and detailed execution. The aim is to create an office that looks current while continuing to work for the business after the first impression has passed.
A well-designed workplace does not need to chase every new idea. It needs to reflect the people using it, support the way they work, and give the business room to move forward with confidence.
Planning a project in Dubai? See our office interior design and fit-out in Dubai, or contact Al Sahm and call 055 443 2275 for a free site visit.