
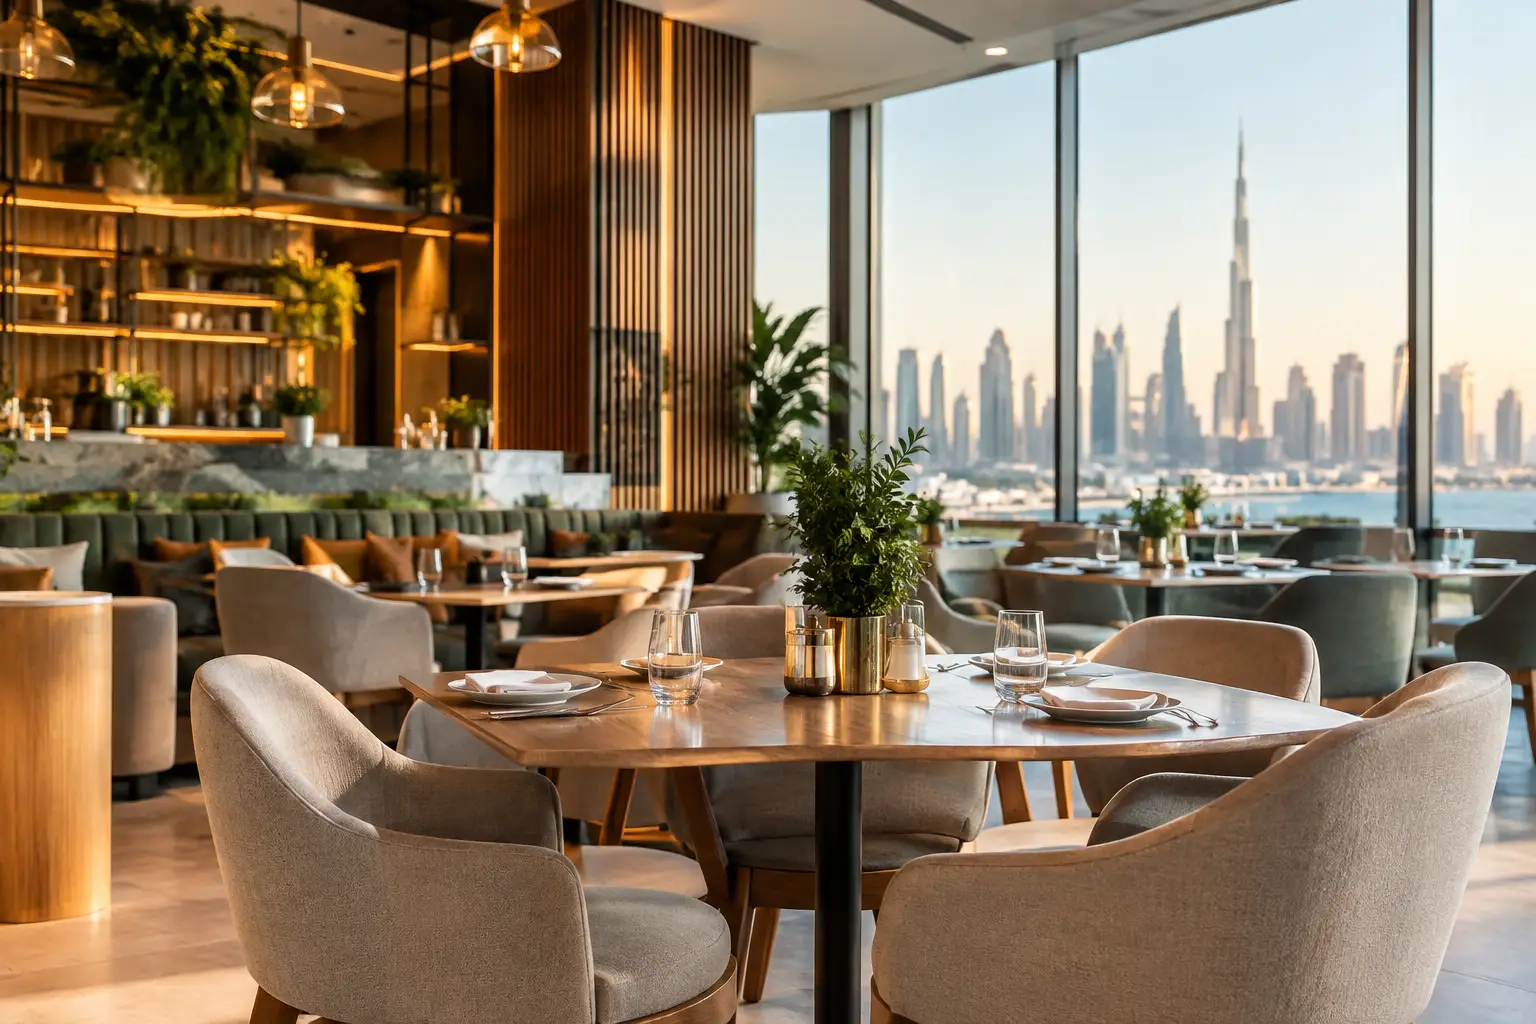
A restaurant fit out Dubai business owners can rely on is not defined by attractive finishes alone. It is defined by what happens during a busy service: whether guests can enter comfortably, staff can move without delay, food reaches tables at the right temperature, and every area reflects the character of the brand. In a competitive dining market, the physical environment has a direct effect on first impressions, operating efficiency, and repeat visits.
For restaurants, cafés, and food concepts across Dubai, a successful fit-out brings design, planning, technical coordination, and craftsmanship together from the start. The goal is not simply to fill a space. It is to create an environment that supports the way your business serves, sells, and grows.
Begin With the Restaurant Experience You Want to Deliver
Before selecting a color palette or ordering furniture, define the experience your guests should have from the moment they see the entrance. A fast-casual concept needs an easy ordering journey, visible menu communication, and seating that turns over efficiently. A fine-dining venue requires a more controlled sense of arrival, thoughtful spacing between tables, softer lighting, and finishes that feel refined at close range.
Your concept should shape every fit-out decision. A neighborhood coffee shop may benefit from an open counter that creates connection between baristas and customers. A family restaurant may need flexible seating, durable surfaces, and clear circulation for strollers and groups. A destination restaurant may prioritize a signature bar, private dining, or an architectural focal point designed for photographs.
Design should support the brand rather than compete with it. When the menu, service style, interior materials, music, lighting, and furniture work together, guests understand the restaurant’s identity without needing it explained.
Restaurant Fit Out Dubai Starts With Smart Space Planning
Space planning is where commercial value is created or lost. A layout may look impressive on a drawing but fail in operation if it creates bottlenecks between the kitchen, service stations, restrooms, cashier area, and dining room. The best layouts protect guest comfort while giving the team a practical route to work efficiently.
Front-of-house planning should consider arrival, waiting, ordering, seating, payment, and exit. Guests should not feel as though they are standing in the path of servers or searching for basic facilities. Tables need enough spacing for comfort and privacy, but excessive spacing can reduce revenue-generating capacity. The right balance depends on the concept, average party size, service model, and target price point.
Back-of-house planning deserves the same level of attention. Kitchen equipment placement, dry storage, cold storage, dishwashing, waste handling, staff access, and delivery routes must support a logical workflow. A compact kitchen can perform exceptionally well when its stations are planned around the actual menu. Conversely, a large kitchen can underperform if chefs repeatedly cross paths, equipment is poorly positioned, or storage is too far from prep areas.
It is also wise to allow for the operational details that are often overlooked in early planning: point-of-sale locations, cleaning storage, staff lockers, charging points, ventilation access, and space for future technology upgrades. These choices are less visible than a feature wall, but they affect daily operations for years.
Design for Dubai’s Climate, Market, and Building Requirements
Dubai restaurants operate in a market where guests expect visual quality, comfort, and a consistently high standard of hospitality. The city’s climate also places practical demands on materials, cooling, entrances, and outdoor areas. Finishes must withstand high traffic, frequent cleaning, heat exposure near glazing, and the intensity of commercial kitchen use.
For example, natural timber can add warmth and character, but it may require careful detailing and maintenance in humid or high-traffic conditions. Upholstered seating can create a premium experience, but the fabric selection should suit regular cleaning and the expected customer volume. Stone, porcelain, metal, and engineered surfaces can offer excellent durability, although their appearance, acoustics, installation requirements, and budget impact vary significantly.
Technical compliance must be addressed early rather than treated as a final-stage task. Restaurant fit-outs commonly require coordination around fire safety, ventilation, grease extraction, plumbing, electrical load, accessibility, and building management requirements. Approval processes and specifications can differ by building, location, and project scope. An experienced fit-out partner helps identify these requirements during planning, reducing the risk of costly revisions after construction has begun.
Make the Kitchen and MEP Systems Part of the Design
The kitchen is the engine of the restaurant, and the mechanical, electrical, and plumbing systems are what allow that engine to operate. A beautiful dining area cannot compensate for inadequate extraction, insufficient power capacity, poorly located drainage, or a ventilation system that makes the room uncomfortable.
Kitchen planning should follow the menu and anticipated volume. A bakery, sushi counter, burger concept, and full-service Mediterranean restaurant all require different equipment, storage, prep areas, and extraction strategies. Buying equipment before finalizing the kitchen layout can lead to awkward clearances and inefficient workflows. It is more effective to plan the operational sequence first, then coordinate equipment specifications with services and cabinetry.
Lighting also deserves a technical and commercial approach. Guests need enough light to read a menu and enjoy their food, while the mood should still feel intentional. Layered lighting is often the most effective solution: ambient lighting for the overall room, task lighting at counters and work areas, and accent lighting to highlight artwork, displays, or architectural details. Controls should allow the atmosphere to shift between daytime, evening, and special-event service.
Acoustics are equally important. Hard flooring, glass partitions, exposed ceilings, and reflective wall finishes can create noise that makes conversations difficult. Acoustic panels, upholstered elements, timber slats with acoustic backing, ceiling treatments, and thoughtful furniture selection can help manage sound without compromising the visual concept.
Choose Materials That Work as Hard as Your Team
Restaurant materials should be selected for appearance, safety, cleaning requirements, lifespan, and replacement practicality. The most expensive finish is not always the best option if it marks easily, requires specialist maintenance, or becomes difficult to replace after a few months of busy service.
Flooring needs particular care because it affects safety, comfort, and maintenance. Dining areas may call for a polished finish that supports the design story, while kitchen and service zones require slip resistance and durability. Wall finishes near food preparation areas must be hygienic and practical to clean. Countertops should withstand heat, spills, impact, and repeated use.
Custom joinery can make a restaurant feel distinctive, especially around host stands, bars, display shelving, banquettes, and service counters. It also allows the fit-out to use challenging spaces more effectively. However, custom work should be designed with access panels, maintenance needs, and equipment clearances in mind. Elegance and practicality should never be treated as separate goals.
Control the Budget Through Clear Priorities
A restaurant budget should account for more than the visible interior. Construction, MEP works, kitchen equipment coordination, approvals, signage provisions, loose furniture, lighting, joinery, and contingency all need consideration. Projects commonly run into trouble when the budget focuses heavily on décor but leaves too little room for technical requirements and essential construction work.
The right investment level depends on the restaurant’s positioning, lease terms, expected footfall, and operating model. A short-term pop-up may favor adaptable, cost-conscious finishes. A flagship location may justify custom detailing and durable premium materials that protect the brand over time. Neither approach is automatically better. The decision should reflect the business plan and the expected return from the location.
A detailed scope of work and transparent quotation help owners make informed choices. Where value engineering is needed, it should protect the concept rather than dilute it. Often, spending strategically on lighting, layout, seating comfort, and a few memorable focal points has more guest impact than applying expensive finishes everywhere.
Work With a Design-and-Execution Partner
Restaurant projects involve multiple moving parts, from concept development and authority coordination to construction, procurement, installation, and handover. Managing these stages through separate suppliers can create gaps in communication and accountability. A design-and-execution partner provides greater continuity between the approved vision and the finished space.
At Al Sahm Decoration Design, restaurant interiors are approached as commercial environments with real operational demands. The team combines space planning, customized design, material selection, fit-out execution, and quality-focused finishing to create restaurants that feel considered from the entrance to the back of house.
The strongest restaurant interiors do more than impress on opening night. They make staff work with confidence, encourage guests to stay and return, and give the business a physical identity that remains valuable long after the first service. A clear concept, disciplined planning, and professional execution give your restaurant the foundation to earn that response every day.
Planning a project in Dubai? See our restaurant interior design and fit-out in Dubai, or contact Al Sahm and call 055 443 2275 for a free site visit.


Comments are closed