
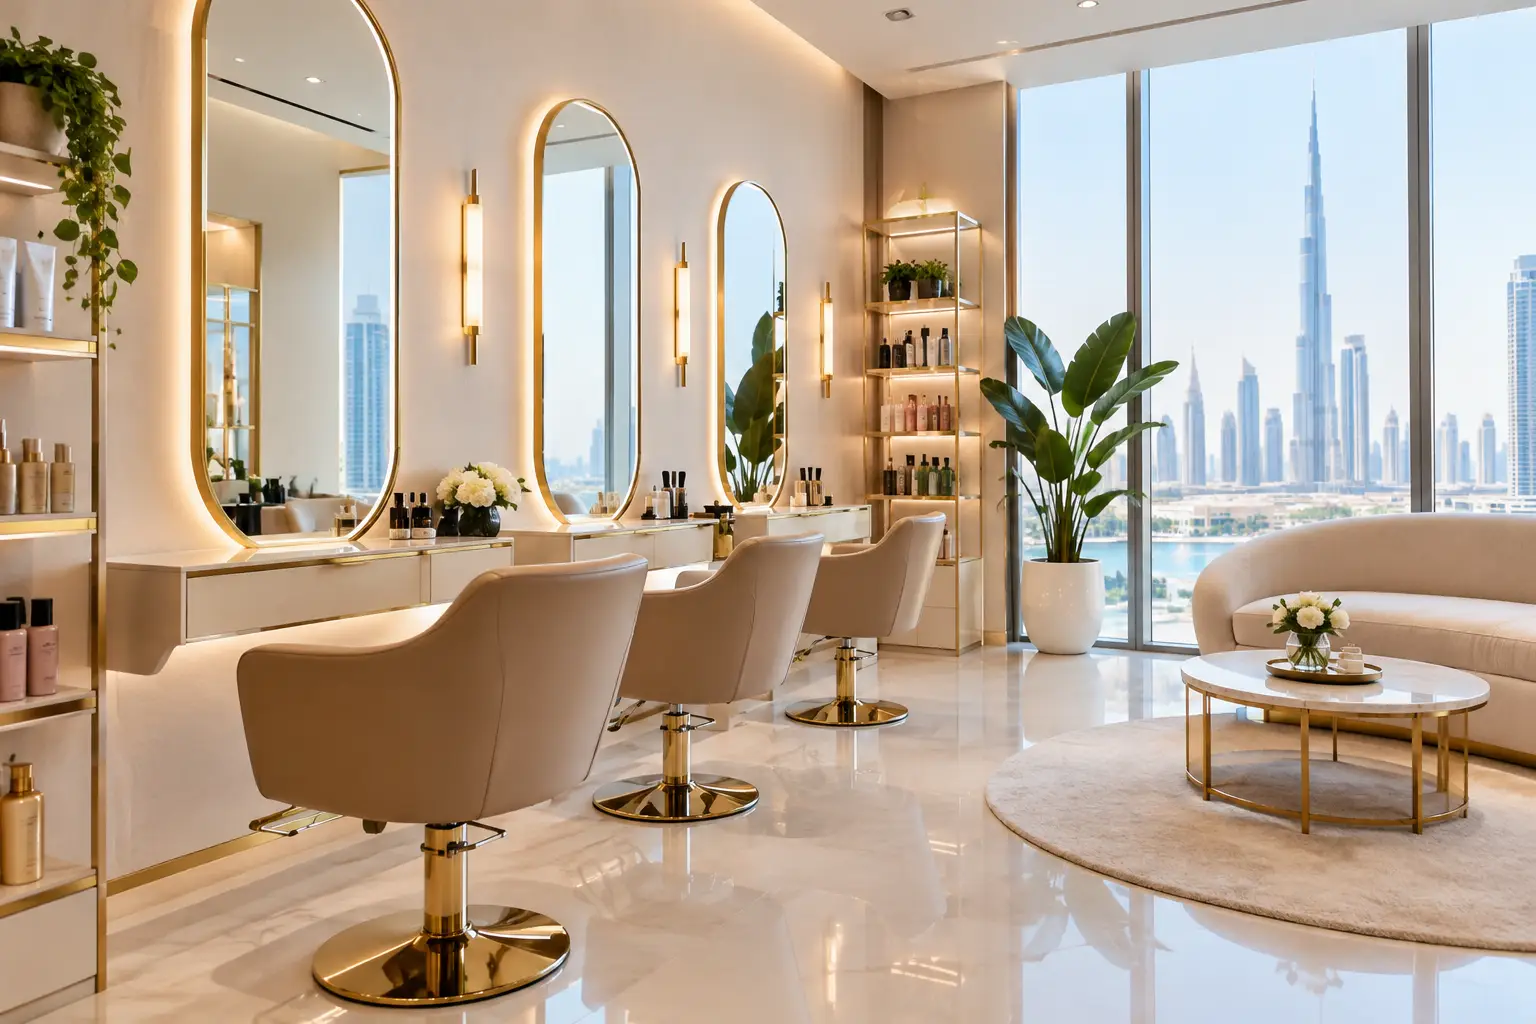
A beauty salon is judged before the first appointment begins. The reception desk, the comfort of the waiting area, the brightness at each mirror, and even the route to the wash stations all influence how clients perceive the service. Effective beauty salon interior design Dubai projects turn those first impressions into lasting confidence while supporting the daily demands of stylists, therapists, and salon managers.
For salon owners, design is not simply a decorative decision. It is a commercial investment in brand image, client retention, staff efficiency, and the ability to deliver a premium experience consistently. In Dubai’s competitive beauty market, a beautiful space must also work hard behind the scenes.
Start With the Salon Experience You Want to Deliver
A successful salon interior begins with a clear understanding of the target client and the service model. A high-end hair salon, a fast-paced grooming studio, a nail boutique, and a full-service beauty lounge may all use elegant materials, but they require very different layouts and atmospheres.
The concept should answer practical questions early. Is the salon designed for private, appointment-only service or a lively social environment? Will clients spend several hours on color treatments? Are bridal services, spa treatments, or retail products part of the business? These decisions shape the reception area, seating capacity, storage needs, lighting plan, and level of privacy.
Brand identity should be visible without becoming excessive. A refined palette, distinctive wall finish, custom reception counter, and carefully selected furniture can communicate luxury far more effectively than filling every surface with decoration. The strongest interiors feel intentional, polished, and aligned with the salon’s pricing and clientele.
Beauty Salon Interior Design in Dubai Needs Smart Space Planning
Space planning is where an attractive concept becomes an efficient business environment. Every square foot needs a purpose, especially in high-value commercial locations. Clients should move naturally from entry to reception, waiting, consultation, service, payment, and exit without crossing through crowded work zones.
A well-planned salon usually separates public, service, and staff areas while maintaining a cohesive visual flow. The reception should establish the salon’s personality and provide a clear point of welcome. Styling stations need comfortable clearance for both clients and professionals. Shampoo areas should feel calmer and more private, even when space is limited. Treatment rooms require acoustic separation, hygienic finishes, and enough room for equipment and therapist movement.
Back-of-house areas are equally important. Inadequate storage quickly makes a premium salon look disorganized. Towels, color supplies, tools, cleaning materials, retail inventory, and staff belongings need designated locations that are accessible but discreet. Planning this from the beginning avoids the common problem of carts, boxes, and product stock appearing in client-facing areas.
Plan for Service Flow, Not Just Seating Capacity
Adding more chairs is not always the best use of floor area. A crowded salon can reduce comfort, slow staff movement, and undermine the premium experience clients expect. The right number of stations depends on the service menu, expected appointment volume, team size, and available support areas.
For example, a salon focused on detailed color services may need fewer styling stations but more waiting comfort, consultation space, and processing areas. A nail studio may require strong ventilation, durable work surfaces, and carefully spaced manicure and pedicure zones. The design should follow the operational reality of the business rather than a generic floor plan.
Lighting Determines How Clients See the Result
Lighting is one of the most important technical decisions in salon fit-out. It affects makeup application, hair color assessment, photography, client comfort, and the overall mood of the space. A salon can have high-quality furniture and finishes, yet still feel disappointing if lighting is harsh, uneven, or poorly positioned.
At mirrors, lighting should minimize shadows on the face and provide accurate color rendering. Decorative pendant lights can add character, but they should not replace functional task lighting. Layered lighting works best: ambient illumination for the full salon, focused lighting at service stations, and feature lighting to create depth at reception or retail displays.
Natural light can be an advantage, particularly near consultation or styling areas, but it must be controlled. Direct glare and intense heat can affect client comfort and make color work more difficult. Window treatments, placement of workstations, and a balanced artificial lighting plan help maintain consistency throughout the day.
Materials Must Balance Luxury, Hygiene, and Durability
Salon interiors experience heavy daily use. Water, color products, chemicals, heat tools, nail dust, frequent cleaning, and rolling equipment can quickly damage materials selected only for their appearance. The right finish should look sophisticated while standing up to the operating conditions of each area.
Porcelain tiles, quality vinyl, treated stone-look surfaces, and commercial-grade flooring are often practical choices for wet and high-traffic zones. At styling stations, countertops should resist stains and be easy to clean. Upholstery should be comfortable but suitable for regular maintenance. In treatment rooms, materials need to support a calm atmosphere without compromising hygiene standards.
This is where customization adds real value. A bespoke styling station can include integrated power access, concealed storage, mirror lighting, and a finish that complements the wider interior. Custom joinery at reception or retail areas can create a more distinctive brand presence than standard furniture while using space efficiently.
Choose Trends Carefully
Curved mirrors, textured plaster, warm wood tones, muted neutrals, and statement lighting can give a salon a current, elevated appearance. However, highly trend-driven interiors can date quickly. The most reliable approach is to create a timeless base with floors, walls, and core furniture, then introduce personality through lighting, artwork, display elements, and accessories that can be refreshed later.
A neutral design is not automatically the safest choice either. If the salon’s identity is bold, minimalism may feel generic. The best direction depends on the brand, audience, location, and service positioning. Professional design guidance helps owners make choices that remain relevant beyond the opening period.
Privacy, Acoustics, and Comfort Build Client Trust
Luxury is often experienced through comfort rather than decoration. Clients notice whether conversations can be overheard, whether hair dryers create overwhelming noise, whether treatment rooms feel private, and whether waiting seats are genuinely comfortable.
Acoustic planning is particularly valuable in open salon layouts. Acoustic ceiling treatments, upholstered furnishings, wall panels, curtains, and thoughtful zoning can reduce echo without making the interior feel closed in. Private consultation corners can also improve the experience for clients discussing sensitive hair, skin, or beauty concerns.
Comfort extends to temperature control, electrical access, ventilation, and ergonomic furniture. Every service chair, wash unit, bed, and workstation should support both client relaxation and staff health. A visually impressive salon that causes physical strain for its team will struggle with long-term performance.
Delivering a Salon Fit-Out Without Unnecessary Compromise
The execution stage is where design intent must be protected. A detailed fit-out process coordinates civil work, electrical systems, plumbing, HVAC requirements, ceilings, flooring, joinery, glass partitions, lighting, furniture, and finishing details. In salons, even small coordination errors can disrupt operations later, such as poorly positioned plumbing at wash areas or insufficient outlets at styling stations.
Working with a design-and-execution partner provides greater control from concept through completion. At Al Sahm Decoration Design, the process is built around understanding the salon’s brand, operational requirements, and available space before developing a tailored interior and fit-out solution. This approach helps align the creative vision with practical construction requirements, budget priorities, and the quality expected in a client-facing commercial environment.
Budget should be discussed honestly from the start. It may be worth investing more in lighting, plumbing, salon equipment integration, durable flooring, and custom reception joinery, while simplifying less critical decorative features. A phased approach can also work for growing businesses, provided the initial layout allows for future expansion without major disruption.
Before work begins, review the proposed layout from the perspective of a client and every member of the team. Walk through an appointment mentally: arrival, waiting, consultation, service, payment, and departure. Then consider the staff routine: setup, cleaning, storage, breaks, and closing. That simple exercise often reveals the details that separate a good-looking salon from a genuinely successful one.
The right interior gives clients a reason to return and gives your team a better place to perform. When your design reflects the quality of your service, every appointment begins with confidence.
Planning a project in Dubai? See our commercial interior design for salons, shops and showrooms, or contact Al Sahm and call 055 443 2275 for a free site visit.


Comments are closed