
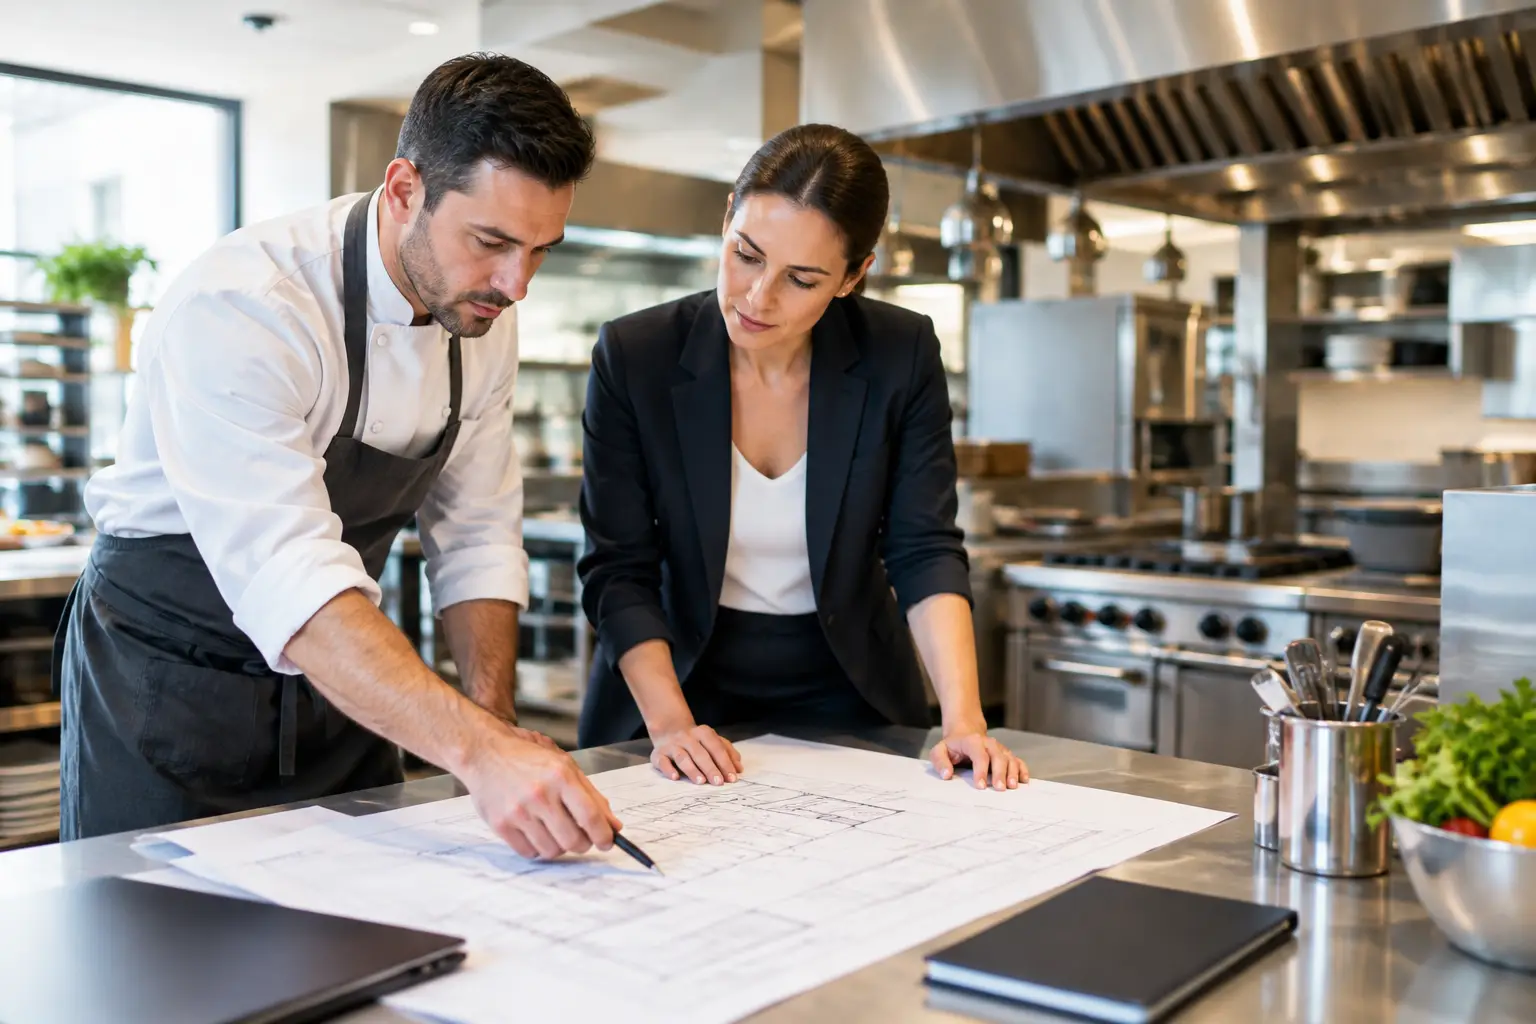
A restaurant kitchen can have premium finishes, high-spec equipment, and a memorable dining concept, yet still underperform if the team cannot move efficiently during service. Knowing how to plan restaurant kitchens means designing the operation first, then shaping the space around it. Every counter, appliance, storage zone, and service route should support faster preparation, safer work, consistent food quality, and a stronger guest experience.
For restaurant owners in Dubai and across the UAE, kitchen planning also needs to account for local approvals, utility requirements, ventilation demands, staffing patterns, and the high expectations of a competitive hospitality market. A successful kitchen is not simply hidden behind the dining room. It is the operational center of the business.
Start With the Menu, Not the Equipment
The menu determines the kitchen more than the available floor area or a preferred equipment brand. Before selecting a fryer, combi oven, grill, or prep table, define what the restaurant will produce, how much it expects to sell, and when demand will peak.
A compact coffee shop serving pastries and light breakfast items needs a very different setup from a high-volume casual dining restaurant, a delivery-led concept, or a fine-dining venue with complex plating. The first may prioritize refrigeration, display integration, and beverage workflow. The second may require substantial hot-line capacity, dedicated prep areas, and a clear pass between the kitchen and servers.
Review each menu category and ask where ingredients arrive, where they are stored, where they are prepared, cooked, plated, and sent out. This process exposes unnecessary movement early. If cooks must repeatedly cross the kitchen to reach refrigerated ingredients or clean utensils, the layout will cost time at every service.
It is also wise to plan for the menu you intend to run consistently, not an oversized menu that creates equipment and storage demands the concept cannot sustain. A focused menu often produces a more efficient kitchen, better quality control, and lower operating costs.
How to Plan Restaurant Kitchens Around Workflow
The strongest kitchen layouts follow a logical one-way flow: receiving, storage, preparation, cooking, plating, service, clearing, and dishwashing. Raw ingredients should not cross paths with finished dishes, and dirty ware should have a controlled route away from clean preparation and service areas.
This principle sounds simple, but it requires detailed planning. A delivery entrance needs practical access to dry storage, walk-in refrigeration, and freezers. The prep area should sit close to those storage zones. The hot line should allow cooks to access ingredients, tools, and holding equipment without creating traffic conflicts. Finally, the pass should connect directly to the front-of-house service route.
The right layout depends on the concept and footprint. A galley kitchen can work very well in a narrow space because it keeps stations close together. An island layout can suit a larger open kitchen where the cooking line becomes part of the guest experience. An assembly-line arrangement is often effective for fast-casual restaurants and high-volume takeaway operations.
There is no single ideal kitchen shape. The goal is to reduce steps, prevent bottlenecks, and give each team member enough room to work safely. During planning, map the movement of chefs, servers, deliveries, waste, and dishwashing staff separately. If these paths repeatedly overlap, the design needs refinement.
Separate the Essential Work Zones
A practical commercial kitchen normally includes clearly defined zones for receiving, storage, food preparation, cooking, plating, washing, and waste handling. The exact size of each zone should reflect the menu, cover count, delivery frequency, and operating hours.
Cold preparation requires adequate refrigerated storage, work surfaces, sinks, and space for safe ingredient handling. Dry preparation may need mixers, shelving, vegetable washing, and dedicated bench space. The cooking line must hold the equipment required for the menu without becoming overfilled with appliances that are rarely used.
Dishwashing deserves particular attention. When this area is undersized or poorly located, dirty plates and glassware quickly disrupt the kitchen. Plan sufficient landing space for soiled items, washing equipment, drying racks, clean storage, and a route that keeps staff from cutting through food-prep zones.
Waste should also have its own practical route and holding point. It must be accessible for removal without affecting guest-facing areas or clean food operations. This is an operational detail that is easy to overlook in an early concept plan and expensive to correct later.
Size Equipment for Real Service Demand
Buying larger equipment does not automatically create a more capable kitchen. Oversized appliances consume valuable floor area, increase energy use, and can leave little room for preparation, circulation, and storage. At the same time, undersized refrigeration or cooking equipment can create delays that no amount of staffing can fix.
Select equipment based on projected covers, menu complexity, table-turn targets, and the busiest service period. Consider how many portions need to be cooked at once, how long each item takes, and whether preparation can happen before service. A restaurant with a heavy delivery business may need more packing space and hot holding than a dining-led venue with the same total sales.
Equipment placement matters as much as capacity. Frequently used items should be within easy reach of the relevant station. Heat-generating equipment must be coordinated with the ventilation strategy, while refrigeration should be positioned to support prep and line service without forcing staff into high-traffic areas.
Protect Safety, Hygiene, and Compliance From the Beginning
Kitchen design is closely tied to food safety and staff welfare. Materials should be durable, cleanable, moisture-resistant, and suitable for demanding commercial use. Floors need slip resistance and appropriate drainage. Walls, ceilings, and work surfaces should support regular cleaning without becoming difficult to maintain.
Handwashing stations must be conveniently placed, not treated as an afterthought. Adequate sinks, grease management, drainage, fire safety systems, ventilation, and accessible service clearances all need to be coordinated during the design stage. Requirements can vary by location, building condition, cuisine type, and authority approvals, so early coordination with qualified specialists is essential.
Ventilation is especially critical in the UAE climate. A kitchen that does not manage heat, smoke, odors, and make-up air effectively becomes uncomfortable for staff and can affect adjoining guest areas. The hood, ductwork, fire suppression, air conditioning, and ceiling design should be planned as one coordinated system rather than separate decisions.
Plan Storage More Generously Than You Think
Many kitchens fail because storage was treated as leftover space. In reality, dry goods, refrigerated ingredients, frozen stock, packaging, cleaning materials, smallwares, and spare service items all require organized locations.
The right amount of storage depends on delivery schedules. A restaurant receiving fresh products daily can operate with less inventory than one that receives bulk deliveries twice a week. However, even frequent deliveries do not eliminate the need for well-organized shelving, labeled containers, and sufficient cold storage.
Plan vertical storage carefully, but avoid creating shelves that are too high or too deep for safe access. Staff should be able to see, rotate, and retrieve products quickly. Good storage planning reduces waste, improves stock control, and keeps work surfaces clear during busy periods.
Design for Staff Performance and Guest Experience
A kitchen should make skilled people more effective. Provide enough aisle width for two-way movement where needed, sensible counter heights, adequate lighting, and clear visual separation between stations. Tight spaces may appear efficient on a drawing, but if employees cannot pass safely while carrying hot pans or trays, service will suffer.
If the kitchen is visible to guests, its design also becomes part of the restaurant brand. An open kitchen can communicate energy, craftsmanship, and confidence, but it requires disciplined organization, controlled noise, and finishes that remain attractive under constant use. The guest should see purposeful activity, not operational confusion.
This is where interior design and operational planning must work together. The dining room, bar, service station, restrooms, and kitchen cannot be designed in isolation. Their relationships affect server movement, waiting times, acoustics, odor control, and the overall impression of the venue.
Use a Professional Planning Process Before Construction
Before finalizing the fit-out, test the kitchen plan against realistic service scenarios. Walk through a busy dinner rush, a large delivery arrival, dishwashing at peak volume, and waste removal. Ask chefs and operational managers to review the layout before construction begins. Their daily experience often reveals issues that are not obvious in a floor plan.
A reliable restaurant fit-out partner can coordinate concept design, detailed space planning, material selection, MEP requirements, equipment integration, and construction execution. This reduces the risk of late changes between the kitchen consultant, contractor, equipment supplier, and interior design team.
At Al Sahm Decoration Design, restaurant interiors are planned with both visual impact and practical performance in mind. The aim is to create a space that reflects the brand while giving the kitchen team the conditions to deliver consistent service every day.
The best restaurant kitchen plan is not the one with the most equipment or the most dramatic appearance. It is the one that lets your team prepare, cook, plate, clean, and reset with confidence – even when every table is full.


Comments are closed