
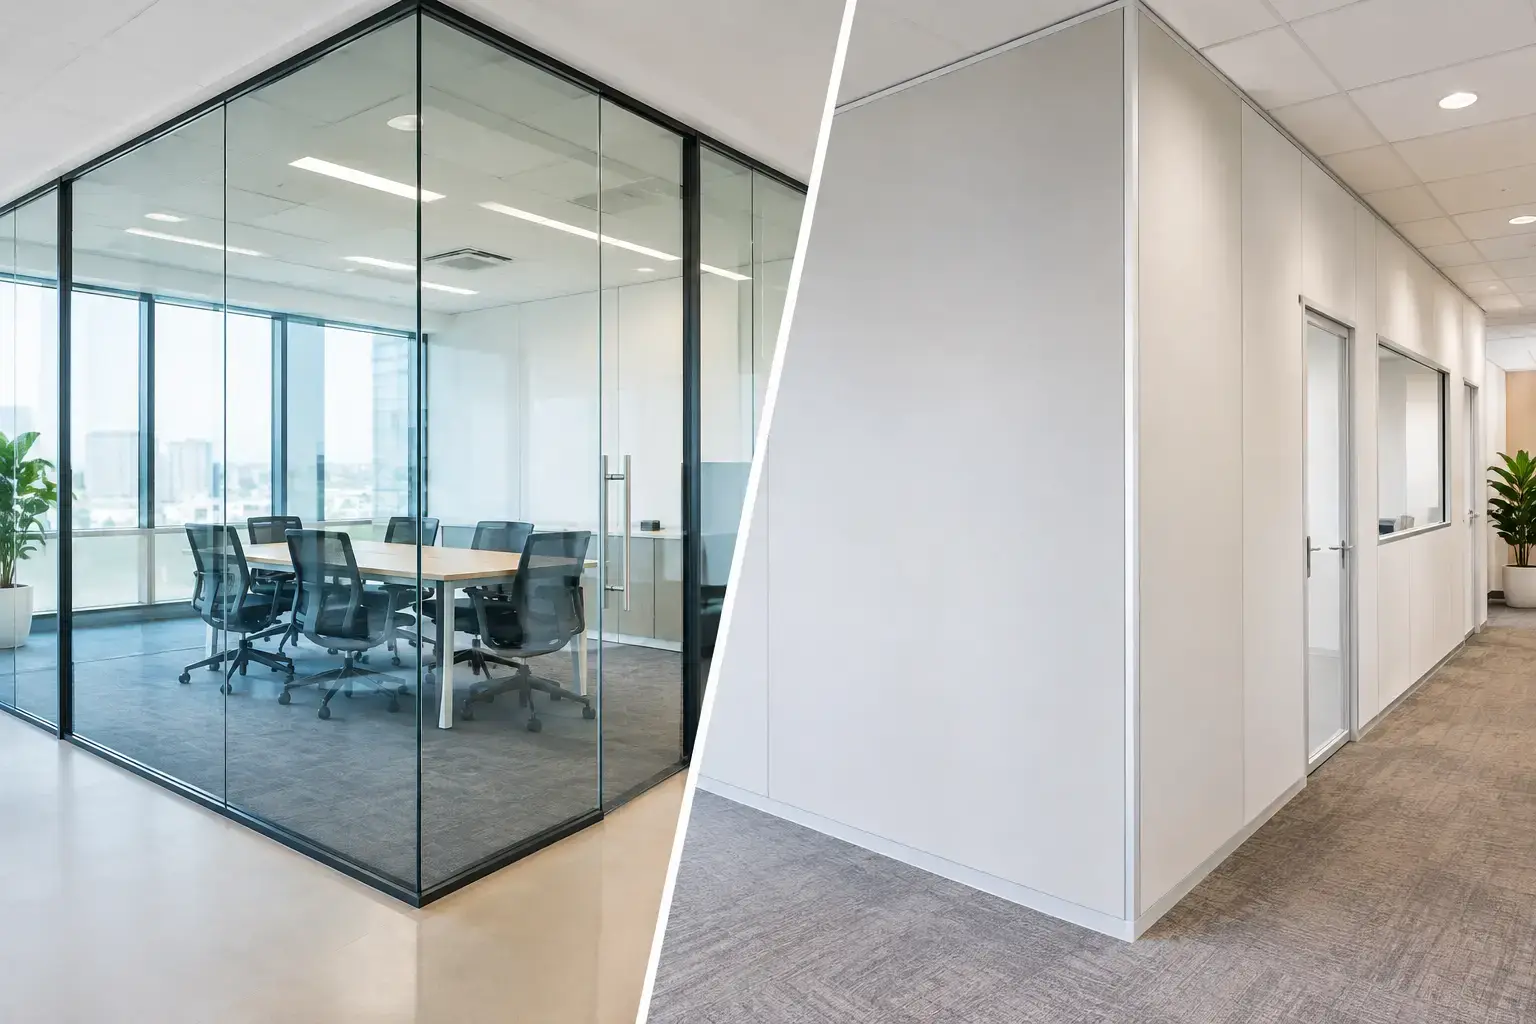
A meeting room that feels bright and open can encourage collaboration. A private manager’s office that blocks conversation can protect focus and confidentiality. That is why the glass partition vs gypsum partition decision is not simply about appearance. It shapes how your office performs every working day – from sound control and natural light to brand perception, future changes, and fit-out budget.
For Dubai businesses, the right choice depends on the purpose of each zone rather than one material being universally better. Glass creates visibility and modern energy. Gypsum creates solidity, privacy, and a more traditional sense of separation. A professionally planned office often uses both in the right places.
Glass Partition vs Gypsum Partition: The Core Difference
A glass partition is a framed or frameless internal wall system made with toughened or laminated glass. It can be clear, frosted, tinted, fluted, or fitted with branded film. These partitions are commonly used for meeting rooms, executive cabins, collaborative areas, and commercial spaces where daylight and visual connection matter.
A gypsum partition, often called a drywall partition, uses gypsum boards fixed to a metal stud framework. The cavity can hold insulation, wiring, plumbing, and other services before the wall is finished with paint, wallpaper, cladding, or other decorative treatments. It is the practical choice for enclosed rooms, back-of-house areas, private offices, and layouts requiring stronger visual and acoustic separation.
The first material communicates openness. The second creates enclosure. Choosing well begins with identifying what each space must achieve for the people who use it.
When Glass Partitions Make Better Business Sense
Glass partitions are particularly effective when an office needs to feel larger without increasing its footprint. In compact commercial units, solid walls can make corridors and cabins feel closed off. Clear glass allows daylight to travel farther into the floor plan, improving the perception of space and helping interior zones feel connected.
For client-facing workplaces, glass also supports a polished, contemporary image. A clear meeting room, a refined aluminum frame, or subtle frosted branding can reinforce a company’s transparency and attention to quality. This is especially valuable for corporate offices, showrooms, agencies, real estate companies, and professional service firms where the environment contributes to first impressions.
Flexibility is another advantage. Many glass systems can be dismantled and relocated more easily than a built gypsum wall, depending on the specification and site conditions. Businesses expecting team growth, departmental changes, or a future office move may find that adaptability worthwhile.
However, clear glass is not automatically the best option for every room. It offers visual openness, not complete visual privacy. Frosted film, gradient finishes, blinds, or partially solid sections can solve this issue while keeping the overall space bright. A well-considered design can also use brand colors, patterns, or logos on the glass rather than treating privacy film as an afterthought.
Acoustics with Glass Require the Right Specification
A common misconception is that all glass partitions are poor at sound control. In reality, acoustic performance depends on the system. Glass thickness, laminated acoustic glass, frame quality, perimeter seals, door seals, and the ceiling connection all affect how much speech travels between rooms.
A basic single-glazed partition may be suitable for informal discussions but not for HR conversations, financial meetings, or executive calls. Double-glazed systems and acoustic doors provide better performance, but they also add cost. If confidentiality is a non-negotiable requirement, it should be addressed at the design stage, not after installation.
Where Gypsum Partitions Deliver More Value
Gypsum partitions are the stronger choice when privacy, sound reduction, and practical concealment are central to the brief. A solid wall gives employees a greater sense of focus in spaces used for sensitive discussions, concentrated work, storage, staff facilities, or operational functions.
The cavity inside a gypsum partition is a major advantage in a fit-out project. It can accommodate electrical cabling, data points, insulation, plumbing, access panels, and reinforcement for wall-mounted screens or cabinets. This creates a cleaner finished result because services do not need to remain visible or rely on surface-mounted solutions.
Gypsum is also highly adaptable from a design perspective. It can be painted in a brand color, finished with timber panels, integrated with niches, or paired with decorative wall coverings. Curved forms, feature walls, and concealed lighting details are generally easier to create with gypsum than with a standard glass system. For restaurants, retail interiors, and homes, that flexibility can be as important as the wall’s practical performance.
Privacy and Sound Control
A properly built gypsum wall with acoustic insulation usually provides better speech privacy than standard single-glazed glass. This makes it a reliable option for director offices, treatment rooms, finance departments, interview rooms, and areas where distractions must be controlled.
Still, a gypsum partition is only as effective as its construction. Gaps above the ceiling, poorly sealed service penetrations, lightweight doors, and an unsuitable ceiling layout can allow sound to bypass the wall. High-performance results require attention to the full assembly, not just the board itself.
Gypsum walls also reduce daylight penetration. In an office with limited windows, using solid partitions throughout can make central work areas feel darker and more enclosed. This is where combining gypsum with glass panels or clerestory glazing can produce a better balance.
Cost, Installation, and Long-Term Planning
There is no single answer to which partition costs less. A basic gypsum wall is often more economical than a premium frameless glass partition, particularly when the finish is simple. But the total project cost can change once painting, insulation, doors, electrical work, wall finishes, and modifications are included.
Glass partition costs vary significantly based on glass type, framing, height, door hardware, acoustic requirements, and custom finishes. A simple framed system may be cost-effective, while double-glazed, floor-to-ceiling acoustic glass with premium doors is a higher-level investment.
Installation sequencing matters as well. Gypsum partitions may require coordination with MEP services, finishing works, and painting. Glass partitions can often be installed later in the project once floors, ceilings, and other key finishes are ready. Both options need accurate site measurements and experienced execution to avoid alignment issues, incomplete seals, and weak detailing.
For long-term value, think beyond initial price. A business that expects frequent layout changes may benefit from relocatable glass systems. A business that needs permanent rooms with built-in storage, insulation, and concealed services may gain more value from gypsum. The cheapest option at handover is not always the most economical option over the life of the workspace.
The Best Choice Is Often a Combined Layout
The strongest office interiors rarely rely entirely on glass or entirely on gypsum. They assign each material to the role it performs best. For example, a reception area may use glass-fronted meeting rooms to maximize light and visibility, while executive offices use gypsum side walls with glazed fronts for a balance of privacy and openness.
A conference room may require double-glazed glass for daylight, frosted sections for discretion, and acoustic treatment to support private discussions. A pantry, server room, storage area, prayer room, or staff support zone will usually benefit more from solid gypsum walls. The office becomes more functional when partitions reflect actual work patterns instead of following a single design trend.
This blended approach also improves visual rhythm. Too much transparent glass can make a workplace feel exposed or visually busy. Too many solid walls can make it feel heavy. Material contrast, controlled sightlines, and carefully positioned doors help create an environment that is professional, comfortable, and purposeful.
Questions to Settle Before You Choose
Before approving a partition layout, consider the level of speech privacy required, how much natural light reaches the space, whether services need to run inside the wall, and how likely the layout is to change. Also consider who will occupy the room. A sales team, a leadership team, and a confidential HR function have very different spatial requirements.
Ceiling height and existing building conditions should be reviewed early. Some offices have exposed ceilings, sprinkler constraints, or HVAC arrangements that affect partition details and acoustic performance. Regulatory approvals and fire-safety requirements must also be incorporated into the fit-out design, particularly in commercial buildings across Dubai and the UAE.
Working with a specialist helps turn these considerations into a practical specification rather than a visual guess. Al Sahm Decoration Design plans and delivers customized office fit-outs that align partition systems with operational needs, brand identity, and the realities of the site.
The most effective partition is the one that lets your people work with confidence while presenting your business at its best. Start with the conversations, tasks, and client experiences each room must support, then select glass, gypsum, or a thoughtful combination that gives those moments the right setting.


Comments are closed