
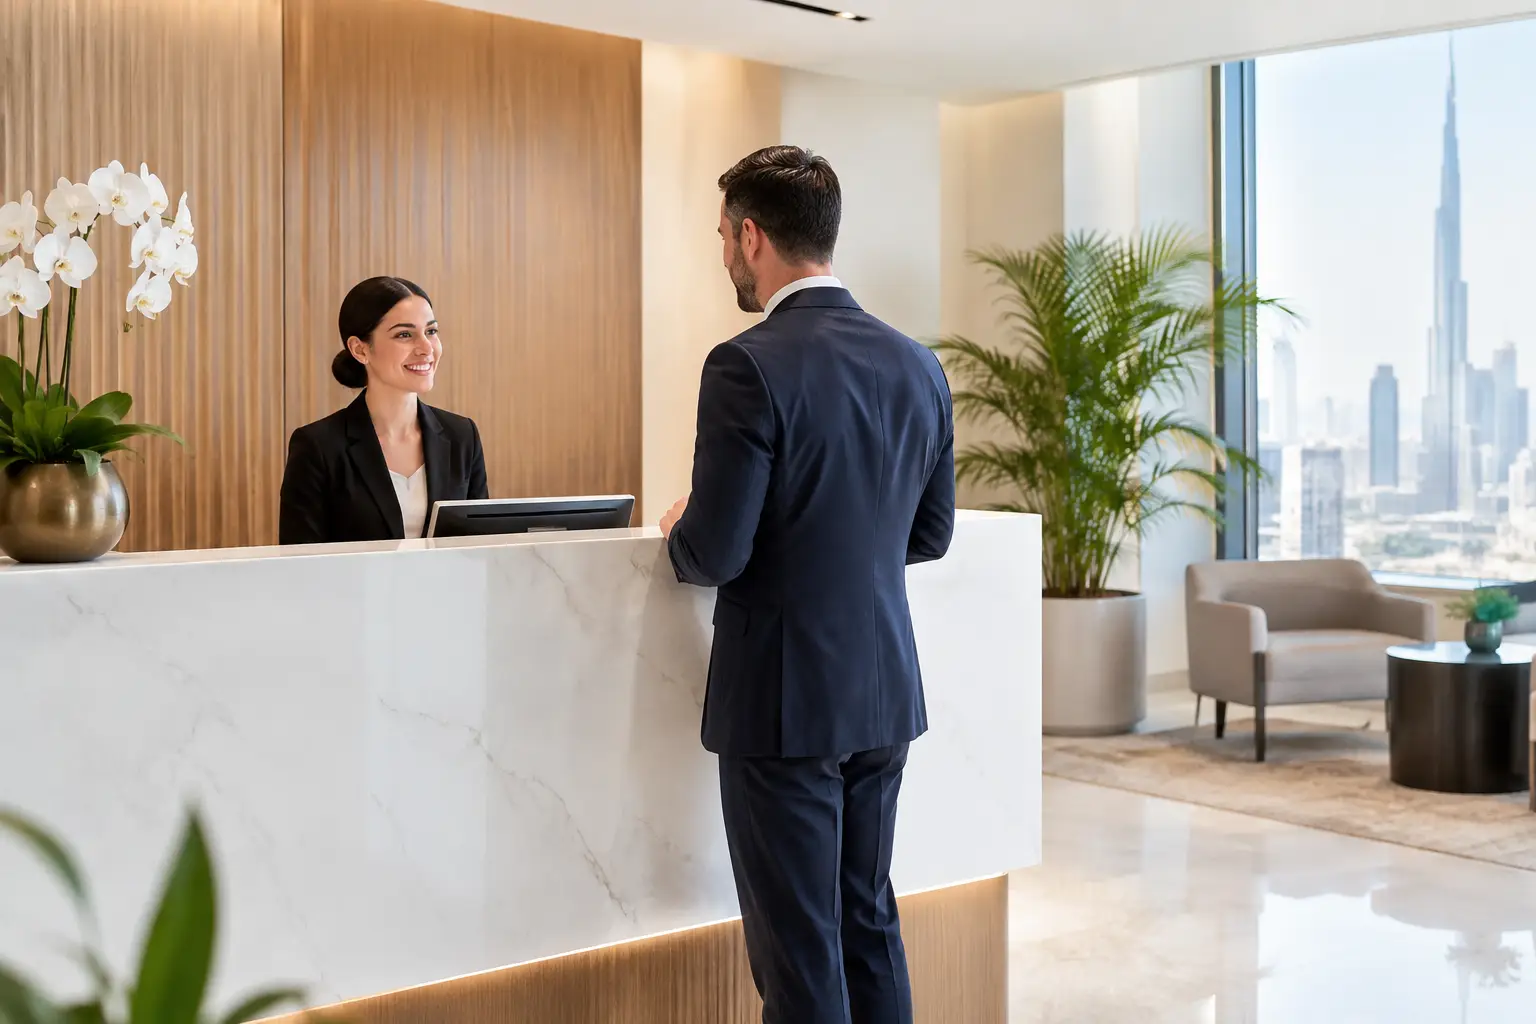
A visitor begins forming an opinion about your business before the first meeting starts. The desk they approach, the light across the floor, the seating they wait in, and the ease of finding their way all send a message. Effective reception area design Dubai businesses can rely on turns those first few minutes into evidence of professionalism, care, and capability.
For an office, clinic, showroom, restaurant, or commercial property, the reception is not simply a decorative entrance. It is a working space with a highly visible role. It must represent the brand, guide guests confidently, support front-desk staff, and remain practical through daily use. Getting every one of those requirements right calls for more than selecting a stylish desk.
Why Reception Area Design in Dubai Matters
Dubai is a market where presentation carries real commercial value. Clients, investors, tenants, and partners often visit premises before committing to a proposal, lease, or long-term relationship. A dated, poorly organized entrance can create doubt, even when the service behind it is excellent. A polished reception, by contrast, gives visitors a clear sense that the organization is established, prepared, and attentive to detail.
The right design also affects the people who use the space every day. Reception teams need sufficient counter space, storage, screen privacy, accessible power points, and clear sightlines to manage arrivals efficiently. Visitors need comfortable seating, logical wayfinding, and an environment that feels welcoming rather than crowded. When these needs are considered early, the reception works with the business instead of becoming a daily operational frustration.
Start With the Purpose of the Space
Every successful reception begins with a clear brief. A corporate headquarters may need a composed, executive atmosphere and controlled visitor access. A creative agency may want a more expressive arrival experience that immediately communicates personality. A medical or professional services practice may prioritize privacy, calm, and easy check-in. The best solution depends on what visitors need to feel and what staff need to do.
Before planning finishes or furniture, consider the expected visitor volume, peak arrival times, available floor area, security requirements, and the type of conversations that occur at the desk. A business receiving a few scheduled guests each day has different needs from a customer-facing operation with frequent walk-ins. These practical details shape the size of the counter, number of seats, circulation routes, and storage requirements.
Design for movement, not just appearance
A reception should make movement intuitive. Guests should be able to locate the front desk without hesitation, while staff should have a direct and unobstructed route to back-office areas. Seating should not block pathways, doors, elevators, or emergency access. This sounds straightforward, but crowded layouts are one of the most common reasons an attractive reception underperforms.
Space planning is especially valuable in compact offices, where every square foot must earn its place. A custom desk with integrated storage can reduce visual clutter. Built-in benches can provide generous seating without the bulk of individual chairs. Glass partitions may define the reception zone while preserving daylight and a sense of openness.
Let the Brand Shape the Reception Experience
A reception should feel connected to the business it represents, not like a generic hotel lobby. Brand identity can be communicated through proportion, color, material choice, signage, lighting, artwork, and carefully selected furniture. The goal is not to place a logo on every surface. It is to create a setting that makes the brand feel credible and consistent.
For example, a law firm may favor refined stone finishes, warm timber, tailored upholstery, and discreet lighting to express confidence and discretion. A technology company may use cleaner lines, integrated digital displays, and purposeful contrast to communicate innovation. A luxury retail or hospitality brand may invest in statement lighting, textured wall finishes, and elevated seating to create a more immersive first impression.
Color should be handled with restraint. Brand colors can be powerful accents on a feature wall, upholstery, joinery detail, or signage, but too much saturation can quickly make a reception feel dated or visually tiring. Neutral base materials usually provide greater longevity, while changeable elements such as accessories, graphics, and soft furnishings can carry stronger brand expression.
Choose Materials That Perform as Well as They Look
Reception surfaces experience constant contact. Countertops collect bags, phones, documents, and deliveries. Floors handle heavy foot traffic. Seating must withstand regular use while remaining comfortable and presentable. Material selection should therefore balance appearance, maintenance, durability, and budget.
Natural stone, porcelain, engineered quartz, timber veneer, metal, and high-quality laminate can all work well, depending on the design direction. Stone creates impact and permanence but can increase cost and requires considered detailing. Timber adds warmth but needs the right finish for commercial wear. High-grade laminates offer flexibility and cost control, particularly for custom counters and storage, though quality matters greatly in achieving a premium result.
Lighting deserves the same attention. Bright, flat lighting can make an otherwise elegant reception feel clinical. Layered lighting is more effective: ambient light for general visibility, feature lighting to establish character, and task lighting where the reception team works. The color temperature should suit the brand and material palette, while avoiding glare on screens or reflective finishes.
Comfort is part of the design standard
Visitors may spend only five minutes in a reception, but those minutes matter. Seating should be comfortable enough for a short wait, arranged to respect personal space, and appropriate for the type of guest. A high-end advisory office may choose lounge-style chairs with side tables, while a busy service center may need more durable, easy-to-clean seating with efficient capacity.
Acoustics are another frequent oversight. Hard floors, glass, stone, and open ceilings can cause sound to travel, making a busy reception feel stressful and making front-desk conversations harder to hear. Acoustic wall panels, upholstered seating, rugs where suitable, and acoustic ceiling treatments can improve comfort without compromising a clean visual style.
Balance Privacy, Security, and Hospitality
The reception desk is often where a business handles sensitive information, visitor registration, deliveries, and access control. Design should support these responsibilities without making guests feel unwelcome. A desk can include a lower accessible section, protected staff work area, concealed cable management, lockable storage, and space for visitor management systems.
Privacy is particularly important for medical offices, financial firms, legal practices, and HR departments. Positioning the desk away from waiting seats can prevent conversations from being overheard. Screens, partitions, or carefully planned desk geometry can protect information while keeping the interaction friendly and direct.
Security requirements should be established before construction begins. Access-controlled doors, CCTV positions, visitor badges, and package storage all need to fit naturally within the layout. Adding them after the fit-out is complete often leads to visible compromises and unnecessary rework.
Delivering Reception Area Design Dubai Businesses Can Depend On
A strong concept needs equally strong execution. Reception projects involve coordination between design, joinery, flooring, lighting, electrical work, ceiling finishes, glass, signage, and furniture. If these elements are treated as separate decisions, gaps in quality and timing can quickly appear. An integrated design-and-fit-out approach keeps the visual concept connected to technical requirements and site realities.
At Al Sahm Decoration Design, the process begins by understanding the client’s brand, operational needs, available space, and desired level of finish. From space planning and customized reception counters to material selection and final installation, each detail is planned to deliver a professional environment built for daily performance.
Budget planning should remain realistic from the start. A statement feature wall may be worth the investment when it directly supports brand impact, while other finishes can be selected for durability and value. The most successful projects do not spend heavily on every surface. They prioritize the elements visitors notice, the areas staff use most, and the details that will continue to perform over time.
A reception is a promise made visible. Give it the same strategic attention as your people, service, and brand, and it can welcome every visitor with confidence long before the conversation begins.
Planning a project? See our office fit-out in Dubai services, or message us on WhatsApp for a free site visit and quotation.


Comments are closed