A cramped office usually reveals its problems fast. Meetings spill into walkways, storage ends up under desks, and a layout that looked fine on paper starts slowing down the team within weeks. The best office layout for small business is not the one that fits the most desks into a room. It is the one that supports how people work, move, meet, focus, and represent the business every day.
For small businesses, layout decisions carry more weight because every square foot has to work harder. A poor plan creates friction. A well-designed one improves productivity, protects privacy where needed, and gives clients a stronger impression from the moment they walk in. That is why office planning should be treated as a business decision, not just a furniture decision.
What makes the best office layout for small business?
The right layout starts with function. Before choosing open desks, private cabins, or glass-partitioned meeting rooms, it helps to look at how the business actually operates. A sales team that spends most of the day on calls needs a different setup than a design studio, a consultancy, or an administrative office handling confidential documents.
In most small offices, the best results come from balance. Fully open layouts can save space and encourage communication, but they also create noise and distractions. Traditional closed layouts offer privacy, yet they can make a compact office feel even smaller. The strongest solution is often a hybrid arrangement that combines open workstations with enclosed areas for meetings, calls, and focused tasks.
This is where professional space planning matters. A layout should not only fit current needs but also leave room for modest growth, shifting teams, and changing work styles. If the office has to be redesigned every time the business adds two employees, the original plan was too rigid.
Start with workflow, not furniture
One of the most common mistakes in small office planning is choosing desks and partitions before mapping workflow. Layout should follow operations. Think about where clients enter, where staff collaborate, where managers need privacy, and where support functions such as printing, filing, or pantry access belong.
Reception should feel clear and intentional, even in a small footprint. It does not need to be large, but it should establish order and professionalism. From there, movement through the office should feel natural. Staff should not have to cross a meeting zone to reach storage or squeeze through narrow pathways to access shared equipment.
Adjacency matters. Teams that collaborate often should sit near each other. Roles that require concentration should be protected from high-traffic zones. Leadership seating should allow accessibility without dominating the space. These decisions may sound simple, but they directly affect efficiency and day-to-day comfort.
The layouts that work best in smaller offices
There is no single plan that suits every company, but a few layout models consistently perform well in compact business environments.
The open-plan layout
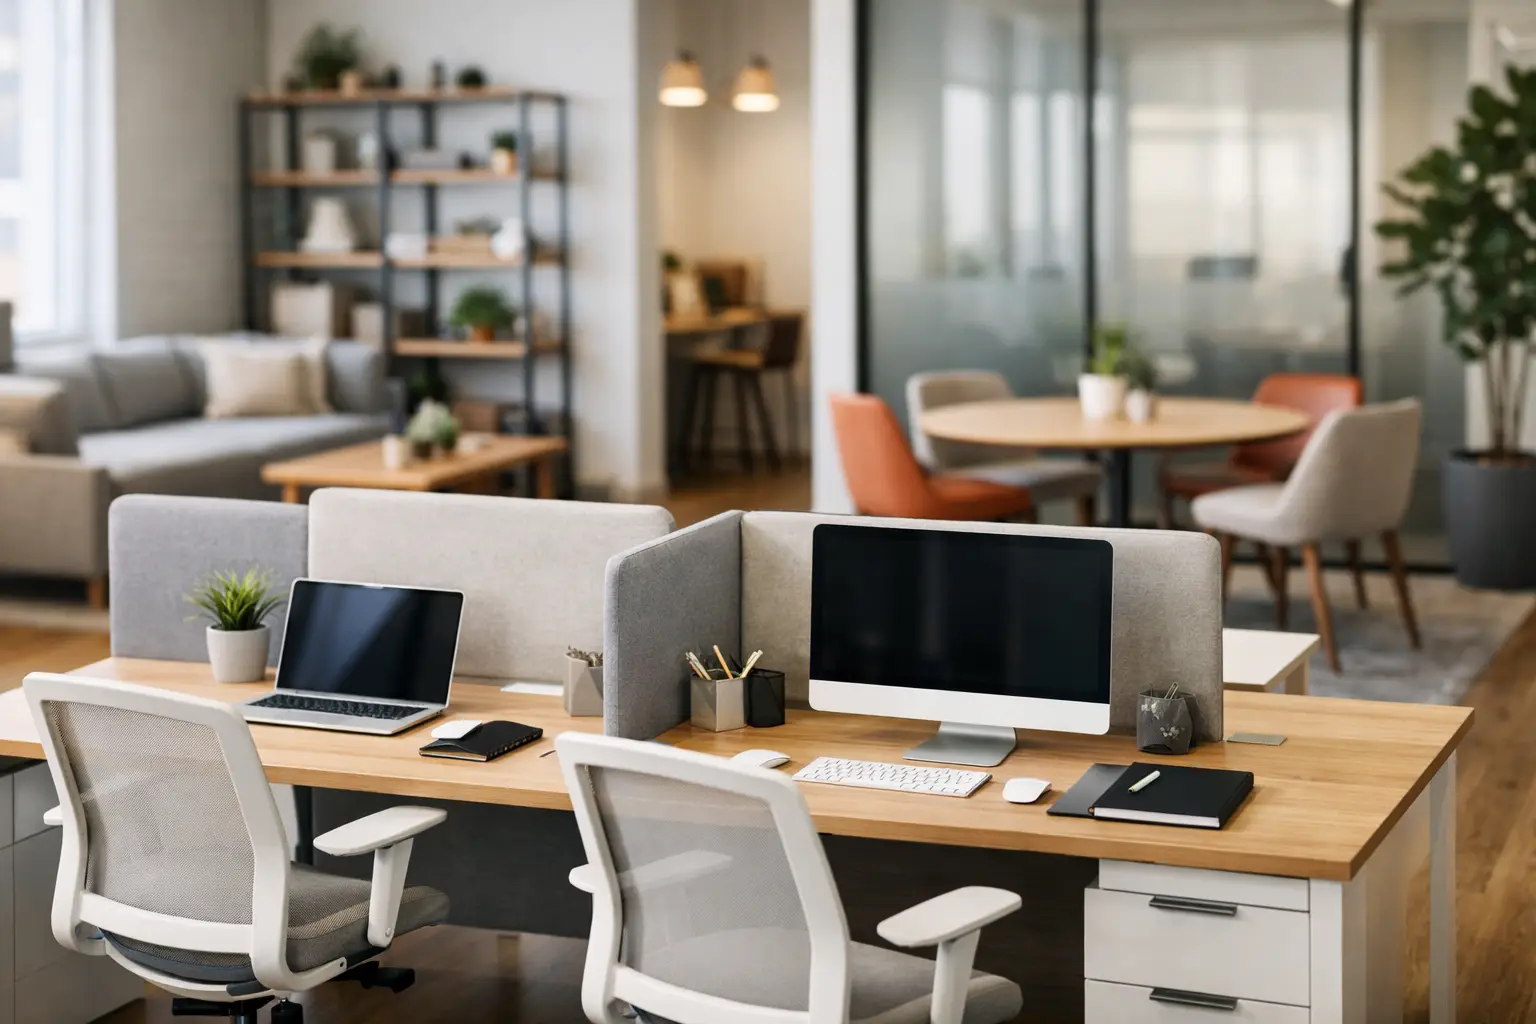
Open-plan offices are popular because they maximize usable floor area and create visual openness. For startups, small agencies, and collaborative teams, this approach can work well when paired with disciplined zoning. Without that structure, open-plan offices become noisy and visually cluttered.
The trade-off is privacy. If employees handle client calls, financial discussions, or work requiring concentration, a fully open plan may start to work against the business. In those cases, acoustic treatment and at least one enclosed room become less of a luxury and more of a necessity.
The hybrid layout
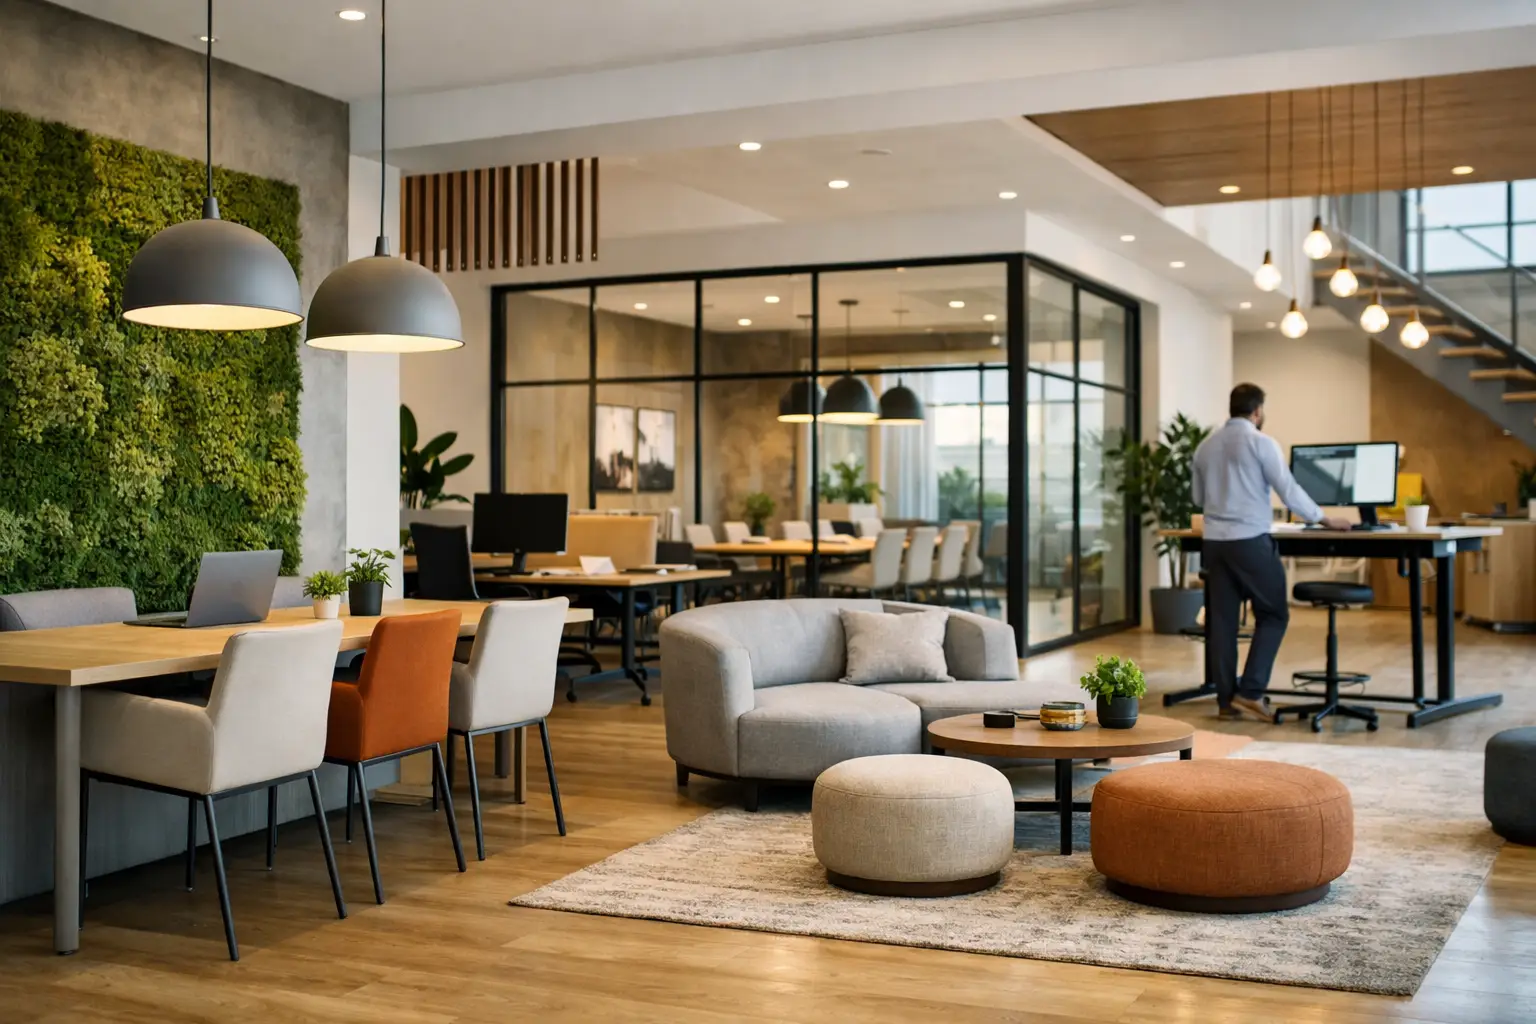
For many companies, the hybrid model is the best office layout for small business because it creates flexibility without wasting space. Workstations remain open and efficient, while glass partitions or compact enclosed rooms support meetings, private conversations, and focused work.
Glass partitions are especially effective in smaller offices because they define space without making the interior feel boxed in. They maintain light flow, support a modern visual identity, and help the office feel professional without becoming heavy or closed off.
The modular layout
Businesses expecting growth often benefit from modular planning. This means using adaptable furniture, movable partitions, and flexible seating arrangements that can be reconfigured without major disruption. It is a smart option for businesses in transition, including companies hiring steadily or adjusting their team structure.
The advantage here is long-term value. The office remains useful as needs evolve. The limitation is that modular planning still needs discipline. Flexibility should not come at the cost of a polished, organized environment.
Space zoning is what makes a small office feel larger
When people say an office feels spacious, they usually mean it feels organized. Zoning is what creates that effect. Even a compact office can perform well when clearly divided into purpose-driven areas.
A productive small business office usually needs a work zone, a meeting zone, a reception point, and support spaces such as storage or a pantry. These do not all need separate rooms, but they do need visual and practical definition. Flooring changes, lighting variation, furniture placement, and partitions can all help establish these boundaries.
This is also where many businesses underestimate storage. Clutter is one of the fastest ways to make a small office feel undersized and unprofessional. Integrated cabinetry, vertical storage, and concealed filing solutions protect both appearance and efficiency.
How branding should influence the layout
Office layout is not only about logistics. It also communicates who the business is. Clients, partners, and employees read the space quickly. A law office, creative agency, wellness brand, and technology company should not all feel the same.
Brand identity should shape the office through material choices, spatial tone, and how formal or relaxed different areas feel. A polished reception, refined meeting room, and clean workstation design can project trust and competence. Open collaborative areas and softer finishes may support innovation and approachability.
The important point is alignment. A premium brand should not operate from a layout that feels temporary or disorganized. Likewise, a modern, agile business should not be trapped in a dated office plan that slows interaction. The best layouts support both operations and brand perception at the same time.
Common planning mistakes small businesses should avoid
Many office issues start with good intentions but poor planning. Overfilling the floor with desks is one of the most common errors. It may increase headcount capacity on paper, but it reduces comfort, circulation, and concentration.
Another mistake is ignoring acoustics. Small spaces amplify noise faster than large ones. Hard surfaces, close desk spacing, and open ceilings can quickly create an office that looks impressive but feels difficult to work in.
Businesses also tend to under-plan for technology. Power access, data points, screen placement, and meeting room connectivity should be built into the layout from the beginning. Retrofitting these elements later usually creates visible compromises.
Finally, some businesses focus too heavily on appearance and not enough on execution. A layout can look attractive in a concept image but fail in real daily use. That is why design and fit-out should work together, with practical planning guiding the final result.
Why professional fit-out planning makes a difference
A small office leaves less room for mistakes. Every dimension matters, from corridor width to workstation depth to the swing of a door. Professional planning helps avoid wasted areas, awkward circulation, and expensive revisions during execution.
An experienced office fit-out partner brings more than design ideas. They help translate business needs into spatial solutions, align finishes with brand standards, and ensure the office is functional, compliant, and ready for day-to-day use. That is especially valuable for decision-makers who want a space that feels customized rather than generic.
For businesses in Dubai and across the UAE, this level of planning is often what separates a basic office renovation from a workspace that genuinely supports performance. At Al Sahm Decoration Design, that process is shaped around practical space use, tailored detailing, and high-quality execution so clients receive an office that works as well as it looks.
Choosing the best office layout for small business growth
If your team is small now but expected to grow, the layout should acknowledge that early. Growth does not always mean adding more desks. It may mean creating better meeting capacity, more storage, stronger zoning, or a more client-facing front area.
A smart layout gives the business options. That might include convertible meeting rooms, shared touchdown areas, or partitions that can be adjusted later. It also means avoiding choices that lock the office into one narrow use case.
The strongest small office layouts are not the most crowded or the most minimal. They are the most intentional. When space is planned around workflow, privacy, flexibility, and brand identity, even a modest office can feel confident, efficient, and highly professional.
If you are evaluating your current office, start by noticing where friction happens. That is usually where the layout is asking for a better solution. The right plan does more than improve the look of the office – it helps the business operate at a higher level every single day.