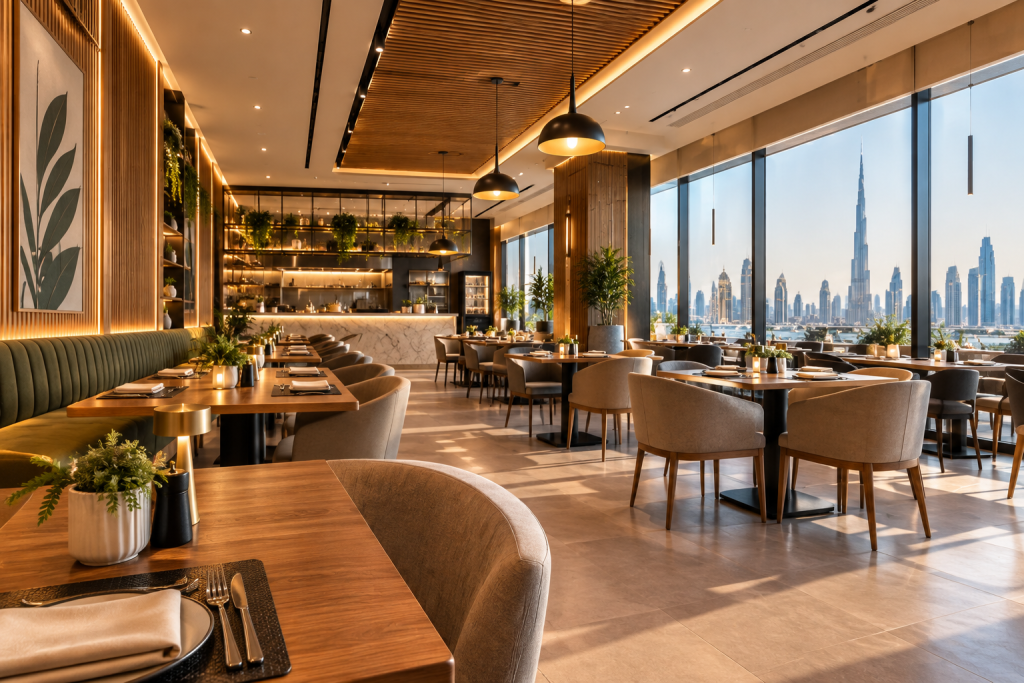
Restaurant & Café Interior Design and Fit-Out in Dubai
Al Sahm Decoration Design designs and fits out restaurants, cafés and cloud kitchens across Dubai. We handle the whole job with one team: layout and 3D design, approval drawings, and all the site work, so you deal with one company from first drawing to opening day.
We work on new units in shopping centres and buildings, and on renovations of existing restaurants. Whether you need only the approval drawings or a full turnkey fit-out, we start with a free site visit and an itemised quotation.
We handled the complete fit-out of Chai Pakoda, a large Indian restaurant in Dubai. Our team took the project from 3D design and approvals through ceilings, lighting, joinery, flooring and finishing, right up to handover. Watch the video to see the finished restaurant.
Restaurant Approvals in Dubai
A restaurant cannot open without approvals, and this is where most projects get delayed. We prepare the drawings and handle the submissions for you, including the authority or building approvals for your location, kitchen and exhaust layouts, and fire and safety requirements. We also coordinate with your landlord or mall management, who usually need to approve the drawings before work can start on site.
Our restaurant work covers the dining area, seating layout, ceilings and lighting, feature and cladding walls, flooring, bar and service counters, custom joinery, signage, and washrooms. For the back of house we work on the kitchen layout, wall and floor finishes, exhaust hood and duct positions, cold room and store areas, and the staff area.
Why restaurant owners in Dubai work with us: One team for design, approvals and fit-out, so there’s nobody else to chase. Drawings prepared for the approvals your project needs. 10 years of work in Dubai, with our office in Oud Metha, close to Bur Dubai, Karama and Deira. Clear quotations with no surprises.
Opening a restaurant or café? Call or WhatsApp us on +971 55 443 2275 for a free site visit and a written quotation.
Restaurant Layout and Kitchen Flow
A restaurant has to look good and work fast. We plan the dining area, bar or counter, kitchen, storage, washrooms and staff routes together, so food moves quickly from kitchen to table and guests enjoy a comfortable space.
Seating plans that make the most of your space
Kitchen layout planned with your chef and equipment supplier
Hood, exhaust, drainage and grease trap coordination
Washrooms and staff areas
Shop front and signage that attract passing customers
Atmosphere: Ceilings, Lighting and Finishes
The look of a restaurant brings guests back. We design ceilings, lighting, feature walls and seating that match your cuisine and brand, using finishes that are easy to clean and stand up to daily use.
Cafés, Fast Food and Fine Dining
We design and fit out cafés, fast-food outlets, cloud kitchens and full-service restaurants, from small units to large restaurants like Chai Pakoda.
What Affects the Cost of a Restaurant Fit-Out?
We give an itemised quotation after a free site visit. The main factors are:
Yes. We prepare the approval drawings and handle the submissions, including authority or building approvals, kitchen and exhaust layouts, and fire and safety requirements. We also coordinate with your landlord or mall management.