
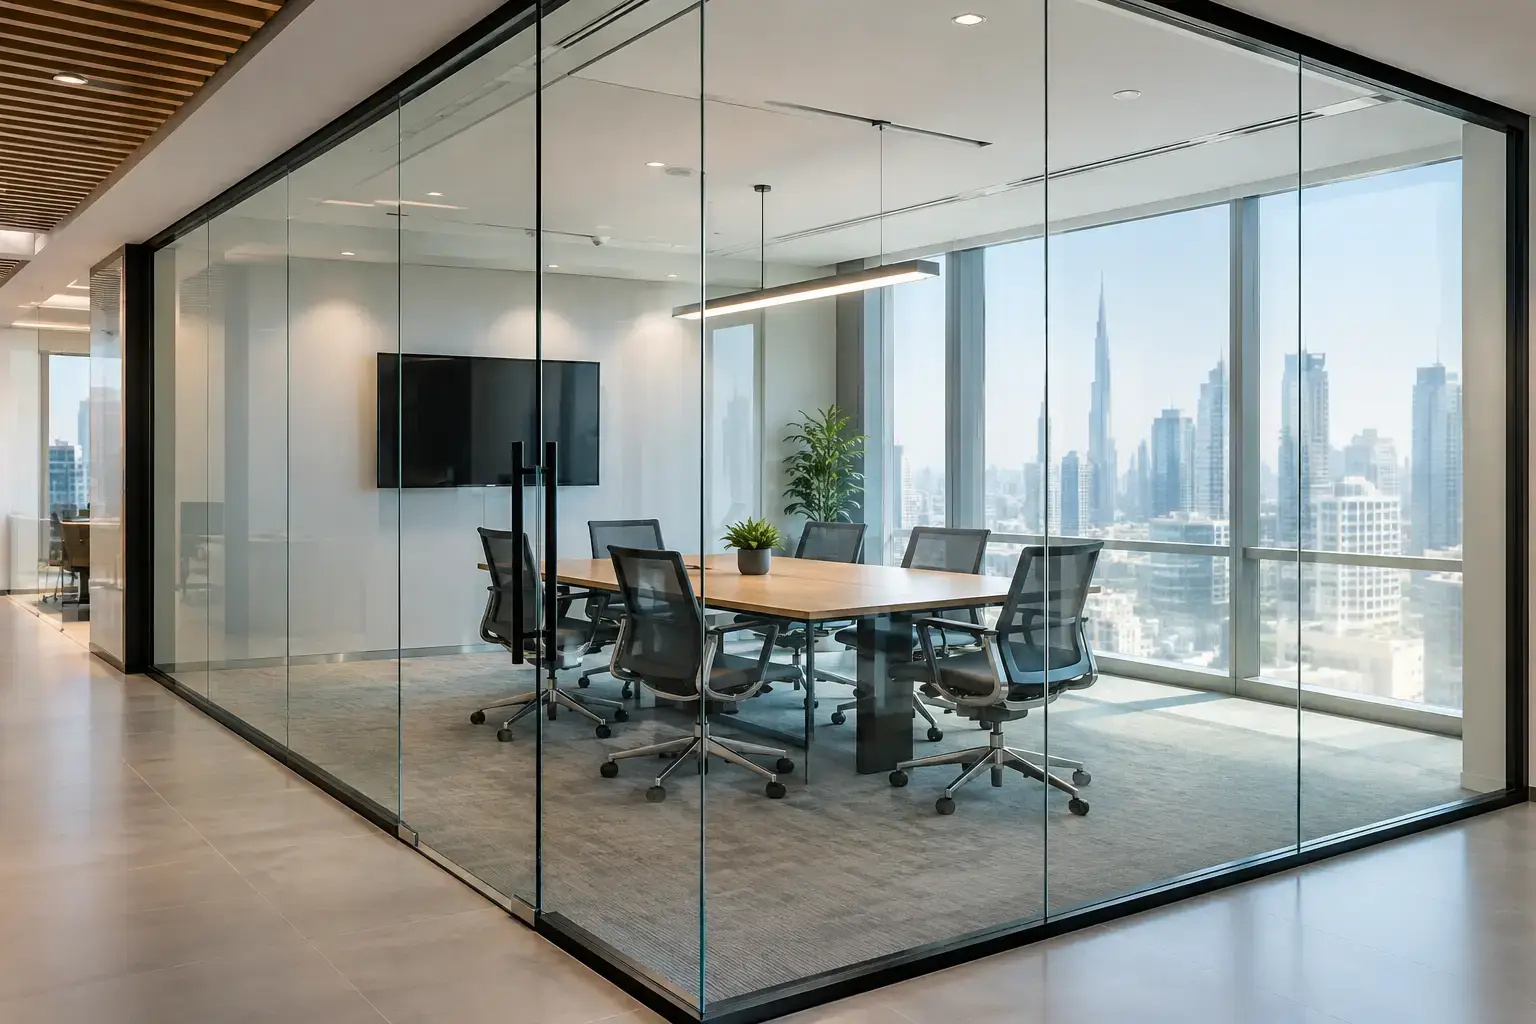
A meeting room should support focused decisions, private conversations, and confident presentations. Yet many offices struggle with rooms that look polished but allow every nearby call, discussion, and video conference to travel across the workspace. An acoustic glass partition for meeting rooms Dubai businesses choose should solve that problem without turning valuable office space into a closed, dim environment.
For corporate offices, co-working spaces, professional firms, and growing businesses, acoustic glass is a practical investment in both workplace performance and brand image. It preserves daylight and visibility while creating the separation needed for conversations that require discretion. The right result depends on more than installing glass panels. It requires careful planning, the correct glazing system, strong detailing, and fit-out execution that responds to how your team actually works.
Why Meeting Rooms Need More Than Standard Glass
Standard glass partitions are excellent for defining space and creating an open office aesthetic. However, ordinary single-glazed systems have limits when a meeting room is used for recruitment interviews, client negotiations, management discussions, financial reviews, or video calls. Glass may form a visual boundary, but it does not automatically provide the level of sound control a private room needs.
Acoustic performance is affected by the full assembly, not simply the glass thickness. Sound can pass through gaps around doors, poorly sealed frames, ceiling voids, air-conditioning openings, and lightweight adjacent walls. A premium-looking partition can therefore underperform if the design overlooks these junctions.
This is why office fit-out planning should begin with the room’s purpose. A two-person focus room has different acoustic requirements from a boardroom used for confidential leadership meetings. Businesses benefit from defining those requirements early, before finalizing layouts, finishes, and budgets.
How Acoustic Glass Partitions Work
Acoustic glass partitions reduce the transfer of airborne sound between spaces. Many systems use laminated acoustic glass, which includes an interlayer designed to dampen vibration. Double-glazed partition systems create an additional air gap between panes, helping improve performance while delivering a more substantial and refined appearance.
Frames, seals, doors, and connections matter just as much. Perimeter gaskets help close small openings where sound can leak. Acoustic-rated doors use effective seals at the head, sides, and bottom. Where a partition meets a suspended ceiling, the construction may need to extend to the structural slab above rather than stopping at ceiling level. The appropriate approach depends on the ceiling design, the mechanical services above it, and the privacy target for the room.
It is also helpful to separate sound reduction from sound absorption. Acoustic glass helps limit sound moving from one room to another. Sound-absorbing wall panels, carpets, ceilings, and furnishings improve the quality of sound within the room by reducing echo and reverberation. The strongest meeting spaces use both strategies together.
Choosing Single or Double Glazing
Single-glazed acoustic glass can be suitable for general meeting rooms where moderate privacy is sufficient and a slim, minimal visual profile is the priority. It offers a clean contemporary look and is often more cost-effective than a double-glazed system.
Double-glazed acoustic partitions are usually better suited to executive meeting rooms, boardrooms, legal or financial discussions, and rooms positioned beside active workstations. They can provide stronger sound insulation, depending on the glass build-up and system specification. They also allow greater flexibility for integrated blinds, manifestations, and selected internal finishes.
Neither option is universally best. The right specification should be based on privacy needs, room location, budget, ceiling conditions, and the surrounding noise level.
Design Considerations for Dubai Offices
Dubai workplaces often need to balance a premium visual impression with high daily activity. Open-plan offices are common, and many tenants want meeting rooms that feel connected to the wider workspace rather than hidden behind solid walls. Acoustic glass allows that connection while giving conversations a better degree of protection.
Daylight is another important consideration. Glass partitions can bring natural light into interior rooms, making the office feel more spacious and reducing reliance on artificial lighting during the day. For client-facing spaces, this bright and organized setting can reinforce a professional brand identity.
Privacy should still be considered beyond sound. Frosted films, gradient manifestations, reeded glass, or integrated blinds can limit direct views into a room without sacrificing light. These details are particularly valuable for HR rooms, strategy spaces, and meeting rooms facing reception areas.
Dubai’s commercial interiors also require careful coordination with building management requirements, fire-life-safety standards, HVAC systems, electrical layouts, and access control. A partition is not an isolated element. It must work within the full fit-out scope, including lighting, ceiling finishes, flooring transitions, data points, and door hardware.
Planning an Acoustic Glass Partition for Meeting Rooms in Dubai
The most successful projects start with a site assessment and an honest review of how the office operates. Consider who uses the room, how often it is occupied, what conversations take place inside, and what noise sources sit nearby. A meeting room beside a pantry, printer zone, or busy circulation route may require more acoustic attention than one located in a quiet executive area.
Room proportions deserve attention as well. Small glass rooms can become uncomfortable when they have hard floors, exposed ceilings, and minimal furnishings. Sound may bounce around the room, making video calls tiring and speech less clear. Adding acoustic ceiling treatment, upholstered seating, carpet tiles, or wall panels can create a calmer environment without compromising the design concept.
Door selection is a frequent weak point. Even an excellent glass partition will not deliver its intended performance if the door has large gaps or lightweight hardware. For meeting rooms requiring greater privacy, specify a door and sealing system that matches the acoustic goal of the partition. Automatic drop seals and properly adjusted door closers can make a noticeable difference.
Avoiding Common Specification Mistakes
A common mistake is choosing a system based only on its appearance in a showroom. Office conditions are different once air-conditioning systems, adjacent spaces, and everyday movement are introduced. Ask how the proposed system performs as a complete installation, including doors and interfaces with the ceiling and floor.
Another issue is expecting total silence from a glass meeting room. No commercial office partition should be presented as soundproof without a clear technical basis. Sound levels, speech frequencies, background noise, and construction quality all affect the outcome. A dependable fit-out partner will explain what level of privacy is realistic for your space and recommend an appropriate system rather than overpromising.
Finally, do not leave acoustic decisions until the end of the project. Changing glass thickness, adding slab-to-slab construction, or upgrading doors after the layout is complete can affect cost and scheduling. Early coordination protects both design quality and project control.
A Better Experience for Teams and Clients
The benefits of acoustic glass partitions go beyond reducing distractions. Teams can hold sensitive discussions with more confidence. Managers can conduct interviews without placing candidates in an uncomfortable setting. Sales teams can host client calls without competing with the office around them. For hybrid teams, a well-treated meeting room also supports clearer online communication.
Visually, glass partitions create order without making an office feel divided. They can be customized through aluminum frame finishes, door styles, branded film, hardware, and integrated interior details that reflect the business. The result is a workplace that feels considered, functional, and prepared for growth.
For property operators and business owners, this can also improve the long-term adaptability of the office. Modular glass partition systems may be reconfigured more easily than traditional masonry walls when departments expand or workplace needs change. That flexibility should be weighed against the acoustic requirement, since higher-performance systems may involve more specialized construction.
Professional Fit-Out Execution Makes the Difference
An acoustic glass partition is only as effective as its design and installation. Accurate measurements, level floors, correct frame alignment, properly fitted seals, and coordinated service openings all influence the finished performance. These are details that cannot be treated as afterthoughts.
Al Sahm Decoration Design approaches office interiors as complete working environments, combining space planning, material selection, partition design, and disciplined project execution. Rather than selecting a generic glass solution, the focus is on creating meeting rooms that fit the client’s operational needs, visual standards, and available space.
A well-designed acoustic meeting room does not need to feel sealed off from the office. With the right glass system, thoughtful acoustic treatment, and skilled fit-out coordination, it can remain bright, elegant, and connected while giving every important conversation the room it deserves.


Comments are closed