
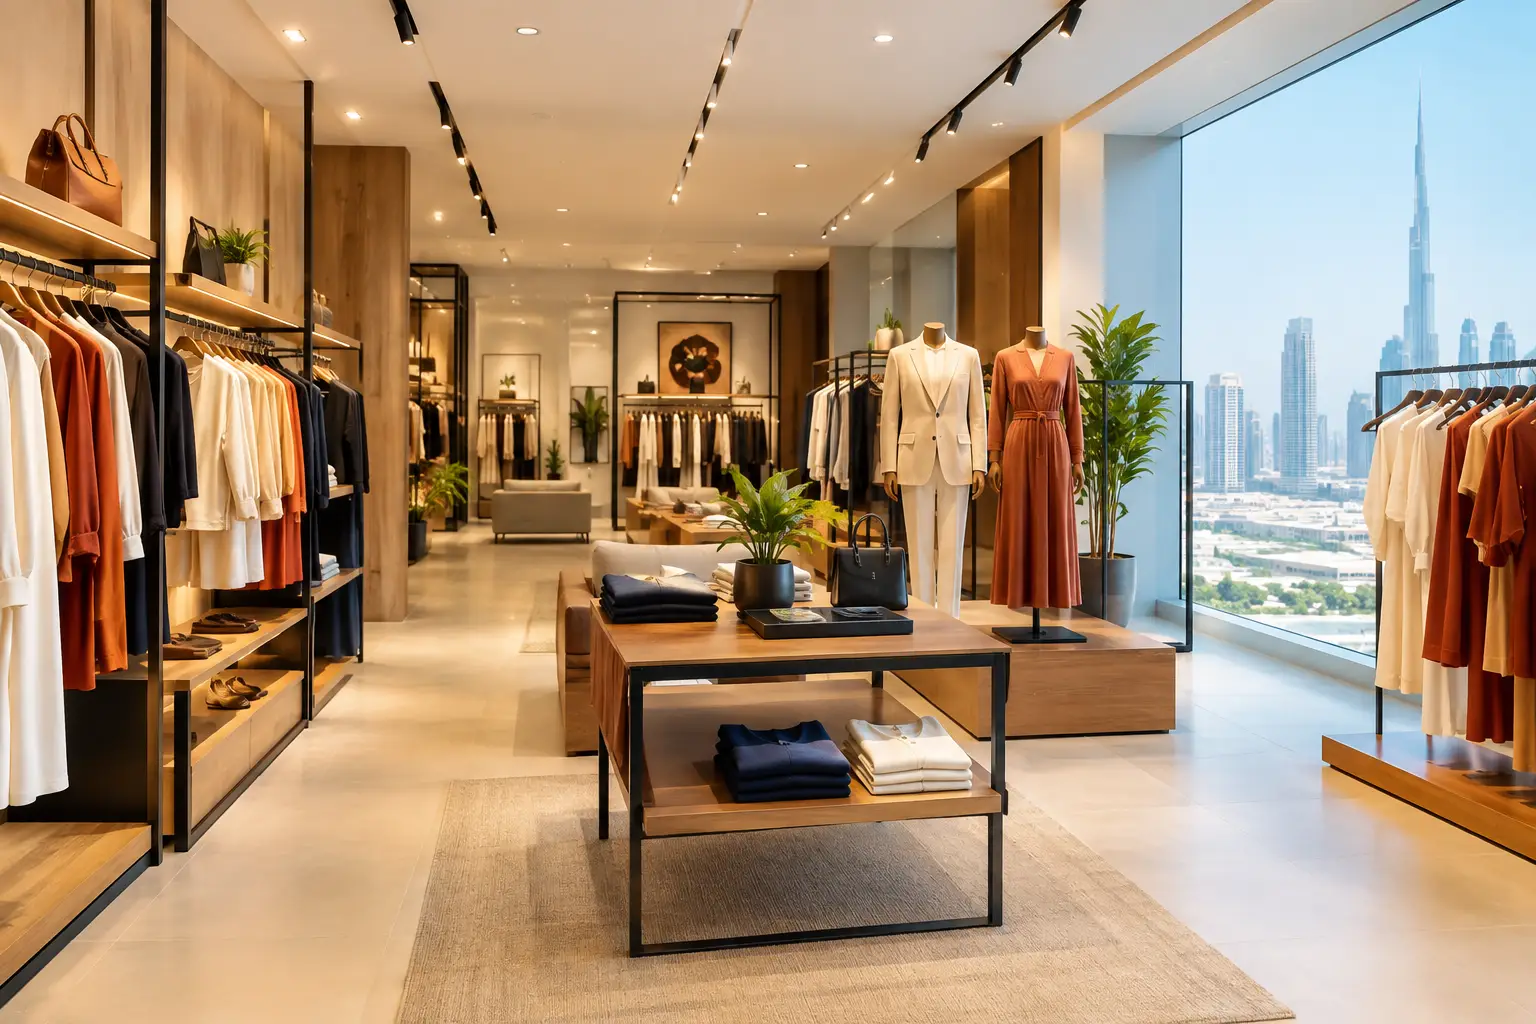
A retail space has only a few seconds to make its case. Before a customer speaks to your team or sees a price tag, they notice the storefront, lighting, circulation, displays, and overall level of care. A professional retail shop fit out Dubai businesses can rely on turns those first impressions into a practical selling environment – one that expresses the brand clearly and makes shopping feel easy.
For retailers in Dubai, appearance alone is not enough. Customers expect polished spaces, while landlords, operators, and business owners need layouts that support daily operations, protect the budget, and stand up to high foot traffic. The right fit-out balances those priorities from the earliest design conversation through final handover.
Why Retail Fit-Out Decisions Affect Revenue
A shop fit-out is not simply a decorative upgrade. It shapes how shoppers move, what they notice, how comfortably they browse, and whether they trust the products in front of them. Poor circulation can leave valuable merchandise unseen. Inadequate lighting can make quality products look ordinary. Insufficient storage can force staff to work around clutter during busy hours.
A well-planned retail interior gives each area a purpose. The entrance creates immediate brand recognition. Feature displays introduce priority products or promotions. Main aisles guide customers naturally through the store. Fitting rooms, consultation zones, cash wraps, stockrooms, and staff areas support the experience without competing for attention.
This is especially relevant in Dubai’s competitive retail market. Whether the business is located in a mall, a street-front unit, a boutique destination, or a mixed-use development, customers compare the environment with every other place they visit. A refined and functional store helps a brand appear established, trustworthy, and ready for business.
Start With the Customer Journey, Not the Finishes
Materials and colors matter, but they should not be the first decision. The strongest retail concepts begin with a clear understanding of the customer journey. Who is entering the store? What do they need to see first? Which products need a closer look or staff explanation? Where may congestion happen during peak periods?
Space planning answers these questions before construction begins. In a fashion boutique, the plan may prioritize browsing paths, mirrors, fitting rooms, and flexible seasonal displays. In a beauty shop, organized tester stations, hygienic display details, and consultation points may be more important. A specialty food retailer may need clear product zoning, durable counters, refrigeration coordination, and an efficient checkout flow.
The right plan depends on the business model. A compact store should not try to replicate the layout of a large flagship location. Instead, it should use vertical display, focused product stories, concealed storage, and carefully placed lighting to feel intentional rather than crowded. Larger retail spaces need stronger visual anchors and clear wayfinding so customers can explore without feeling lost.
The Entrance Must Earn Attention
The storefront and first few feet inside the shop carry unusual weight. This is where people decide whether to enter, especially in high-traffic shopping environments. Window displays should communicate the category and character of the brand without presenting too many competing messages.
Inside, avoid blocking the entrance with bulky fixtures or excessive signage. Give customers a moment to orient themselves. A statement wall, hero product display, textured finish, or well-lit focal point can set the tone while drawing visitors further into the space.
Choosing Materials for Dubai Retail Environments
A premium result does not always mean selecting the most expensive material in every location. It means choosing materials that perform well, fit the brand, and are installed with care. Retail interiors face frequent contact, cleaning, shifting displays, and sometimes intense sunlight near glazing. Finish selection should account for all of this.
Flooring must withstand foot traffic while supporting the intended atmosphere. Porcelain tile can suit modern, high-use environments because it is durable and easy to maintain. Wood-look finishes may bring warmth to fashion, lifestyle, or wellness concepts. Polished surfaces can create a more luxurious visual effect, but they require thoughtful lighting and regular maintenance to retain their appearance.
Joinery deserves the same attention. Cash counters, wall shelving, display tables, fitting room doors, and storage cabinets must look refined while working hard every day. Well-designed custom joinery can integrate lighting, security needs, product storage, and brand colors in a way that off-the-shelf fixtures rarely achieve.
Glass partitions and mirrors can also make a compact retail space feel more open. However, they should be used strategically. Too much reflection can make a store feel visually busy, while poorly positioned glass may expose stock or staff areas that should remain discreet.
Lighting Should Guide, Flatter, and Support Work
Retail lighting has three jobs: create atmosphere, make products look appealing, and allow staff to work comfortably. Relying on general ceiling lighting alone often produces a flat result. Layered lighting creates depth and directs attention where it matters most.
Ambient lighting provides overall visibility. Accent lighting highlights key merchandise, wall displays, and new collections. Task lighting supports cash wraps, consultation counters, and back-of-house functions. The color temperature and beam angle should be selected according to the products being sold. Fashion, jewelry, cosmetics, electronics, and food each have different visual requirements.
Lighting is also one of the easiest ways to refresh a shop over time. Flexible track systems and adjustable display lighting allow a retailer to change product focus without rebuilding the entire interior. This is a valuable consideration for brands that update collections frequently or run regular promotional campaigns.
Build Brand Identity Into the Physical Space
A retail interior should feel like an extension of the brand, not a generic container for merchandise. That does not mean placing a logo on every wall. It means translating the brand’s values into a consistent experience through color, form, materials, texture, signage, and customer touchpoints.
A luxury brand may use restrained colors, precise detailing, and generous open space to convey exclusivity. A youthful lifestyle retailer may favor adaptable fixtures, stronger graphic moments, and energetic color accents. A natural wellness brand may choose warm timber tones, soft lighting, and tactile finishes that support a calm, considered identity.
Consistency matters more than decoration. When the storefront, display systems, changing rooms, counter details, packaging area, and staff presentation follow the same visual direction, customers receive a clear message about the business. That clarity builds recognition and confidence.
Do Not Forget the Back of House
The customer-facing area gets the attention, but the back of house often determines whether the store runs smoothly. Stockrooms should be organized around the volume and frequency of deliveries. Staff need practical storage, charging points where relevant, and enough working room to replenish displays efficiently.
A poorly planned back-of-house area can quickly affect the sales floor. Boxes appear in customer zones, staff spend too much time searching for inventory, and checkout service slows down. During fit-out planning, operational details should be treated as part of the design, not as an afterthought.
Managing the Retail Shop Fit Out Dubai Process
A successful project requires more than a good concept. It needs clear coordination between design, approvals, procurement, site work, MEP requirements, custom fabrication, and final quality checks. The earlier these elements are considered, the fewer disruptive changes are likely to occur during construction.
Before work begins, establish the project scope, operating requirements, desired opening date, and investment level. Be honest about priorities. If the budget is limited, direct more of it toward high-impact elements such as layout, lighting, key joinery pieces, and the storefront rather than spreading it too thinly across every finish.
Mall-based locations may involve specific landlord standards, access windows, safety requirements, and approval processes. Standalone shops can offer more flexibility but may require additional attention to façade work, signage, parking flow, and utility coordination. In either setting, a detailed execution plan protects the timeline and helps avoid costly rework.
At Al Sahm Decoration Design, our approach combines tailored concept development, detailed space planning, material selection, and quality-focused execution. Clients benefit from working with a design-and-fit-out partner that considers both the visual ambition of the store and the practical needs behind it.
Plan for Flexibility After Opening Day
Retail changes quickly. Product ranges shift, campaigns evolve, and customer behavior can reveal opportunities that were not obvious during planning. A fixed environment may look impressive at launch but become limiting within a season.
Where possible, use modular display systems, movable tables, adjustable shelving, and accessible service points. Leave capacity for future technology, additional lighting, or revised signage. This does not mean making the store feel temporary. It means designing a strong foundation that can adapt without requiring major renovation.
The best retail spaces make customers want to stay a little longer while making the team’s work easier behind the scenes. With thoughtful planning and dependable execution, your store can do more than look impressive on opening day – it can keep supporting your brand, sales goals, and daily operations long after the doors open.


Comments are closed