
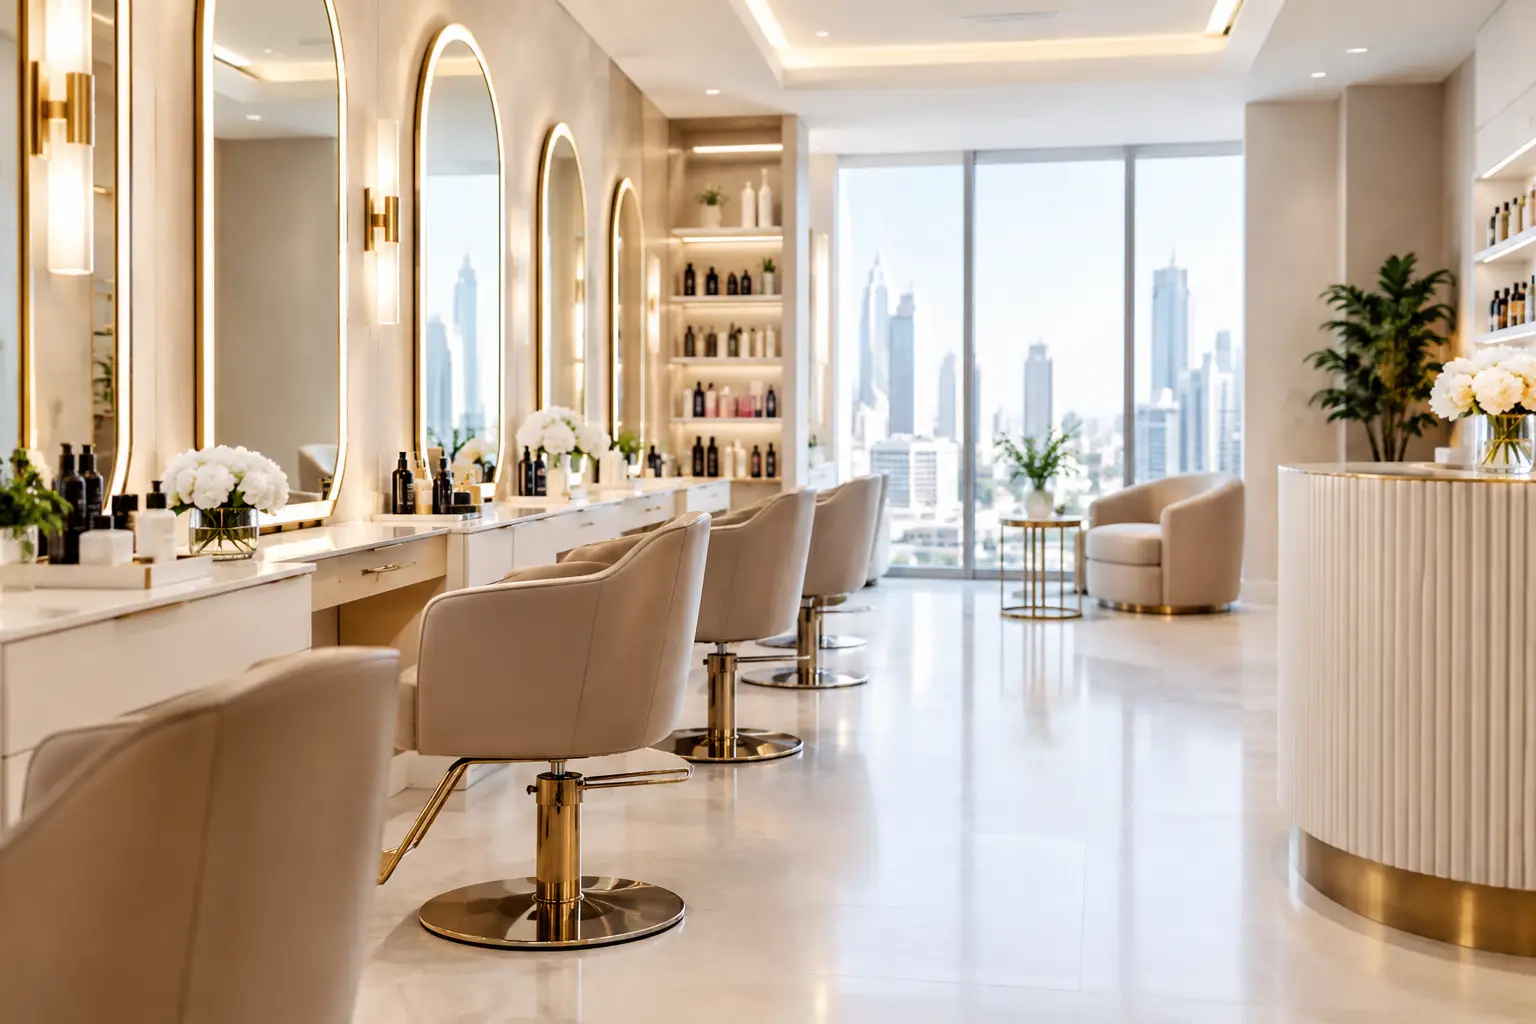
A successful ladies salon is not simply a beautiful room with mirrors and chairs. It is a carefully planned business environment where privacy, comfort, workflow, hygiene, and brand perception must work together from the first client greeting to the final appointment payment. For ladies salon interior design Dubai business owners, the strongest results come from designing around the client experience and the team’s daily operations, not just a trend board.
Dubai clients have high expectations for service environments. They notice the quality of finishes, the comfort of waiting areas, the brightness of lighting, and whether a salon feels calm, private, and professionally managed. A thoughtful fit-out helps a salon make the right first impression while creating an efficient workplace that supports repeat visits and long-term growth.
Ladies Salon Interior Design in Dubai Starts With a Smart Layout
The layout determines how well a salon functions after opening day. A visually impressive space can still underperform if stylists lack storage, clients sit too close together, or wet areas disrupt the atmosphere of the main salon floor. Space planning should begin with the service model, anticipated appointment volume, staffing level, and the range of treatments offered.
Reception should be easy to identify the moment a client enters. It needs enough room for welcoming guests, managing bookings, handling payment, and displaying selected retail products without becoming crowded. In a compact salon, a custom reception desk with integrated storage can provide a clean, polished appearance while reducing visible clutter.
The waiting zone should feel intentional rather than leftover. Comfortable seating, a small refreshment point, carefully selected lighting, and an uncluttered view of the salon can turn waiting time into part of the premium experience. For a more exclusive concept, a partially screened lounge provides added comfort and discretion.
Create Clear Service Zones
Hair styling, nail services, makeup, treatment rooms, wash stations, staff areas, and retail displays each have different practical needs. The design should separate these activities without making the salon feel closed off or difficult to navigate.
Hair stations need adequate clearance for stylists to move freely around clients. Wash areas benefit from a quieter setting with softer lighting and finishes that are easy to maintain. Nail areas require strong task lighting and appropriate ventilation, while facial, massage, waxing, or lash rooms should provide acoustic privacy and a calm, controlled atmosphere.
Privacy is especially relevant in ladies salons. Frosted glass partitions, decorative screens, solid partitions, and well-positioned corridors can create discretion while preserving a spacious visual feel. Glass is often useful for allowing light into internal areas, but its level of transparency should suit the service being delivered. The right solution depends on the salon’s clientele, location, and brand positioning.
Back-of-house planning deserves the same attention as the public areas. Staff need practical storage, a place to prepare supplies, and routes that do not constantly cross the client journey. When tools, towels, products, and cleaning materials have designated locations, the salon appears more refined and staff can focus on service rather than searching for essentials.
Lighting Should Flatter Clients and Support Precision
Lighting can define whether a salon feels premium or poorly considered. Warm decorative lighting may create an inviting mood, but it cannot replace functional lighting where professionals need to assess hair color, skin tone, makeup detail, and nail work accurately.
A layered lighting plan gives the salon flexibility. General ambient lighting establishes a welcoming baseline, while task lighting at mirrors and service tables supports accuracy. Accent lighting can introduce depth at reception, product shelves, feature walls, or branded displays. Dimmable controls are valuable in treatment spaces because the appropriate mood for a facial is different from the lighting required for a detailed brow service.
Mirror lighting requires particular care. Harsh overhead fixtures can create unflattering shadows on the face, while poorly placed backlighting may be attractive but insufficient for professional work. Vertical lighting positioned around the mirror usually delivers a more balanced result. Color rendering also matters because clients should see service results as naturally as possible before leaving the salon.
Choose Materials That Look Elegant Under Daily Use
Salon interiors work hard. Hair color, beauty products, water, heat tools, frequent cleaning, rolling trolleys, and high client traffic place real demands on floors, countertops, cabinetry, and wall finishes. A material that looks impressive in a showroom may not be the right choice if it stains easily or requires difficult upkeep.
Porcelain tile, quality vinyl flooring, treated stone-look surfaces, durable laminates, moisture-resistant cabinetry, and commercial-grade upholstery can provide an elegant finish with practical resilience. The best material palette balances visual impact with maintenance requirements and the available project budget.
In Dubai, cooling requirements and humidity should also inform material decisions, particularly in wash areas and treatment rooms. Proper moisture protection, well-planned ventilation, and suitable finishes help preserve the investment over time. Electrical points, plumbing routes, drainage, and air conditioning should be coordinated early in the design process rather than adjusted after finishes are installed.
A refined salon does not need every surface to be expensive. A focused feature wall, statement pendant lights, textured wall panels, or a custom display can create a strong sense of luxury when paired with clean, durable base finishes. This approach often delivers better value than spreading premium materials across every square foot.
Build a Brand Experience, Not a Generic Beauty Space
Many salons offer similar services. Interior design gives clients a reason to remember one salon over another. The environment should communicate whether the business is contemporary and energetic, quietly luxurious, naturally inspired, fashion-led, or focused on advanced beauty treatments.
Color selection should support that identity. Neutral tones with brass details can create a sophisticated look, while soft blush, warm beige, terracotta, or muted green can feel welcoming and distinctive. Stronger colors can work well as accents, particularly when they align with the logo and retail packaging. The goal is not to follow a short-lived social media trend, but to create an environment that will remain relevant and recognizable.
Branding should appear with restraint. A well-designed logo wall at reception, coordinated uniforms, retail shelving, menu displays, and consistent material choices often communicate more confidence than excessive signage. Clients should sense the brand through the complete environment, not only through a logo placed on the wall.
Plan for Comfort, Hygiene, and Accessibility
Comfort influences how long clients are willing to stay and whether they choose to return. This includes ergonomic styling chairs, correctly sized manicure tables, supportive waiting seating, and wash units that reduce neck strain. It also includes practical details such as phone charging points, handbag hooks, clean restrooms, and accessible circulation between stations.
Hygiene must be visible in the design. Easy-to-clean surfaces, concealed waste solutions, organized sterilization areas, and appropriate handwashing facilities help reinforce client confidence. These details are especially important for salons offering nail, facial, lash, or skincare services, where clients expect high standards of cleanliness.
Accessibility should be considered from the beginning. Clear pathways, practical door widths, and carefully planned reception and restroom access make the space more welcoming to a broader client base. Requirements can vary by location and building, so the fit-out plan should be reviewed against applicable property and authority requirements before work begins.
Why Professional Design and Fit-Out Matter
A salon project involves more than selecting furniture and paint colors. It requires coordination between design, space planning, joinery, electrical work, plumbing, HVAC, lighting, glass partitions, flooring, and finishing details. Weak coordination can lead to delayed openings, unusable stations, avoidable rework, and costs that were not anticipated at the start.
Working with an experienced design-and-execution partner gives salon owners a clearer route from concept to completion. Al Sahm Decoration Design develops customized commercial interiors that align visual identity with practical operation, helping clients make informed choices on layout, materials, and finishing standards. A detailed consultation can clarify priorities before construction begins, whether the goal is a compact neighborhood salon, a high-end beauty lounge, or a full-service destination.
Budget decisions should focus on what clients and staff use every day. Invest first in layout, lighting, plumbing quality, electrical capacity, ventilation, durable flooring, mirrors, seating, and custom storage. Decorative upgrades can then be selected according to the brand’s position and available budget. A well-planned foundation gives the salon flexibility to refresh styling later without major disruption.
The most effective salon interior is one that makes every client feel considered and every team member feel equipped to do excellent work. Start with a clear vision, test it against real operational needs, and choose design solutions that will continue to perform long after the opening celebration.


Comments are closed