
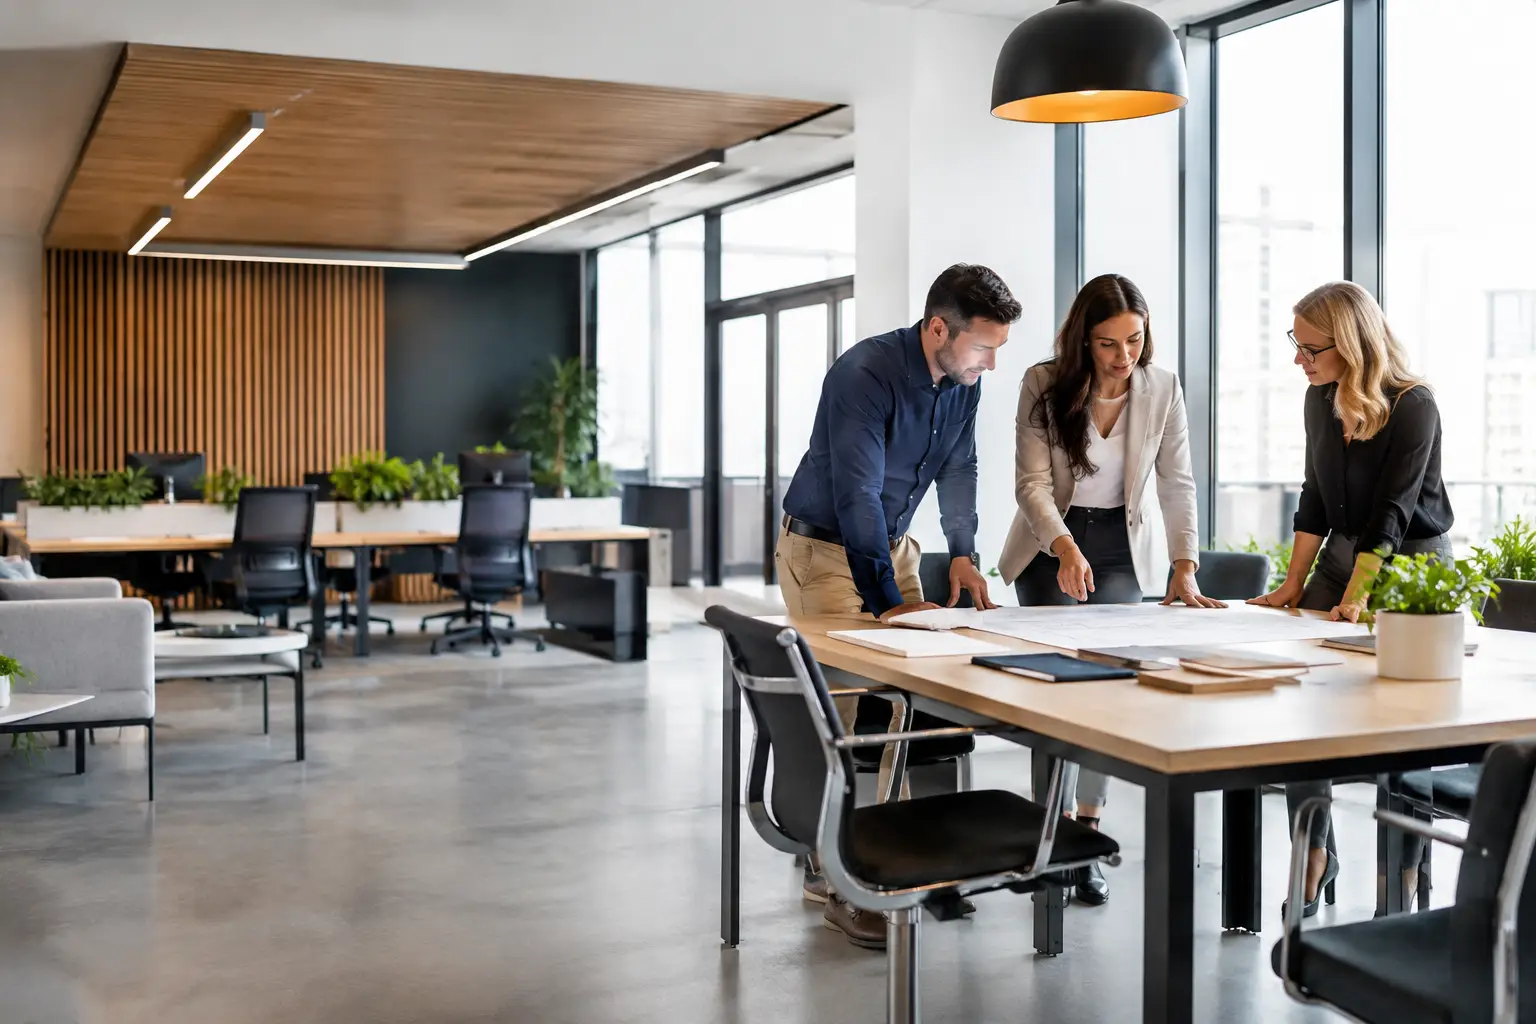
A workplace can have an excellent location, a strong team, and a clear business plan, yet still fall short when the space does not support the way people work. The same applies to a restaurant with poor circulation, a retail store that hides its best products, or a home that feels disconnected from daily life. Professional fitout services turn an empty shell, an outdated unit, or an underperforming interior into a space built around purpose, comfort, and identity.
For business owners and property decision-makers in Dubai, a fit-out is not simply a finishing exercise. It is a practical investment in operations, brand perception, employee experience, and long-term property value. The right result requires much more than selecting attractive finishes. It requires clear planning, technical coordination, quality workmanship, and one accountable team from concept to completion.
What Fitout Services Include
Fitout services cover the design, construction, installation, and finishing work needed to make an interior ready for use. The precise scope depends on the property, sector, building requirements, and client goals. A new office may need a complete layout, meeting rooms, glass partitions, workstations, ceilings, lighting, flooring, and electrical coordination. A renovation may focus on reconfiguring space, upgrading finishes, and improving functionality with minimal disruption.
A full-service fit-out partner begins by understanding how the space must perform. That means asking practical questions before proposing a visual direction. How many people will use the office each day? Does the restaurant need faster service flow? Where will customers pause, browse, or wait? Which areas require privacy, durability, storage, or acoustic control? These answers shape a design that works after the opening day, not only in presentation images.
The service commonly brings together space planning, interior design, material selection, joinery, partitions, flooring, ceiling work, lighting, HVAC and MEP coordination, painting, furniture installation, and final handover. Managing these elements under one plan reduces gaps between design intent and site execution.
Why a Fit-Out Should Start With Function
A polished interior that makes daily operations harder is an expensive mistake. Function should set the direction, while aesthetics give that function a distinctive and memorable form.
In an office, this might mean balancing open collaboration zones with enclosed focus rooms and private meeting spaces. A business that relies on client presentations may need a reception area and boardroom that communicate confidence from the first interaction. A growing company may need adaptable layouts that can evolve without a major rebuild.
For retail interiors, the priorities often include product visibility, customer circulation, point-of-sale placement, storage access, and a consistent brand experience. Restaurant interiors require equally careful attention to seating density, kitchen-to-table movement, lighting levels, durability, and atmosphere. Residential projects place greater emphasis on lifestyle, personal taste, comfort, and the smart use of every square foot.
There is no single ideal layout. A creative agency, a medical office, a boutique, and a family home all need different solutions. Reliable fitout services are customized around the people who will use the space rather than applied as a fixed design formula.
Space Planning Solves Problems Before Construction
Space planning is where many successful projects are won or lost. It determines circulation paths, proportions, furniture placement, access to daylight, storage needs, and the relationship between public and private areas. It also exposes limitations early, when adjustments are easier and more cost-effective.
For example, adding more desks can improve seating capacity, but it may reduce comfort, privacy, and circulation. Removing partitions can create a brighter, more open workplace, but it may increase noise. Premium finishes can strengthen a brand image, but they should be chosen with maintenance requirements and traffic levels in mind. Good planning addresses these trade-offs openly instead of treating them as site-stage surprises.
The Value of Design and Execution Under One Team
Clients often face unnecessary complexity when design, procurement, contractors, and site supervision are handled by separate parties. Information can be lost between drawings and installation. Material substitutions may be made without considering the original concept. Timelines can slip when responsibilities are unclear.
A design-and-execution approach creates better control. The team developing the layout and finishes remains involved in bringing them to life, coordinating the workmanship, dimensions, technical requirements, and finishing details. This does not mean every project will be identical. It means the design is developed with real construction conditions, budget expectations, and site constraints in mind.
At Al Sahm Decoration Design, fit-out planning is approached as a complete transformation process, from consultation and concept development through execution and project completion. This is especially valuable for clients who need a dependable partner rather than a collection of separate suppliers.
Materials Should Be Chosen for Performance as Well as Appearance
Material selection has a direct effect on the character, durability, and upkeep of an interior. A reception desk, retail display, office floor, restaurant wall, or residential kitchen must withstand a different level and type of use. The most visually impressive option is not always the best investment for the environment.
High-traffic commercial areas may benefit from finishes that resist scratches, stains, and frequent cleaning. Offices can benefit from acoustic materials that reduce distraction without making the design feel closed in. Glass partitions can preserve openness and daylight while creating zones for meetings or focused work. In homes, materials should reflect the household’s routines, whether that means child-friendly surfaces, easy maintenance, or a more refined custom finish.
The key is making choices that are aligned. Colors, textures, lighting, furniture, and architectural elements should feel intentional together. At the same time, the specification should suit the expected use and available maintenance resources.
A Clear Process Keeps Projects Moving
Fit-out projects involve many decisions, so a disciplined process protects both the client experience and the final result. The process should begin with a site assessment and consultation to establish needs, style preferences, operational priorities, budget range, and target completion date.
The next stage is concept development and space planning. At this point, clients should be able to understand the proposed direction, layout, materials, and scope before construction begins. Clear drawings, specifications, and approvals reduce ambiguity later.
Once the plan is approved, execution requires careful scheduling and site coordination. Materials must arrive in the right sequence. Trades must work around one another. Building access, safety requirements, inspections, and any landlord or authority approvals need to be considered. For occupied offices, retail spaces, or homes, phased work or carefully timed activity may be necessary to limit disruption.
Final quality checks matter just as much as the construction phase. Alignment, paint finishes, hardware, lighting, joinery details, and cleanliness all affect the handover experience. A well-managed project is not simply completed quickly. It is completed with the details reviewed and the space ready to perform.
How to Choose the Right Fit-Out Partner
The right provider should demonstrate more than attractive portfolio images. Ask how the team approaches space planning, who manages the site, how changes are handled, and what is included in the proposal. A detailed scope is essential because it helps clients compare quotes on real value rather than a single headline number.
Experience in your project type also matters. Office interiors require knowledge of productivity, privacy, technology, and professional presentation. Hospitality projects require an understanding of guest experience and operational flow. Residential interiors require a more personal design conversation and close attention to everyday comfort.
Look for a partner that listens before recommending solutions. A trusted fit-out company should be able to guide clients who arrive with a complete vision and those who only know that their current space is not working. It should also be transparent about practical choices. A faster timeline may require a simpler scope or readily available materials. A highly customized design may need more lead time. These are manageable decisions when they are discussed early.
Make the Space Work Harder for You
The best interiors create an immediate impression, but their greater value appears over time. Employees work with more focus and pride. Customers find it easier to engage with the brand. Guests feel considered. Homeowners enjoy rooms that support their routines instead of complicating them.
If your office, commercial unit, restaurant, retail store, or home needs to do more than it does today, begin with a professional consultation. A thoughtful fit-out plan can turn existing square footage into a more functional, elegant, and purposeful environment built around your next move.


Comments are closed