
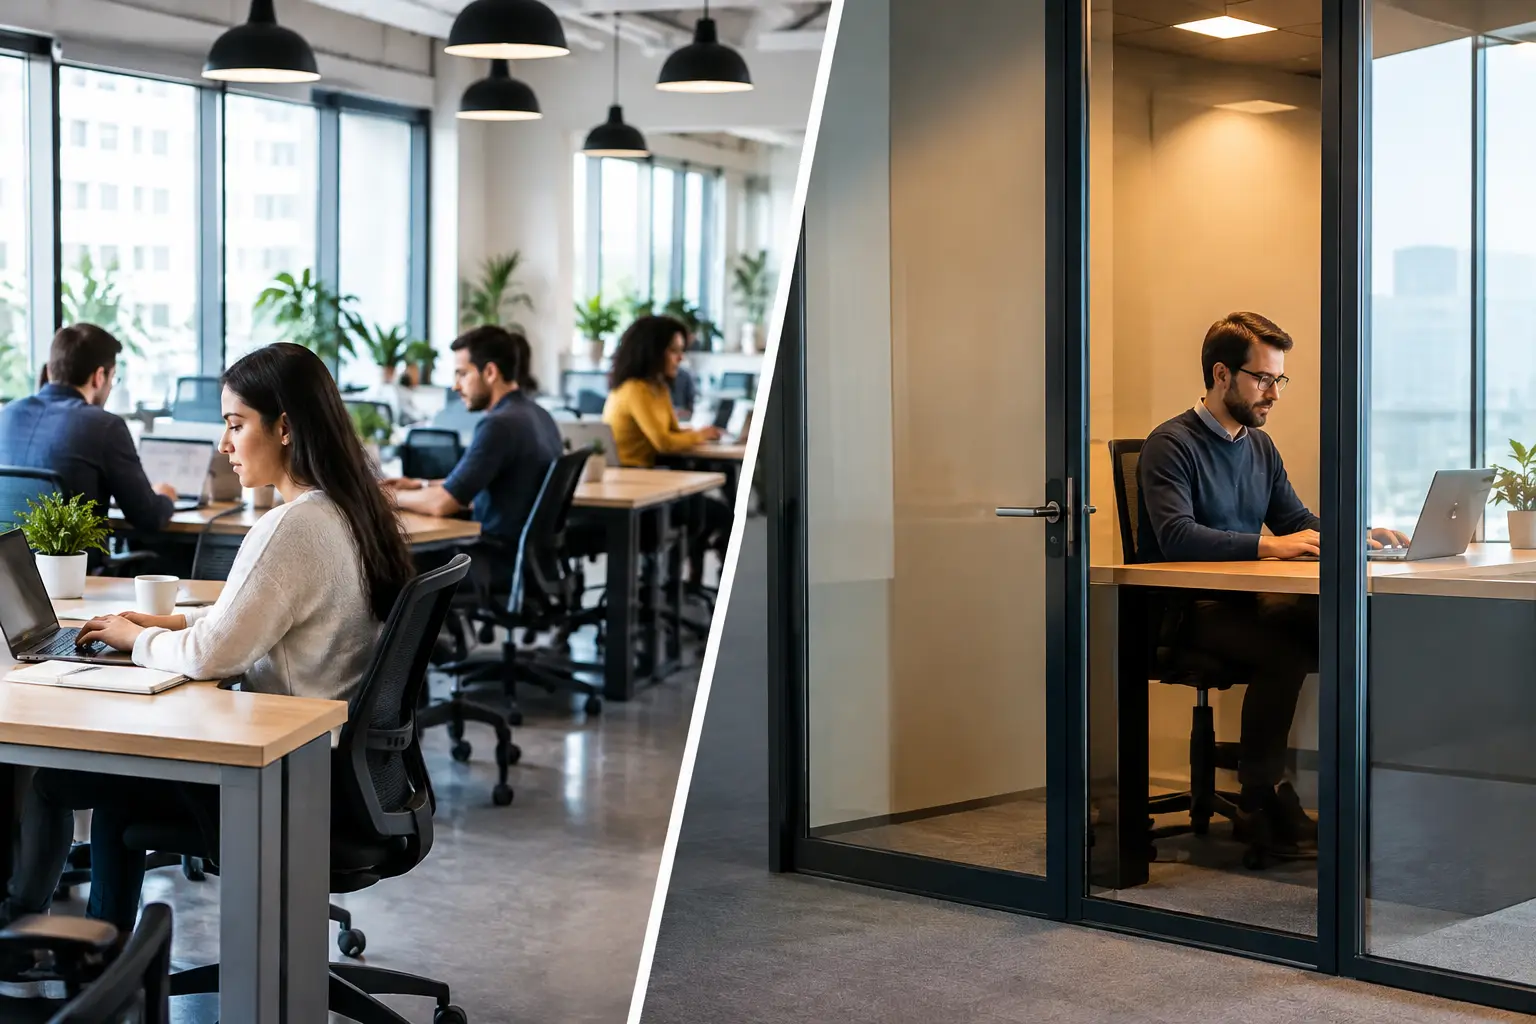
A workplace layout is never just a floor-plan decision. It affects how easily teams exchange ideas, where confidential conversations happen, how clients perceive the business, and whether employees can complete focused work without constant interruption. The choice between open office vs private cabins should therefore begin with the way your business operates, not with a design trend.
For many Dubai businesses, the strongest answer is not an entirely open workplace or a fully enclosed one. It is a carefully planned balance that gives people access to collaboration, concentration, privacy, and comfort when each is needed.
Open Office vs Private Cabins: The Core Difference
An open office removes most fixed internal walls between workstations. Employees share a larger work area, often with bench desks, collaborative tables, and accessible meeting zones. This layout can make a smaller footprint feel more spacious and connected, while allowing natural light to travel further through the office.
Private cabins are enclosed rooms designed for individuals or small teams. They are commonly used by directors, managers, HR professionals, finance teams, legal departments, and employees whose work requires discretion or sustained concentration. Cabins can be created with solid walls, full-height glass partitions, or a combination of both.
Neither approach is automatically better. An open office can support a fast-moving creative or sales team, while private cabins may be essential in a company handling sensitive client data, financial information, or high-value negotiations. The right layout reflects the work, the culture, and the image a company wants to project.
When an Open Office Delivers Better Results
Open-plan layouts work well when communication needs to happen naturally throughout the day. Teams can ask quick questions, share updates, and solve small issues without scheduling a formal meeting. For startups, agencies, customer service departments, and collaborative project teams, this proximity can build momentum.
From a fit-out perspective, an open office also provides flexibility. Workstations can be reconfigured as headcount changes, departments can be grouped by project, and the space can be adapted without extensive demolition. This makes it a practical option for businesses that expect growth or frequent operational changes.
The visual effect matters too. A well-designed open office can feel modern, energetic, and transparent. Using consistent furniture finishes, purposeful lighting, acoustic ceiling treatments, and branded feature walls creates a polished environment rather than a room filled with desks. Glass meeting rooms can preserve openness while defining spaces for discussion.
However, openness needs discipline. Without zoning, sound control, and enough alternative work settings, an open office can become distracting. Conversations, calls, and foot traffic build quickly, especially in compact offices where every desk sits within hearing range of every other desk.
The Hidden Cost of Constant Noise
Noise is often the deciding factor that changes an open layout from productive to frustrating. Employees may lose focus after repeated interruptions, while managers may struggle to hold private discussions without leaving the work floor. A beautiful open-plan office that does not account for acoustics can underperform from the first day of occupancy.
This does not mean open offices should be avoided. It means they should be designed properly. Acoustic panels, carpet tiles, upholstered seating, sound-absorbing ceilings, phone booths, quiet rooms, and enclosed meeting spaces all help control the noise that an open layout naturally creates.
When Private Cabins Are the Better Choice
Private cabins provide a level of concentration and confidentiality that shared work areas cannot always deliver. A manager can review performance concerns, hold a sensitive call, or meet an important client without worrying that conversations are carrying across the office. For leadership roles, this privacy can be practical rather than hierarchical.
Cabins are particularly valuable in sectors such as finance, real estate, healthcare administration, consulting, legal services, and corporate management. They also suit businesses where senior executives regularly receive visitors and need a professional space for one-on-one meetings.
A private cabin can reinforce authority and elevate the client experience, but it should not feel isolated or oversized. The most effective cabin designs use proportion, light, and material selection to create a calm, refined setting. Glass partitions can maintain visual connection with the team, while blinds or frosted film provide privacy when required.
There is a trade-off. Too many cabins can consume valuable square footage, limit natural light, and make an office feel compartmentalized. They can also create unnecessary distance between managers and employees if every decision-maker is separated behind closed doors. That is why cabin planning should be based on actual work requirements, not job titles alone.
A Hybrid Layout Is Often the Smartest Investment
For many organizations, the most successful workplace combines open workstations with a limited number of private cabins and enclosed support spaces. This hybrid approach recognizes that employees do not work in one mode all day. They may collaborate in the morning, take calls after lunch, complete detailed reports in the afternoon, and meet clients before the day ends.
A practical hybrid office may include an open workstation zone for teams, one or two executive cabins, a glass meeting room, a boardroom, small focus rooms, and informal seating for quick discussions. The exact mix depends on team size, workflow, visitor volume, and the nature of the business.
Rather than assigning every employee a permanent enclosed room, consider creating shared privacy spaces. A phone booth, quiet room, or small meeting pod can give employees a place for focused tasks and confidential calls without dedicating an entire cabin to each person. This can improve the daily experience while using the available area more efficiently.
Design Factors That Should Guide the Decision
Before approving a layout, business owners and office managers should assess how people use the space in reality. Ask where confidential conversations take place, how frequently teams meet, whether employees spend most of their day on calls, and how much individual focus the work requires. These answers are more useful than copying a layout from another company.
Brand identity should also guide the design. A technology company may want an agile, visually open environment that reflects innovation and accessibility. A law firm or investment advisory business may require a more private, composed atmosphere that communicates discretion. Both can look contemporary and premium when the design aligns with the company’s positioning.
Natural light, circulation, storage, and future expansion deserve equal attention. Private cabins should not block daylight from the main work area, and open workstations should not obstruct pathways or emergency access. A good space plan anticipates how the company may change over the next few years, reducing the need for costly alterations later.
Material choices bring the layout together. Glass partitions can create a bright executive cabin without visually reducing the office. Wood finishes, textured wall panels, quality flooring, ergonomic furniture, and layered lighting can add warmth and credibility to an open plan. The goal is not simply to divide rooms. It is to create an environment that supports performance and represents the business with confidence.
Plan the Layout Around People, Not Trends
The open office vs private cabins decision has lasting implications for productivity, employee satisfaction, and the impression made on clients. An open plan can encourage speed and connection. Private cabins can protect focus and confidentiality. A thoughtfully designed hybrid can provide both without compromising the quality of the workplace.
At Al Sahm Decoration Design, office fit-out planning begins with the client’s operations, brand standards, and long-term goals. Through customized space planning, refined material selection, and quality execution, a workplace can feel as professional behind the scenes as it does when a client walks through the door. The best next step is to assess how your team truly works, then design every square foot to support it.


Comments are closed