
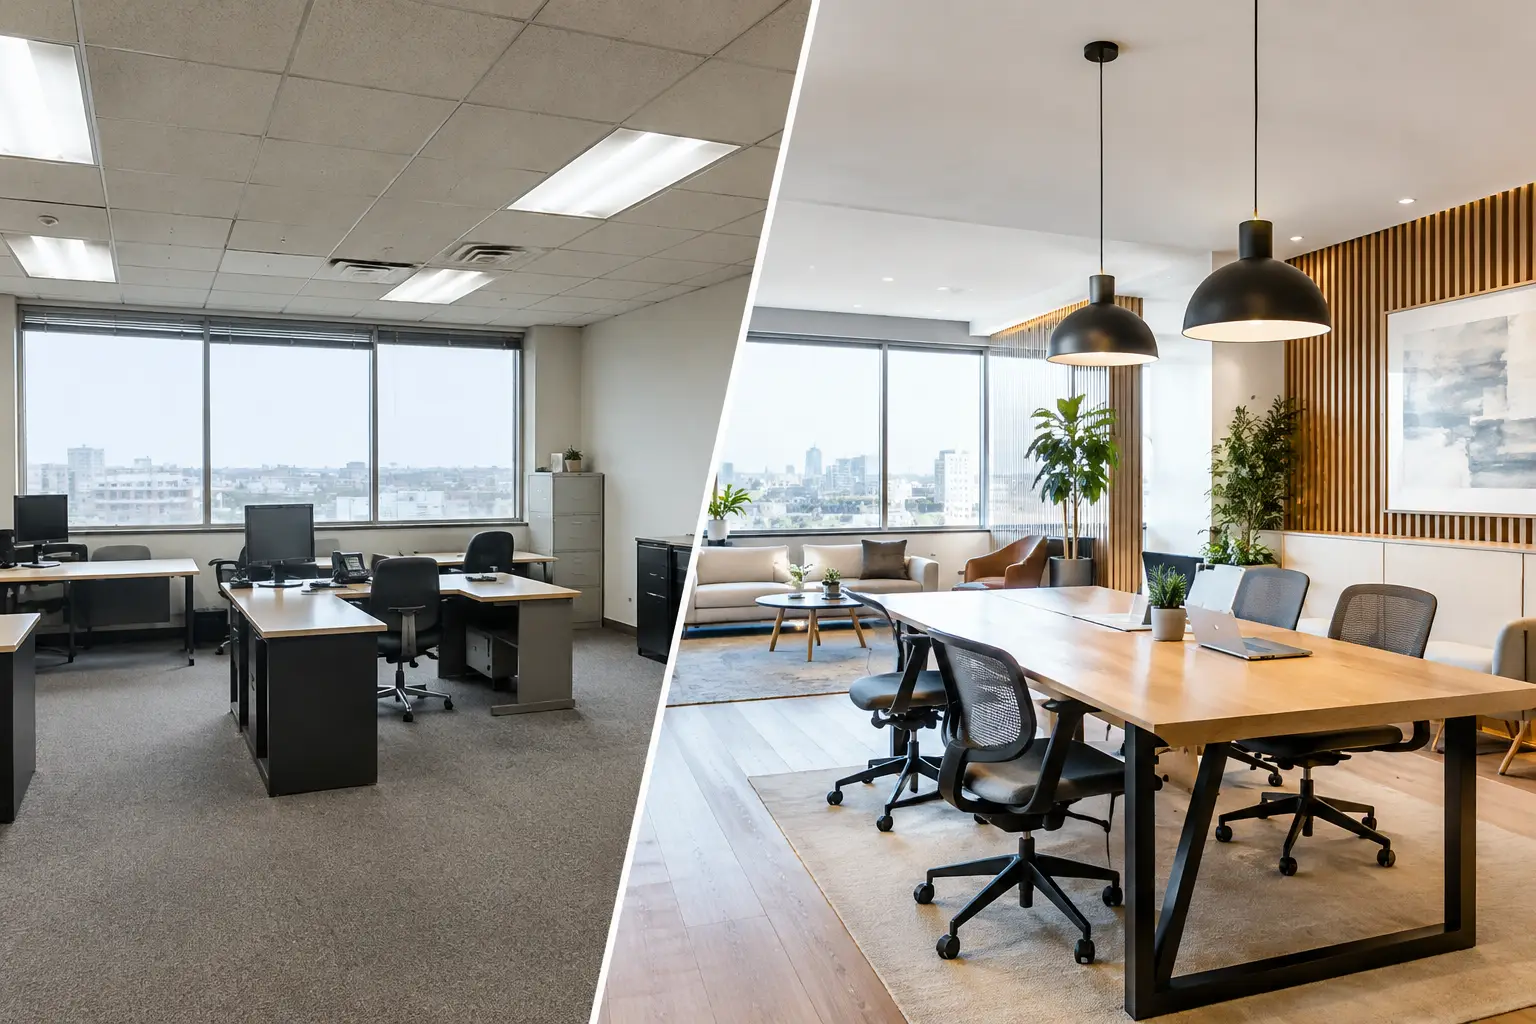
A reception desk that blocks circulation, meeting rooms that sit empty, and crowded workstations are not small inconveniences. They signal that an office is no longer supporting the people or business inside it. This office redesign before after example shows how purposeful planning can turn an underperforming workplace into a polished, productive environment that reflects a company’s standards.
For businesses in Dubai and across the UAE, an office renovation is rarely only about making a space look newer. It is an opportunity to improve workflow, reinforce brand identity, support employee comfort, and make a stronger impression on clients from the moment they arrive.
The Office Before: Attractive Potential, Poor Performance
Consider a 2,500-square-foot office occupied by a growing professional services firm. The location was strong and the floor area was sufficient, but the interior had not changed as the team expanded. Its layout was based on enclosed cabins along the windows, fixed desks in the center, and a reception area with little character or practical storage.
The immediate issues were visible. Employees worked in tightly arranged rows with limited privacy for focused tasks. The only meeting room was regularly booked, pushing confidential conversations into open areas. Natural light was restricted by opaque partitions, while visitors entered a reception zone that felt disconnected from the company’s modern, client-focused image.
The office also had hidden operational weaknesses. Power outlets were poorly distributed, leaving cables visible across desks. Storage units occupied valuable floor space. Airflow and lighting varied noticeably from one area to another. None of these concerns alone required a full redesign, but together they created an environment that felt dated, inefficient, and difficult to manage.
This is where many organizations make the wrong decision: they replace furniture or repaint walls without addressing the underlying plan. Cosmetic upgrades can improve first impressions, but they cannot fix movement patterns, acoustic problems, or an inadequate balance between collaboration and concentration.
Office Redesign Before and After Example: The Design Strategy
The redesign began with how the company actually worked, not with a color palette. The design team mapped employee movement, reviewed daily meeting requirements, assessed workstation needs, and discussed the client experience the business wanted to create.
The solution was a more open but carefully zoned layout. Instead of lining the perimeter with private cabins, transparent glass partitions were used for leadership offices and meeting rooms. This preserved necessary privacy while allowing daylight to travel through the space. It also made the office feel larger without increasing its footprint.
The central area was reorganized into ergonomic workstations with clearer walkways and integrated cable management. A mix of shared tables and individual desks gave employees choices for different tasks. A small acoustic focus zone was added for calls, concentrated work, and online meetings. This was a practical investment, especially for teams that work with sensitive information or frequent client communication.
At the entrance, the reception area became an intentional brand moment. A custom reception desk, textured feature wall, warm lighting, and subtle company colors created a professional welcome without making the space feel overly formal. The waiting area was compact but comfortable, with durable finishes selected for daily use and straightforward maintenance.
Materials Chosen for Function and Finish
Material selection played a major role in achieving the after result. Glass partitions helped distribute light and maintained visual connection across the office. Acoustic ceiling panels and carpet tiles helped reduce noise in the open work area. Wood-look finishes brought warmth to meeting rooms and reception, while neutral wall colors gave the office a clean, lasting foundation.
The strongest office interiors balance visual appeal with long-term performance. A high-gloss surface may look impressive in a presentation, for example, but it can show fingerprints and wear quickly in a high-traffic reception. Similarly, light-colored upholstery can make a lounge appear refined but may not suit a workspace with constant visitor activity. The right solution depends on how the office will be used every day.
The Office After: A Space Built Around Work
After the redesign, the same office delivered a very different experience. The reception area immediately communicated confidence and attention to detail. Visitors could identify the company’s character through the finishes, layout, and branded elements before a meeting even began.
Employees benefited from better light, improved circulation, and work zones designed for real tasks. The added meeting space reduced scheduling pressure, while glass-fronted rooms gave managers privacy without creating a closed, disconnected culture. Integrated storage removed visual clutter and made common areas easier to maintain.
Most importantly, the office felt more intentional. It was not simply a collection of desks, partitions, and decorative finishes. Each element had a purpose, from the placement of the reception desk to the acoustic treatment above collaborative work areas.
A successful before-and-after transformation should create measurable improvement. That may mean accommodating more employees without compromising comfort, shortening visitor check-in times, reducing noise complaints, or giving teams the right mix of shared and private spaces. The visual change matters, but the operational change is what gives the investment lasting value.
What Makes an Office Redesign Successful
The most successful office redesigns are tailored to the company rather than copied from a showroom or a competitor. A creative agency may need flexible project tables and informal client areas. A legal or financial firm may require more enclosed meeting rooms, secure storage, and discreet circulation. A retail headquarters may prioritize product display, sampling space, and strong visual branding.
There is also no universal answer to open-plan versus enclosed offices. Open layouts can improve connection and make efficient use of square footage, but they can become distracting without acoustic control, quiet rooms, and clear workplace etiquette. Private offices can support concentration and confidentiality, but too many enclosed rooms may limit light and reduce flexibility. An experienced fit-out partner evaluates these trade-offs before construction begins.
Budget planning should follow the same principle. It is possible to transform an office in phases, particularly when a business must remain operational during renovation. In that case, priorities may include repairing infrastructure, improving lighting, upgrading partitions, and refreshing key client-facing areas first. For a full fit-out, the project can address every layer of the workplace, including mechanical systems, flooring, ceilings, joinery, furniture, and technology integration.
From Concept to Finished Fit-Out
A polished after image only tells part of the story. Behind it is a disciplined process that connects design decisions with execution. It starts with a consultation to understand business requirements, project scope, brand direction, and budget. Space planning then turns those requirements into a workable layout before materials and finishes are finalized.
During execution, coordination matters as much as creativity. Electrical points must align with workstation plans. Glass partitions must meet privacy and acoustic needs. Custom joinery must fit precisely within the approved layout. Finishes must be installed to a standard that looks refined not only on handover day, but after months of use.
Al Sahm Decoration Design approaches office fit-out as a complete transformation, combining tailored design direction, practical space planning, quality material selection, and professional project execution. This integrated approach helps clients avoid the common gap between an attractive concept and a finished office that does not function as promised.
When Is It Time to Redesign Your Office?
An office redesign may be appropriate when teams have outgrown the current layout, visitors receive an inconsistent first impression, or employees regularly struggle to find quiet space for calls and focused work. It can also be a valuable move after a merger, rebrand, relocation, or shift toward hybrid work.
The best time to begin is before the existing space becomes a daily source of frustration. A thoughtful consultation can clarify whether the right answer is a targeted renovation, a phased upgrade, or a complete office fit-out. With the right strategy, the space your team walks into each morning can begin to support the business you want to become.


Comments are closed