
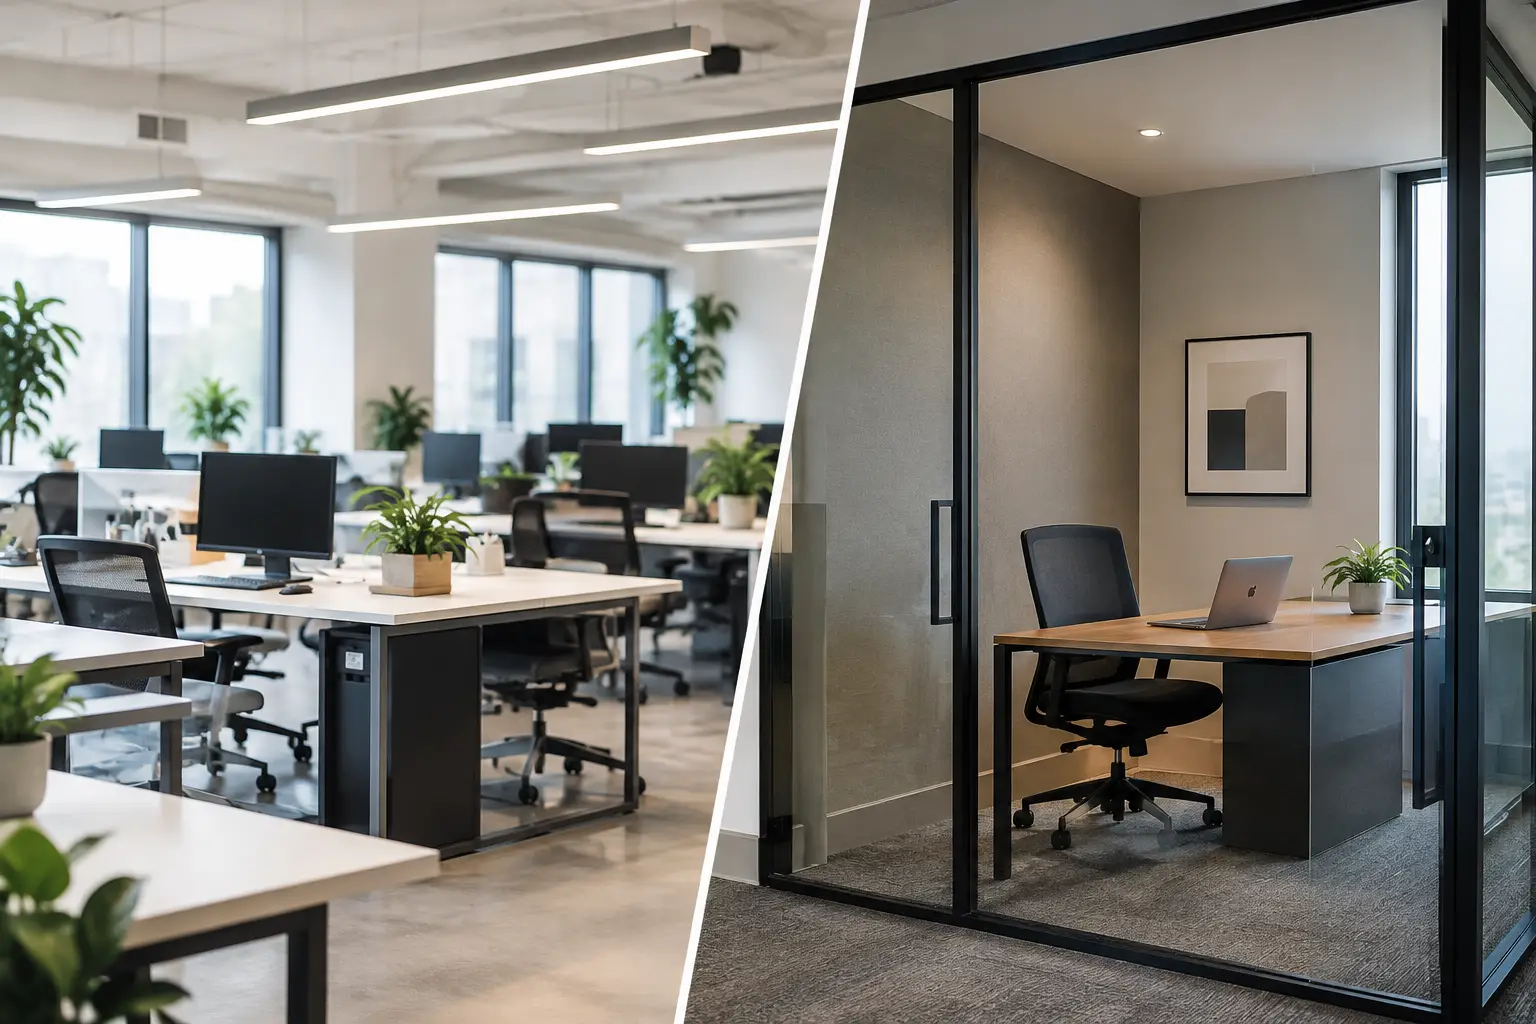
A polished office can still fail its people if the layout works against how they actually work. The decision between open plan versus private offices affects concentration, confidentiality, team interaction, client perception, and the long-term value of an office fit-out. For business owners and office managers, it should never be treated as a simple choice between modern and traditional design.
The strongest workplace layouts are built around operational needs, not trends. A sales-driven business may benefit from energetic shared zones, while a legal firm, financial consultancy, executive headquarters, or healthcare provider may need greater acoustic privacy and controlled access. The right answer often combines both approaches in a carefully planned environment.
Open Plan Versus Private Offices: The Core Difference
An open-plan office uses a shared floor layout with fewer permanent walls. Workstations, collaborative tables, and informal meeting areas are generally visible and accessible, creating a more connected atmosphere. It can make a workplace feel spacious, contemporary, and active, particularly when natural light, circulation, and furniture planning are handled properly.
Private offices separate employees or leadership teams behind enclosed walls, often with doors, glazing, and dedicated work areas. This format provides defined personal space, stronger sound control, and a greater sense of privacy. It is especially valuable where confidential calls, focused analysis, client discussions, or frequent virtual meetings are part of the daily routine.
Neither model is automatically better. The decision depends on your organization’s work style, hierarchy, team size, growth plans, and the impression the workplace needs to create for clients and employees.
When an Open-Plan Office Delivers Results
Open-plan layouts are popular because they use available square footage efficiently. By reducing full-height partitions and enclosed rooms, companies can accommodate more people while keeping the office visually open. For growing teams in Dubai and across the UAE, this flexibility can be valuable when headcount changes faster than lease terms.
A well-designed open office can also improve everyday communication. Team members can ask quick questions, exchange ideas, and resolve small issues without booking a meeting room. This can be particularly effective for creative agencies, technology teams, customer service departments, and businesses where collaboration moves quickly between people and functions.
From a design perspective, open layouts allow a brand identity to be seen and felt across the entire workplace. Reception finishes, feature ceilings, branded walls, lighting, and shared furniture can create a unified experience rather than isolating the office into separate rooms. Done well, the space feels purposeful, welcoming, and aligned with a modern business culture.
However, open plan is not simply a room filled with desks. Without zoning, acoustic treatment, adequate storage, and quiet areas, it can quickly become distracting. Noise travels, visual movement increases, and employees may struggle to find a place for concentrated work or sensitive conversations.
Common open-plan challenges
The most frequent issue is noise. Conversations, phone calls, keyboard activity, and meetings can reduce concentration, especially for employees handling reports, financial information, design work, or complex client communication. A second challenge is the lack of privacy. Even when employees enjoy being part of a social team, they may not want every call or discussion to be overheard.
These concerns can be addressed through acoustic ceiling panels, carpeted flooring, sound-absorbing wall finishes, phone booths, focus rooms, and enclosed meeting spaces. Desk placement also matters. Workstations should be organized with clear circulation routes so people are not constantly moving directly behind colleagues who need to focus.
Where Private Offices Create Greater Value
Private offices provide a sense of control that open-plan spaces cannot always match. For executives, managers, HR teams, and professionals who handle confidential information, an enclosed room creates a more appropriate setting for decision-making and private discussions.
They also support deep work. Employees who spend long periods writing proposals, reviewing contracts, preparing presentations, conducting consultations, or managing sensitive data often perform better with fewer interruptions. In client-facing businesses, a private office or enclosed consultation room can communicate discretion, professionalism, and premium service.
Private offices can also make virtual communication more effective. Video calls and online meetings are now a permanent part of many business operations. A closed room with proper lighting, acoustic control, and a professional backdrop helps employees appear prepared and reduces the risk of disrupting the wider office.
The trade-off is that private offices require more built space, more partitioning, and more careful planning for light distribution and ventilation. If too many rooms are created, an office can feel fragmented, enclosed, and less adaptable as teams change. Solid walls may also block daylight from reaching the interior of the floor plate.
Glass partitions offer a practical solution. They preserve visual openness and allow natural light to travel while providing separation for meetings, leadership offices, and quiet work zones. Frosted films, blinds, and strategic glazing details can add privacy where needed without making the workplace feel closed off.
The Best Option for Many Businesses: A Hybrid Layout
For many organizations, the most effective choice is not open plan or private offices. It is a hybrid workplace that gives people different settings for different tasks. This approach recognizes that collaboration and concentration are both essential to business performance.
A balanced office may include an open workstation area for day-to-day team activity, private offices for leadership or specialist roles, enclosed meeting rooms, phone booths, and informal collaboration zones. Employees can move to the setting that suits the task rather than forcing every activity into one shared environment.
This model is especially useful for companies that want to project a modern, accessible culture while maintaining the privacy expected by clients and senior stakeholders. It also supports future flexibility. Modular partitions, adaptable furniture, and thoughtfully located service points make it easier to reconfigure the workplace as needs evolve.
Plan around work behaviors, not job titles
A private office should not be assigned only because someone has a senior title, and an open desk should not be assumed suitable for every junior role. Consider what people need to do each day. Does the role involve continuous client calls? Is sensitive information discussed? Does the employee need uninterrupted focus? Is frequent collaboration essential?
A workplace strategy built around these questions is more equitable and more productive. It prevents expensive space from being underused while ensuring that employees have the privacy and support required to do their best work.
Key Factors Before Choosing Your Office Layout
Before finalizing an office fit-out, assess the practical conditions that will shape performance. Start with your team structure and projected growth. A layout that works for 15 employees may become restrictive when the team reaches 30, particularly if all meeting rooms and private offices are fixed in place.
Consider acoustics early, not as an afterthought. Soundproofing measures added after construction can be costly and visually disruptive. Ceiling systems, partition specifications, flooring, upholstered furniture, and door seals should be selected as part of the initial design process.
Client experience is equally important. A business that regularly receives visitors may need a refined reception, formal meeting rooms, and private consultation areas even if the core team works in an open environment. The office should communicate confidence from the moment a visitor enters.
Finally, consider employee wellbeing. Access to daylight, comfortable ergonomics, clear pathways, breakout space, and moments of visual calm all influence how a workplace feels over a full workday. An impressive office is valuable, but an office that supports people consistently is more valuable still.
Turn the Layout Into a Business Advantage
The right office layout is not a fixed formula. It is a tailored response to the way your people work, the level of privacy your clients expect, and the future you are building for the business. Al Sahm Decoration Design approaches office fit-outs through detailed space planning, material selection, customized partition solutions, and execution standards that bring every element together.
Before committing to walls, desks, or finishes, take time to map the conversations, tasks, and experiences that will happen in the space every day. A well-planned office does more than look professional. It gives your team the right place to think clearly, collaborate confidently, and represent your business at its best.


Comments are closed