
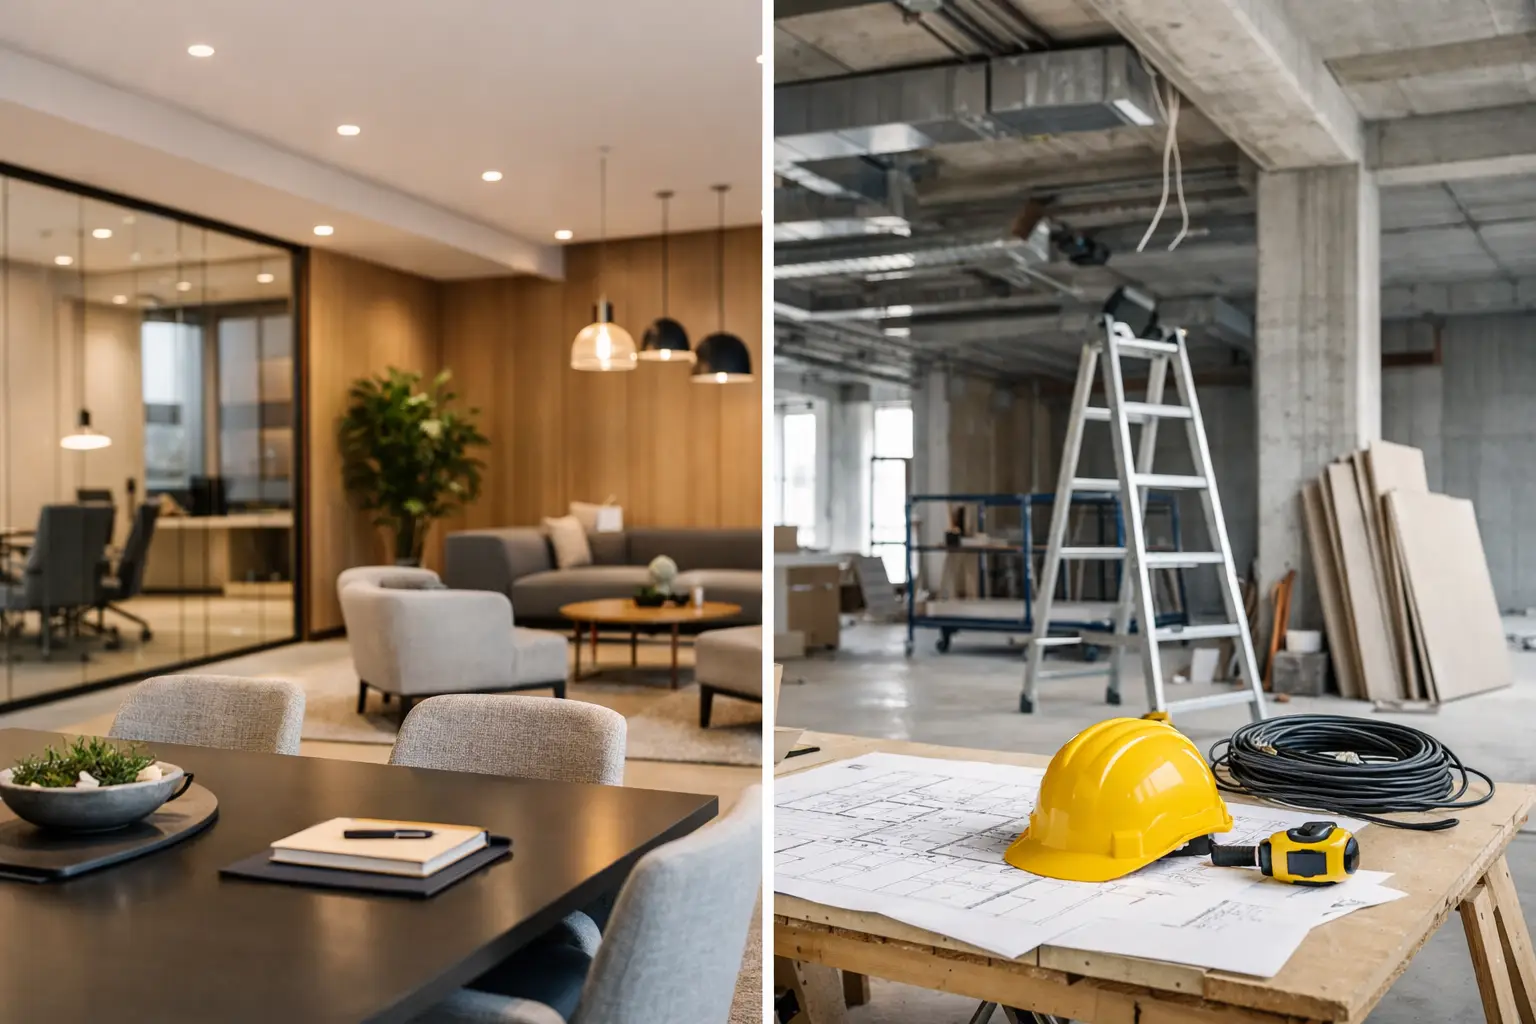
A new office, retail store, restaurant, or hospitality venue can look impressive on paper and still fail in daily use. A reception desk may block circulation, lighting may flatter the room but strain employees’ eyes, or the project may overlook the electrical and mechanical work required to open on schedule. That is why understanding commercial interior design vs fit out matters before approving a budget, signing a lease, or appointing a project partner.
Although the terms are often used together, they refer to different parts of the same journey. Interior design determines how a commercial space should look, feel, and function. Fit out turns that approved vision into a complete, operational environment. For Dubai businesses and property owners, knowing where one service ends and the other begins leads to clearer briefs, more accurate quotations, and stronger project outcomes.
What Is Commercial Interior Design?
Commercial interior design is the strategic and creative process behind a workspace or customer-facing environment. It begins with questions that go beyond finishes and furniture: How will people move through the space? What should visitors understand about the brand within the first few seconds? Where do teams need privacy, collaboration, storage, or focused work?
A commercial interior designer translates those needs into a coherent design concept. This usually includes space planning, layout development, mood boards, color palettes, material selections, lighting concepts, furniture recommendations, and detailed design drawings. The objective is not simply to make a place attractive. It is to create a setting that supports business performance while representing the client’s identity.
For an office, that may mean balancing open workstations with meeting rooms, quiet zones, executive offices, and welcoming reception areas. For a restaurant, the emphasis may shift to customer flow, table spacing, kitchen coordination, ambience, and finishes that withstand heavy use. In retail, the design must support product display, customer movement, visual merchandising, and a memorable brand experience.
Good design work also identifies issues early. A strong space plan can reveal whether the proposed staff capacity is realistic, whether the storefront has enough visual impact, or whether a feature ceiling will conflict with building services. Resolving these questions during design is far more efficient than changing completed work on site.
Design Is Driven by Purpose, Not Decoration
The word “interior” can lead people to think first about paint, flooring, and accessories. Those details are important, but commercial design is rooted in function. Every decision should have a practical reason.
A glass partition, for example, can maintain daylight and openness while creating acoustic separation. Durable porcelain flooring may be preferable in a high-traffic lobby, while carpet tiles can improve acoustic comfort in an office. A carefully planned lighting scheme can guide guests through a retail space, highlight products, and create a professional workplace atmosphere.
The right design depends on the business, the site, the budget, and the people using the space. A premium law office and a fast-growing creative agency may both need high-quality interiors, but their layouts, material choices, and visual language should not be identical.
What Is a Commercial Fit Out?
A commercial fit out is the physical work required to transform an empty shell, an outdated unit, or a partially finished property into a usable business space. It is the execution stage where design documentation becomes walls, ceilings, joinery, flooring, services, and finished rooms.
Fit-out scope can vary significantly. In a new shell-and-core unit, it may involve installing all internal partitions, ceilings, flooring, HVAC distribution, electrical systems, plumbing, lighting, fire-related works, custom joinery, and furniture. In an existing office, the work may focus on renovation, reconfiguration, upgraded finishes, new glass partitions, or a refreshed reception and meeting area.
The fit-out contractor coordinates labor, materials, sequencing, quality control, and site safety. This role is especially important because commercial projects involve interconnected systems. A partition cannot be finalized without considering power points, data cabling, air conditioning, fire protection, and lighting. Joinery must be measured and manufactured to suit the completed site conditions. Delays in one trade can affect every trade that follows.
A reliable fit out is therefore not merely construction. It is disciplined project delivery. The goal is to complete the space to the approved standard, within the agreed scope, and in a condition that allows the client to operate with confidence.
Commercial Interior Design vs Fit Out: The Core Difference
The simplest distinction is this: commercial interior design creates the plan, while fit out delivers the finished space.
Design answers what the environment should achieve and how it should be arranged. Fit out answers how that environment will be built safely, accurately, and practically. Design may specify a curved feature wall, warm concealed lighting, and a custom reception counter. Fit out provides the framing, electrical coordination, gypsum work, finishes, fabrication, installation, and final detailing that make those elements real.
However, the division is not always rigid. On well-managed projects, designers and fit-out specialists work closely from the earliest stages. Execution knowledge can improve the design by identifying suitable materials, practical construction methods, lead times, and cost implications before the project reaches site.
This is why a design-and-execution partner can be valuable for clients who want one accountable team. Rather than handing a concept from one company to another and hoping details are interpreted correctly, the same team can carry the original vision through planning, material selection, construction, and handover.
Where the Two Services Overlap
Commercial interior design and fit out are different disciplines, but they overlap at crucial decision points. Budgeting is one example. A concept may be visually striking, but it must be assessed against the available investment and the realities of the property. Early fit-out input helps determine whether a finish is appropriate for the site, whether custom work is justified, and where value engineering can protect the design intent.
Technical coordination is another area of overlap. Designers consider the placement of workspaces, counters, displays, and lighting. Fit-out teams ensure that the supporting electrical, mechanical, and plumbing systems can serve those elements. The earlier this coordination happens, the fewer costly changes arise during construction.
Approvals and building requirements can also shape the final result. Commercial spaces often need to meet landlord rules, building regulations, fire and life-safety requirements, and operational standards. A design should be ambitious, but it must also be buildable and appropriate for the premises.
Which Service Does Your Project Need?
It depends on how clearly defined your project is. If you have acquired a bare commercial unit or want to reposition an existing location, you will generally need both design and fit out. Starting with design creates a clear direction and helps avoid spending on work that does not support your long-term needs.
If you already have approved drawings from an architect or designer, you may primarily need an experienced fit-out contractor to execute them. Even then, a capable contractor should review the documentation carefully, flag coordination concerns, and recommend practical improvements where needed.
Some projects need only targeted interior design support. For example, an operating business may want to improve its customer experience through new furniture, finishes, lighting, and branding without major construction. Others may need a phased fit out to minimize operational disruption, particularly when an office, shop, or restaurant must remain partially open.
The key is to define the project based on outcomes, not labels. Tell your project partner what is not working, what the space must achieve, who will use it, and when it needs to be ready. A professional team can then recommend the right balance of design services, renovation work, and full fit-out execution.
Questions to Ask Before You Start
Before moving forward, establish the size of the space, intended occupancy, required functions, target opening date, and realistic budget range. These basics guide every later decision. It is also helpful to identify non-negotiables early, such as private meeting rooms, accessibility needs, a branded customer area, specialist equipment, or a particular level of finish.
Ask how the project will be managed from concept through completion. Who is responsible for drawings, site coordination, procurement, quality checks, variations, and final handover? Clear accountability protects the client from gaps between design expectations and site delivery.
Also consider long-term use. A low-cost finish may not perform well in a busy retail environment. An office layout designed only for current headcount may become restrictive within a year. The most successful commercial interiors combine immediate visual impact with durability, flexibility, and sensible maintenance requirements.
Build a Space That Works as Well as It Looks
Commercial spaces make an impression long before a conversation begins. They signal how a business operates, what it values, and how it treats employees and customers. The strongest results come from treating design and fit out as connected stages rather than separate purchases.
Al Sahm Decoration Design helps clients across Dubai turn commercial requirements into modern, functional, and customized environments through considered design and quality execution. Whether you are planning a new office, refreshing a retail unit, or preparing a hospitality concept, begin with a clear conversation about how the space needs to perform. The right plan can make every square foot work harder for your business.
Planning a project in Dubai? See our commercial interior design in Dubai, or contact Al Sahm and call 055 443 2275 for a free site visit.


