
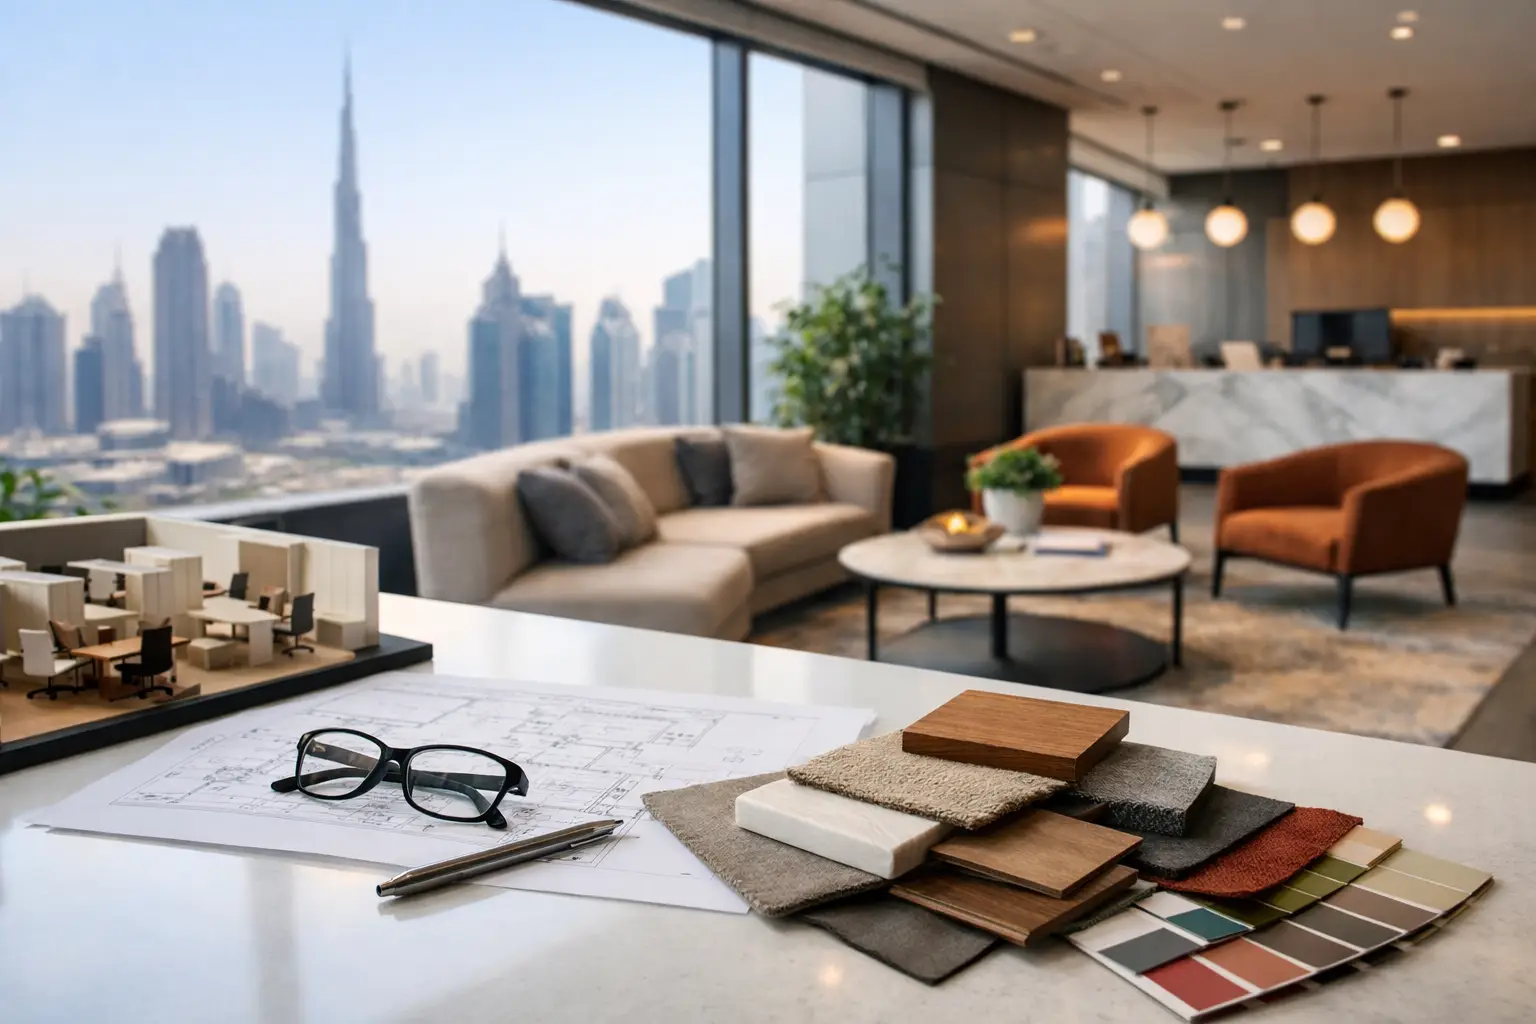
A commercial space starts communicating long before a client speaks to your team. A crowded reception, unclear circulation path, poor lighting, or mismatched finishes can quietly weaken confidence in the business behind it. This commercial interior design guide explains how business owners and property decision-makers can turn an empty, outdated, or underperforming space into an environment that supports operations, reflects the brand, and makes a strong first impression.
For offices, retail stores, restaurants, clinics, and hospitality venues, design is not simply a finishing touch. It affects how people move, work, wait, buy, and return. The best commercial interiors combine a clear business purpose with practical planning and quality execution.
Start With the Business, Not the Style
Many commercial projects begin with a Pinterest board or a preferred color palette. Those references can be useful, but they should come after the operational brief. A visually impressive interior that does not support staff workflow, customer comfort, or maintenance needs becomes an expensive compromise.
Begin by defining what the space must achieve. An office may need to improve collaboration while preserving privacy for meetings. A restaurant may need more efficient table turnover without making guests feel rushed. A retail store may need to guide customers toward key product categories and create room for seasonal displays.
The right design direction depends on the business model, target customer, daily occupancy, and available square footage. A premium law firm and a fast-growing creative agency may both want a modern workplace, yet their planning requirements will be very different. One may prioritize acoustic privacy and formal client rooms; the other may need adaptable team zones and shared project areas.
A professional consultation turns these needs into a usable design brief. It establishes priorities early, helping prevent costly changes once construction or fit-out work has started.
Build the Layout Around Movement and Function
Space planning is where commercial interiors either succeed or fail. Before selecting furniture, finishes, or decorative features, the layout must make everyday movement feel natural.
Consider the journey of every person who uses the space. Visitors should understand where to enter, wait, ask for assistance, and move next. Employees need clear routes between workstations, meeting rooms, storage, break areas, and support spaces. Service teams require enough access to maintain the premises without disrupting customers.
In an office, this often means balancing open work areas with enclosed rooms, focus zones, and informal collaboration spaces. Glass partitions can be particularly effective when a business wants visual openness without giving up meeting-room separation. They allow daylight to travel through the floor plan while creating a polished, contemporary look.
For restaurants and cafes, the layout must account for guest flow, server routes, kitchen access, waiting areas, and comfortable spacing between tables. Adding more seats can increase capacity, but only if circulation remains comfortable and staff can deliver consistent service. The same principle applies in retail: more display fixtures are not always better if they make the store difficult to navigate.
Plan for Flexibility Where It Matters
Commercial needs change. Teams expand, service offerings evolve, and brands refresh their presentation. Where possible, use layouts and furniture systems that can adapt without requiring a complete renovation.
Modular workstations, movable partitions, multi-use meeting rooms, and flexible display areas can protect long-term value. Flexibility does not mean every area needs to be temporary. It means investing in permanence where it strengthens the operation and adaptability where change is likely.
Make Brand Identity Visible and Useful
A commercial interior should feel recognizable without becoming overly branded. The goal is not to place a logo on every wall. It is to create a consistent experience through materials, color, lighting, furniture, and details.
A brand that positions itself as refined and established may benefit from elegant stone-look surfaces, warm timber accents, structured furniture, and controlled lighting. A youthful retail concept may call for bolder color, flexible product displays, and more energetic visual moments. In hospitality, the atmosphere should support the kind of experience guests are paying for, whether that is relaxed, premium, social, or intimate.
Brand expression also needs to work within the local market. In Dubai and across the UAE, commercial interiors often need to convey international professionalism while remaining appropriate for a diverse customer base. This is where customized design is more valuable than copying a trend from another market.
Thoughtful branding should also serve wayfinding. Reception desks, signage zones, feature walls, and lighting can help visitors understand the space while reinforcing the business identity. When a customer can move through the interior easily, the brand feels organized and dependable.
Choose Materials for Performance, Not Just Appearance
A sample board can look excellent under showroom lighting and still be the wrong choice for a busy commercial environment. High-traffic floors, reception counters, wall finishes, seating fabrics, and restroom surfaces must be selected for real use.
Durability, cleaning requirements, resistance to wear, and replacement availability all matter. A restaurant needs surfaces that tolerate frequent cleaning and food-service activity. An office needs flooring that handles chair movement, foot traffic, and acoustic demands. A retail environment may need finishes that stand up to constant customer contact while preserving a high-end appearance.
Budget should be considered across the life of the interior, not only at the time of installation. Lower-cost materials can be appropriate in low-impact areas, but highly visible or heavily used surfaces are often worth a stronger investment. A reliable design and fit-out partner can help clients allocate budgets strategically rather than spending heavily on decorative elements while overlooking essential construction details.
Lighting Shapes How the Space Performs
Lighting affects productivity, comfort, merchandising, and mood. General lighting provides visibility, task lighting supports focused work, and accent lighting draws attention to architectural elements, products, or feature areas.
For offices, glare control and balanced illumination are essential, especially around screens and meeting tables. For retail, lighting can guide attention to products and increase visual depth. For restaurants, warmer and more layered lighting usually creates a more inviting experience than a uniformly bright ceiling grid.
Natural light should be used carefully. It can improve the character of a workspace and reduce reliance on artificial lighting, but it must be managed with appropriate glazing, window treatments, and furniture placement to avoid heat, glare, and fading materials.
Coordinate Design With Fit-Out Execution
A strong concept can lose value when execution is poorly coordinated. Commercial projects involve more than decorative finishes. They may require partitions, ceilings, flooring, joinery, electrical work, lighting, HVAC coordination, plumbing, fire safety considerations, and authority approvals depending on the scope and location.
Design and execution should be aligned from the beginning. This reduces conflicts between drawings and site conditions, gives clients clearer cost visibility, and helps keep the schedule under control. It also ensures that custom elements such as reception counters, storage, display units, and feature walls are built to fit the actual space.
Before work begins, confirm the project scope, finish specifications, timeline, payment stages, and responsibility for approvals. Ask how changes will be documented if site conditions or business requirements shift. Transparency at this stage helps protect the project from delays and budget surprises.
Al Sahm Decoration Design approaches commercial projects as a design-and-execution partnership, helping clients move from initial planning through customized fit-out and final completion. This integrated approach is particularly valuable when a business needs a single accountable team to coordinate design quality with on-site delivery.
Set a Budget That Protects the Essentials
Commercial interior budgets should be built around priorities, not assumptions. The most visible item is not always the most important one. A striking feature wall may support the brand, but not at the expense of electrical capacity, functional storage, safe circulation, or durable flooring.
A practical budget typically accounts for design, construction and fit-out work, furniture, lighting, specialized equipment, signage, permits where applicable, and a contingency allowance. The amount set aside for contingency depends on the age and condition of the premises. Renovating an older space can reveal issues that are not visible during the first site visit.
If the budget is limited, phase the project intelligently. Complete core infrastructure and customer-facing areas first, then plan secondary improvements for a later stage. This approach is often more effective than reducing quality across every element.
A Commercial Interior Design Guide for Better Decisions
The strongest commercial interiors are not designed for photographs alone. They are built to make work easier, customer experiences better, and brand standards more visible every day. The right solution balances appearance with operations, investment with durability, and current needs with room to grow.
Before approving a concept, walk through the space in your mind as a client, employee, supplier, and maintenance team member. If each person can move through it with comfort and clarity, the project is on the right path. A free consultation with an experienced interior design and fit-out team can turn that early vision into a space that performs as confidently as your business does.
Planning a project in Dubai? See our commercial interior design in Dubai, or contact Al Sahm and call 055 443 2275 for a free site visit.


