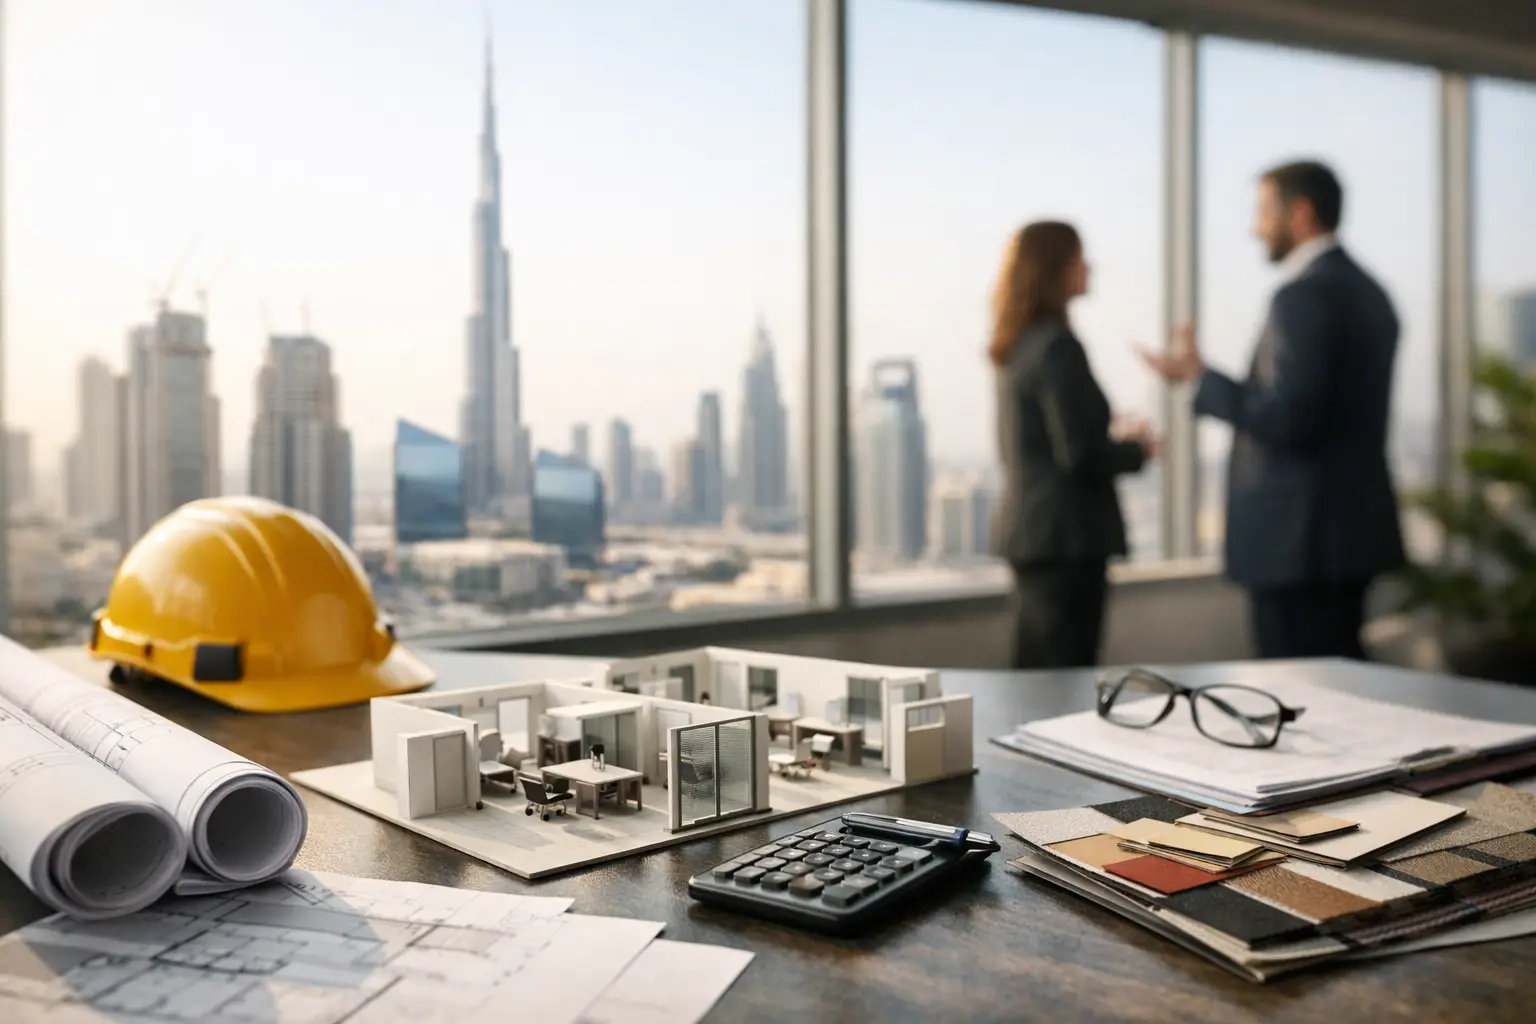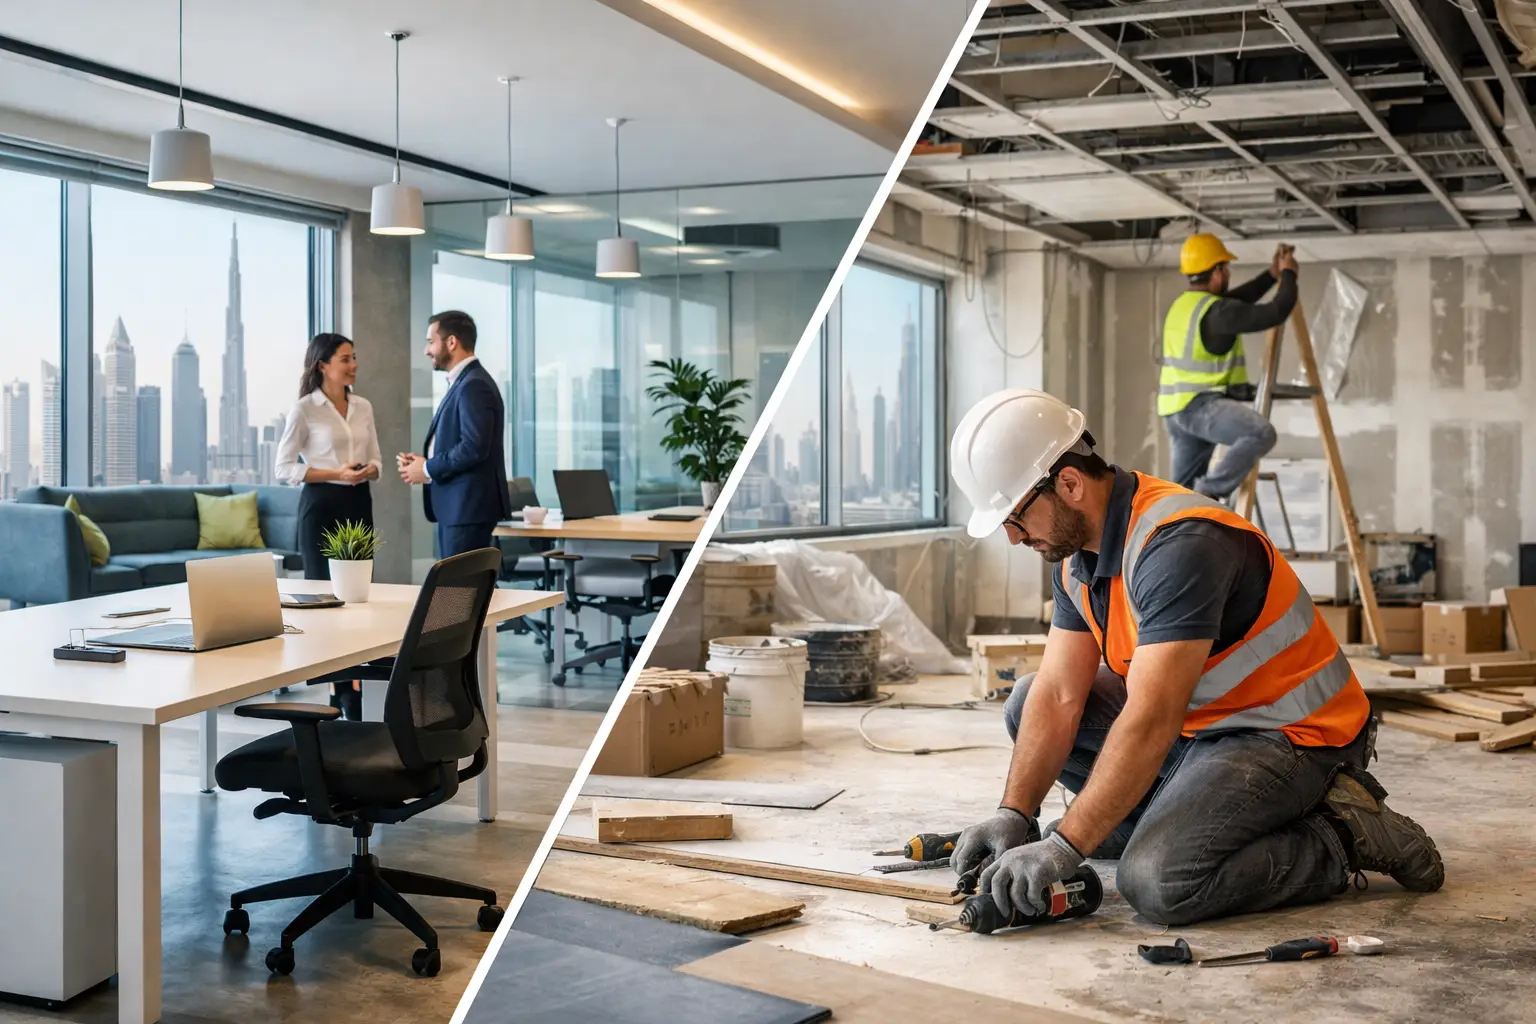
A lease is signed, the team is growing, and an empty office suddenly has to represent the business behind it. This office interior design guide Dubai decision-makers can use begins with that reality: a workplace must look credible, support daily work, meet building requirements, and remain practical long after opening day.
For Dubai businesses, office design is more than selecting furniture and finishes. It is a commercial investment that affects employee comfort, client confidence, operational efficiency, and the ability to adapt as the company changes. The strongest results come from planning the workspace as a complete fit-out project, not as a series of decorative purchases.
Start With Business Needs, Not a Design Style
A polished reception area can create a strong first impression, but it cannot compensate for meeting rooms that are too small, poor acoustic privacy, or a layout that makes teams work around one another. Before discussing colors, materials, or a preferred style, define how the office needs to operate.
Consider the number of people using the space today and the expected headcount over the next two to three years. Identify which roles require focused individual work, regular collaboration, confidential discussions, client meetings, or access to specialist equipment. A sales-led company may need several bookable meeting rooms and a welcoming visitor zone. A creative agency may benefit from flexible project tables, informal discussion areas, and presentation space. A finance, legal, or consulting firm may place greater value on privacy and acoustic separation.
This information becomes the foundation for space planning. It also prevents a common and expensive mistake: committing to a visually attractive layout that does not match the way the organization works.
Build a Clear Space Program
A space program is a practical list of the areas the office requires and the purpose of each one. It should cover reception, workstations, private offices, meeting rooms, pantry facilities, storage, printing areas, server or IT requirements, breakout zones, and circulation paths. It should also account for accessibility, visitor flow, and the everyday movement of staff.
The right balance depends on the business. Open-plan work areas can use space efficiently and support interaction, but they can become distracting without acoustic treatment, quiet rooms, or enclosed phone booths. Private offices improve confidentiality, yet too many enclosed rooms can reduce natural light and make a modest floor plate feel fragmented. A tailored plan weighs these trade-offs rather than following a trend.
Office Interior Design Guide Dubai: Plan for Compliance Early
Dubai office fit-outs typically involve approvals and technical requirements that should shape the design from the start. Depending on the building, location, and scope of work, this may include landlord guidelines, property management procedures, fire and life-safety provisions, authority approvals, and requirements for mechanical, electrical, and plumbing work.
These details are not administrative extras. They influence ceiling layouts, partition types, access routes, emergency systems, materials, signage, and the placement of services. For example, a proposed glass partition may appear simple on a concept drawing, but its final installation must work with fire requirements, existing sprinklers, HVAC distribution, and the building’s approved fit-out standards.
An experienced design-and-execution partner reviews site conditions before finalizing the proposal. This reduces late changes, avoids mismatched drawings, and helps keep the project moving through the required approval process. It is especially valuable in occupied buildings, where delivery timing, contractor access, noise limits, and work hours may be tightly controlled.
Treat MEP Coordination as a Design Priority
Lighting, air conditioning, power, data, plumbing, and fire systems should never be considered after the layout is approved. These services determine whether a workspace feels comfortable and performs reliably.
A workstation plan, for instance, must align with power and data access. Meeting rooms need suitable lighting for video calls as well as presentations. Pantry equipment may require additional electrical loads and plumbing points. Poorly positioned air grilles can make certain desks uncomfortably cold while leaving other areas warm.
Early MEP coordination protects both the design and the budget. It is far more efficient to revise a plan before construction than to relocate services after ceilings, partitions, and flooring have been installed.
Select Materials for Daily Use, Not Just the Handover
Dubai offices often experience high visitor traffic, frequent cleaning, strong daylight, and demanding schedules. Material selection should therefore consider durability, maintenance, safety, and long-term appearance alongside visual impact.
For flooring, carpet tiles can improve acoustic comfort and allow damaged sections to be replaced individually. Vinyl, porcelain tile, and engineered finishes can provide a clean, durable surface in reception areas, corridors, or pantry zones. The correct choice depends on traffic level, cleaning needs, desired acoustics, and the identity of the business.
Glass partitions remain popular because they allow light to travel through the office and create an open, contemporary appearance. However, transparency should be balanced with privacy. Frosted film, integrated blinds, or solid partition sections can help provide visual discretion where it is needed. Acoustic performance also matters. A meeting room with glass walls may look refined but still fail if conversations can be heard outside.
Furniture should be selected around the work pattern rather than a showroom look. Ergonomic chairs, appropriately sized desks, cable management, and sufficient storage are everyday essentials. Investing in these areas often delivers more value than over-spending on decorative items that do not improve how the team works.
Use Brand Identity With Restraint and Purpose
An office should feel unmistakably connected to the company, but brand expression does not require placing a logo on every wall. Strong workplace branding is often more subtle. It can be reflected through the reception experience, material palette, artwork, feature lighting, graphic applications, and the tone of the meeting spaces.
A premium professional services business may choose clean lines, warm timber finishes, controlled lighting, and refined detailing to communicate confidence. A technology company might use flexible furniture, digital displays, bolder accent colors, and collaborative zones to reinforce innovation and energy. Neither approach is automatically better. The right direction is the one that aligns with the company’s customers, culture, and position in the market.
Reception deserves particular attention because it often shapes a visitor’s first judgment. It should be easy to navigate, comfortable to wait in, and visibly aligned with the level of service the business provides. This is where quality craftsmanship in joinery, feature walls, lighting, and signage can make a measurable difference.
Establish a Realistic Budget and Timeline
Office fit-out costs vary significantly based on the existing condition of the unit, the extent of demolition, the level of MEP modification, approval requirements, custom joinery, finishes, furniture, and technology needs. A transparent budget should separate the essential construction scope from optional upgrades, allowing decisions to be made with clarity.
Avoid assessing proposals only by their bottom-line figure. Compare the scope carefully. One quotation may include detailed site coordination, drawings, approvals support, custom carpentry, and final cleaning, while another may exclude items that later become variations. A clear scope of work helps protect the investment and creates more accurate expectations.
The same principle applies to timelines. A simple renovation may move quickly, while a full office transformation involving authority approvals, custom fabrication, major MEP changes, and specialist finishes requires more lead time. Ordering long-lead materials early and approving key selections promptly can prevent avoidable delays.
A contingency allowance is sensible, particularly in older units or spaces where existing conditions are unclear. Concealed services, uneven floors, and outdated systems can only become visible once work begins. Planning for reasonable contingencies is not pessimistic; it is responsible project management.
Choose a Partner That Can Carry the Vision Through Execution
The design concept is only one part of a successful office project. The final environment depends on accurate drawings, skilled site supervision, coordinated trades, quality control, material management, and attention to finishing details. A gap between design and execution can result in compromised layouts, mismatched finishes, or costly revisions.
Working with a full-service partner allows the initial brief, space plan, material selections, and construction work to remain connected from start to finish. Al Sahm Decoration Design approaches office interiors with this integrated perspective, creating customized workplaces that support business performance while presenting a professional, distinctive image.
Before appointing a fit-out company, ask how it manages site surveys, approvals, project scheduling, MEP coordination, procurement, workmanship checks, and handover. Review whether the team can explain why specific recommendations suit your operational needs, rather than simply offering a standard package. A reliable partner should make complex decisions easier while remaining transparent about cost, timing, and scope.
Design for Change, Not Just Opening Day
The most valuable offices are not frozen in time. Teams expand, hybrid work patterns evolve, departments reorganize, and technology changes. Designing with flexibility can extend the useful life of the fit-out and reduce disruption later.
Movable furniture, adaptable meeting areas, modular storage, accessible service routes, and partition strategies that can be adjusted are practical ways to prepare for change. This does not mean every office needs highly flexible systems. A business with stable operations may benefit more from permanent, carefully crafted spaces. The decision should reflect the likely pace of change in the organization.
A well-planned Dubai office gives employees a place to do their best work and gives clients a clear reason to trust the business they are visiting. Begin with an honest operational brief, make technical decisions early, and choose execution standards that will still feel right years after the first day of work.
Planning a project in Dubai? See our office interior design and fit-out in Dubai, or contact Al Sahm and call 055 443 2275 for a free site visit.