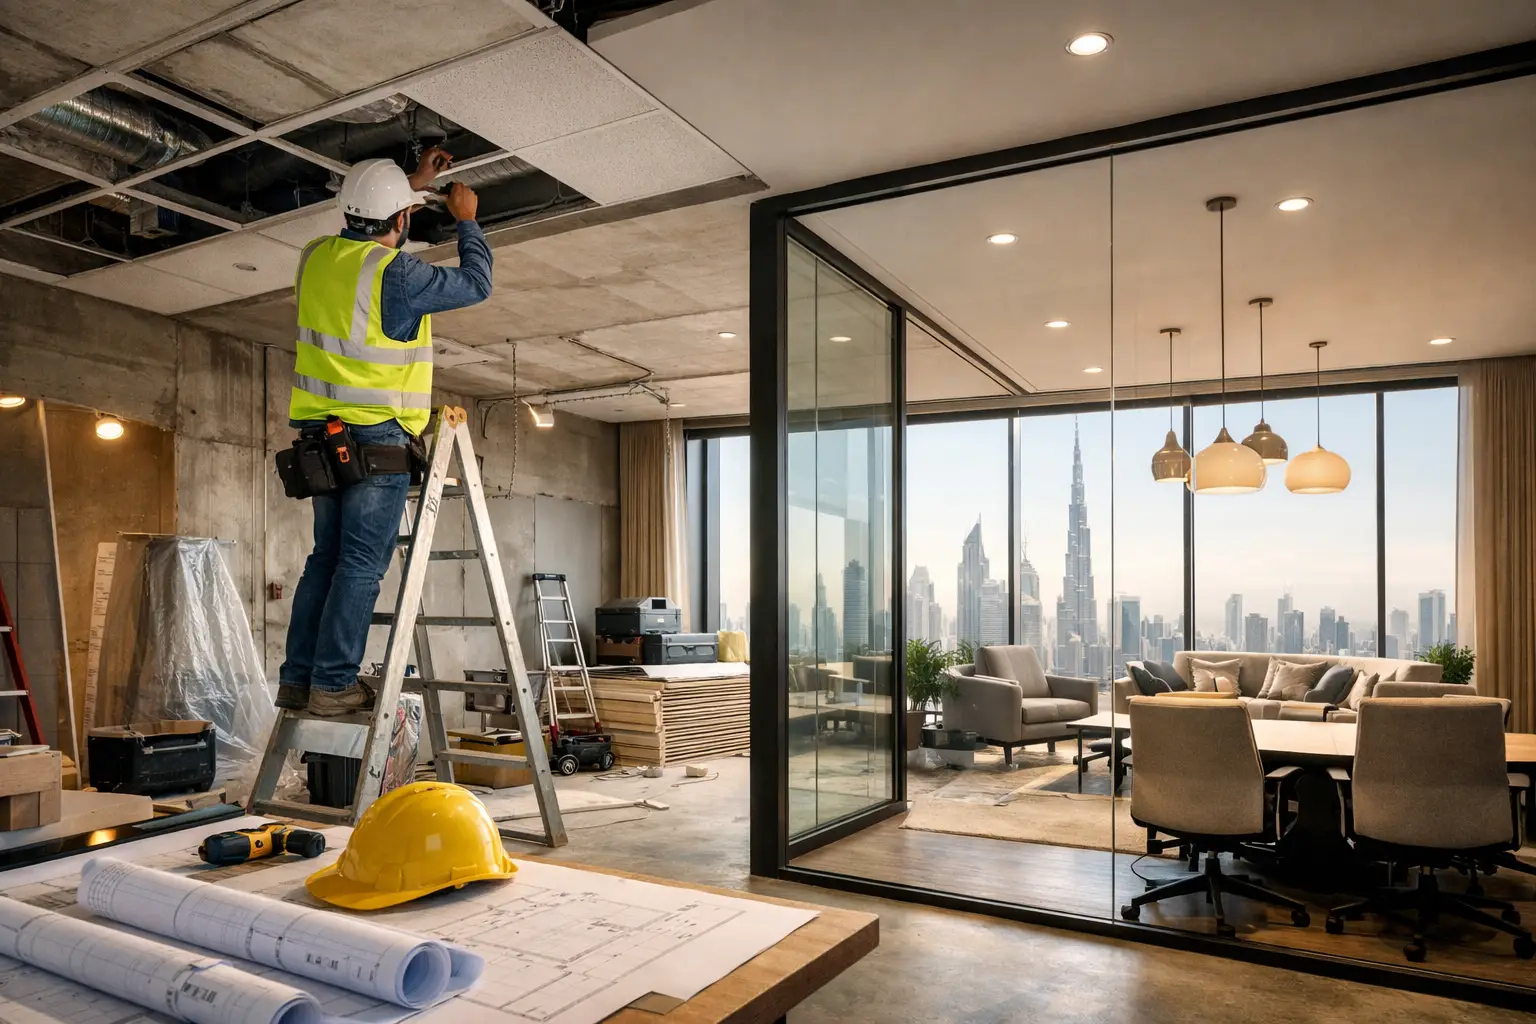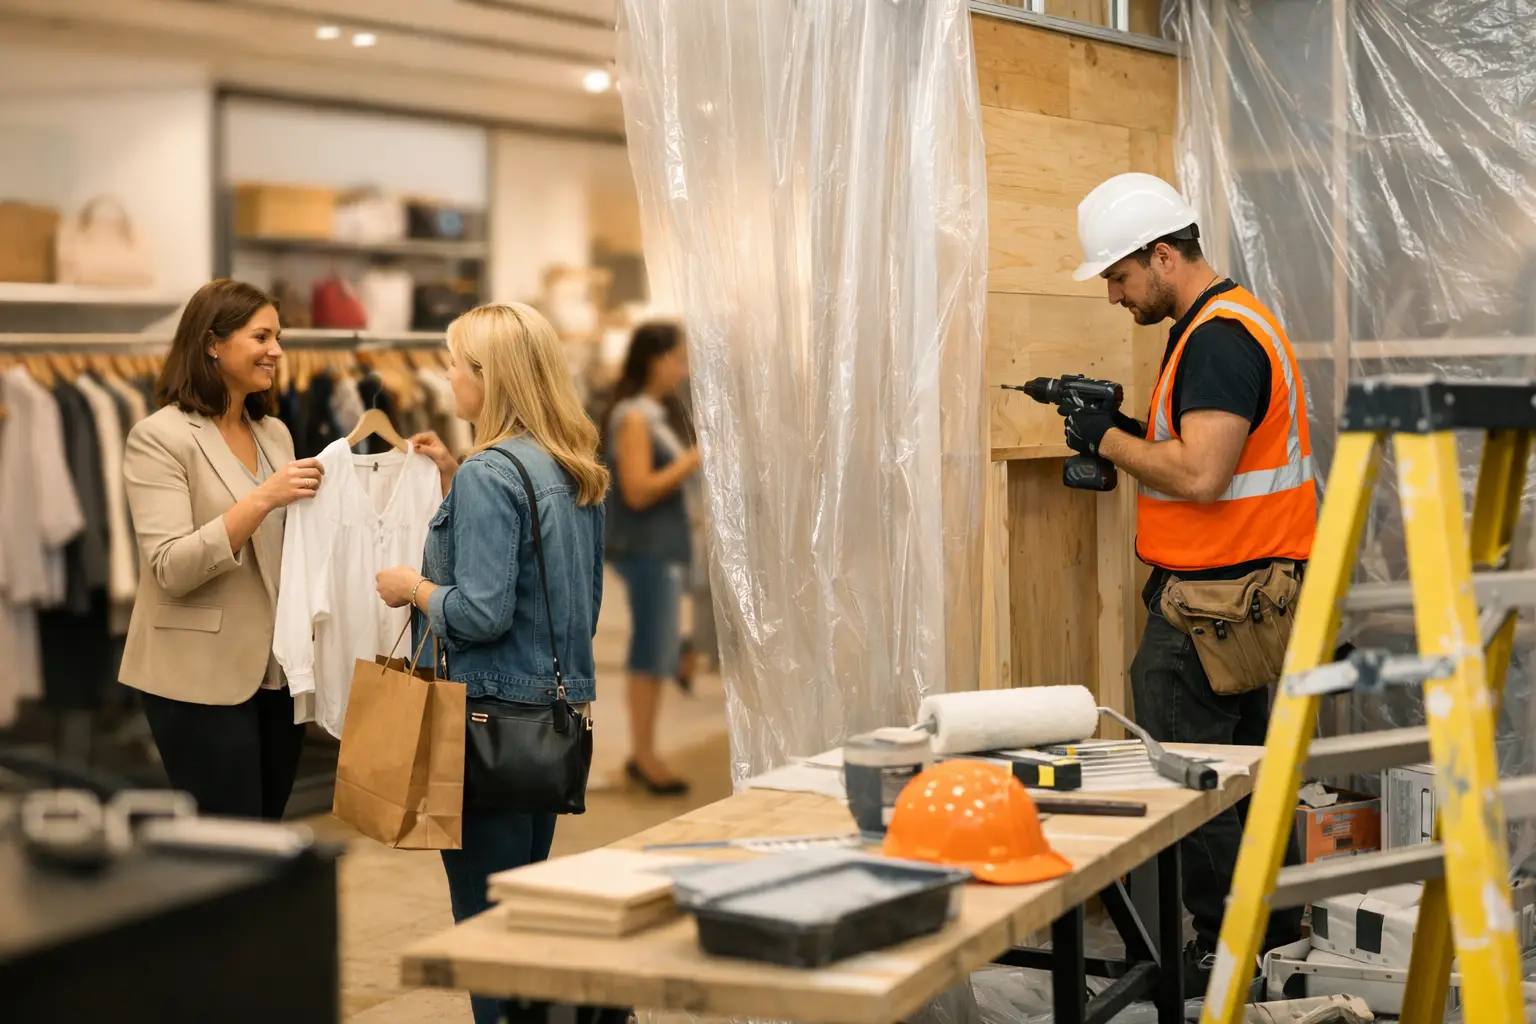
A retail renovation is not simply a cosmetic upgrade. Every changed wall, display, fitting room, light fixture, and checkout point affects how customers move, what they notice, and whether they feel confident making a purchase. Learning how to renovate retail space starts with protecting the customer experience while creating a stronger, more profitable environment.
For retailers, the best result is a space that looks distinctly on-brand but also works harder every day. It should guide customers naturally through merchandise, support staff operations, showcase high-margin products, and remain practical to maintain. That requires a clear strategy before construction begins.
Start With the Business Case, Not the Finishes
Before selecting flooring samples or feature-wall colors, define what the renovation must achieve. A fashion boutique may need more fitting rooms and better lighting around mirrors. A specialty food retailer may need a more intuitive queue area, stronger display refrigeration, or clear zoning for takeaway orders. A growing lifestyle brand may need a new layout that supports events, product launches, and social-media content.
Review the store’s current performance with your team. Identify where customers hesitate, where circulation becomes congested, which areas are consistently overlooked, and which displays attract attention but do not convert into sales. Staff feedback matters here. Employees know which counters are too small, where storage is inadequate, and which parts of the store make daily replenishment difficult.
The goal is not to renovate every surface. It is to invest in the changes that improve customer flow, operational efficiency, brand perception, or revenue potential. A focused renovation can often deliver better value than an extensive redesign that does not solve the underlying problems.
How to Renovate Retail Space Around Customer Movement
A successful retail layout makes shopping feel easy. Customers should be able to enter, understand the store’s offering, and move between key categories without feeling crowded or confused. The entrance should create an immediate impression, but it should not become an obstacle course of promotional stands and oversized displays.
Plan the space in clear zones. The decompression area near the entrance allows customers to adjust to the store before engaging with products. From there, a logical pathway should lead them toward featured collections, core merchandise, consultation areas, fitting rooms, and the checkout counter. The exact route depends on the store category, footprint, and customer behavior, so there is no single layout that suits every retailer.
High-value or seasonal products deserve visual priority, but they should not block access to everyday bestsellers. Consider sightlines from the entrance and from the main customer path. If a shopper cannot see where the store continues, they may assume there is less to explore.
Back-of-house planning deserves the same attention. Stockrooms, staff areas, receiving points, and cleaning storage need efficient access without interrupting the sales floor. When staff can replenish displays quickly and keep clutter out of sight, the retail environment stays polished throughout the day.
Build the Design Around Your Brand Identity
A memorable retail interior does more than use a logo color on one wall. It translates the brand into materials, lighting, fixtures, texture, proportion, and atmosphere. A premium jewelry retailer may require restrained finishes, focused display lighting, and carefully controlled circulation. A youthful beauty brand may benefit from flexible display modules, strong mirror lighting, and interactive areas that encourage product discovery.
Consistency matters, but the design should not feel repetitive. Use a primary material palette across permanent elements such as flooring, counters, wall finishes, and joinery. Then create flexibility through movable fixtures, graphic panels, seasonal merchandising zones, and replaceable display elements. This balance keeps the store recognizable while allowing it to evolve with campaigns and inventory.
Lighting is one of the most influential decisions in a retail renovation. General lighting must make the space comfortable and safe, while accent lighting directs attention to products, walls, and focal displays. Poor lighting can flatten colors, create glare on glass, and make fitting rooms unflattering. Test lighting temperatures and beam angles against actual merchandise before final installation.
Set a Budget That Accounts for the Full Scope
Retail renovation budgets are often strained when owners focus only on visible finishes. Construction costs also include design development, permits, site surveys, demolition, electrical upgrades, mechanical work, plumbing, fire and life-safety requirements, custom joinery, signage, technology, and temporary protection for existing finishes.
Set a realistic contingency from the beginning. Older retail units can reveal hidden conditions after ceilings, floors, or wall panels are opened. Unplanned electrical repairs, uneven slab levels, or changes requested by property management can affect both cost and schedule. A contingency gives the project room to respond without forcing rushed compromises.
Prioritize expenditures based on customer impact and long-term durability. A custom checkout counter, quality flooring in high-traffic areas, and well-built display joinery may be worth the investment because they are used continuously. Decorative elements that can be easily refreshed later can be specified at a more moderate level.
Ask for a detailed scope before approving work. It should clarify what is included, which materials are specified, how changes will be handled, and who is responsible for coordination with building management and required authorities. Clear documentation protects the budget and creates accountability throughout the project.
Plan Permits, Safety, and Building Requirements Early
Retail construction must comply with applicable building, accessibility, fire, electrical, and occupancy requirements. In shopping centers and managed commercial buildings, there may also be strict rules for working hours, deliveries, contractor access, noise, waste removal, storefront approvals, and signage.
These requirements should shape the design process, not appear as an afterthought. For example, relocating a checkout counter may affect electrical and data points. Adding a partition may affect sprinkler coverage, ventilation, and emergency access. A design-and-execution partner can coordinate these details early, reducing avoidable changes once work is underway.
Accessibility is also a business consideration. Clear aisles, practical counter heights, safe floor transitions, and usable fitting rooms make the store more welcoming to a wider range of customers. Good accessibility planning is not a visual compromise. It is a mark of thoughtful commercial design.
Renovate in Phases When Sales Must Continue
Closing a store for a full renovation can be the right choice when major mechanical, structural, or layout work is required. It allows contractors to work faster and gives the brand a clear reopening moment. However, a complete closure also means lost trading days, so it is not always the best option.
Phased renovation can keep part of the store operating while work progresses in controlled sections. This approach requires careful partitioning, dust control, safe customer routes, clear temporary signage, and a realistic schedule. It may take longer and cost more to manage, but it can preserve revenue and maintain customer visibility.
The right choice depends on the extent of the work, lease conditions, seasonal sales patterns, and available temporary space. Avoid scheduling disruptive construction during a major product launch or your highest-volume retail period unless the commercial benefit clearly outweighs the interruption.
Choose Materials for Daily Retail Use
Retail interiors experience constant foot traffic, rolling stock, cleaning routines, changing displays, and accidental impacts. Materials must look refined while standing up to real conditions. Choose flooring that suits the traffic level and can be cleaned without specialized maintenance. Specify wall finishes that resist scuffs in high-contact areas, particularly near fitting rooms, service counters, and display zones.
Custom joinery should be designed around actual merchandising needs. Shelves need appropriate load capacity, concealed storage should be easy for staff to access, and display systems should allow adjustments as product sizes and collections change. A beautiful fixture that cannot accommodate new inventory quickly becomes a limitation.
Sustainability can also be addressed through durable materials, efficient lighting, reuse of sound existing elements, and designs that can be adapted rather than discarded during the next refresh. The most sustainable retail renovation is often one that remains functional and relevant for years.
Turn the Finished Space Into a Stronger Sales Tool
Before reopening, walk through the store as a first-time customer and as a staff member. Check the exterior approach, window displays, entry experience, navigation, lighting, fitting rooms, checkout area, and stock access. Test payment equipment, data connections, security systems, and every operational detail that affects the first day of trading.
A professional fit-out team should hand over a space that is complete, coordinated, and ready for business, not a collection of unfinished details for your staff to solve. Al Sahm Decoration Design approaches retail renovations as a complete commercial transformation, combining tailored planning, quality craftsmanship, and execution that reflects each client’s brand vision.
The strongest retail spaces make customers feel that the brand understands them before a salesperson says a word. Give the renovation enough planning, clear priorities, and capable execution, and the finished store can become one of your most persuasive business assets.