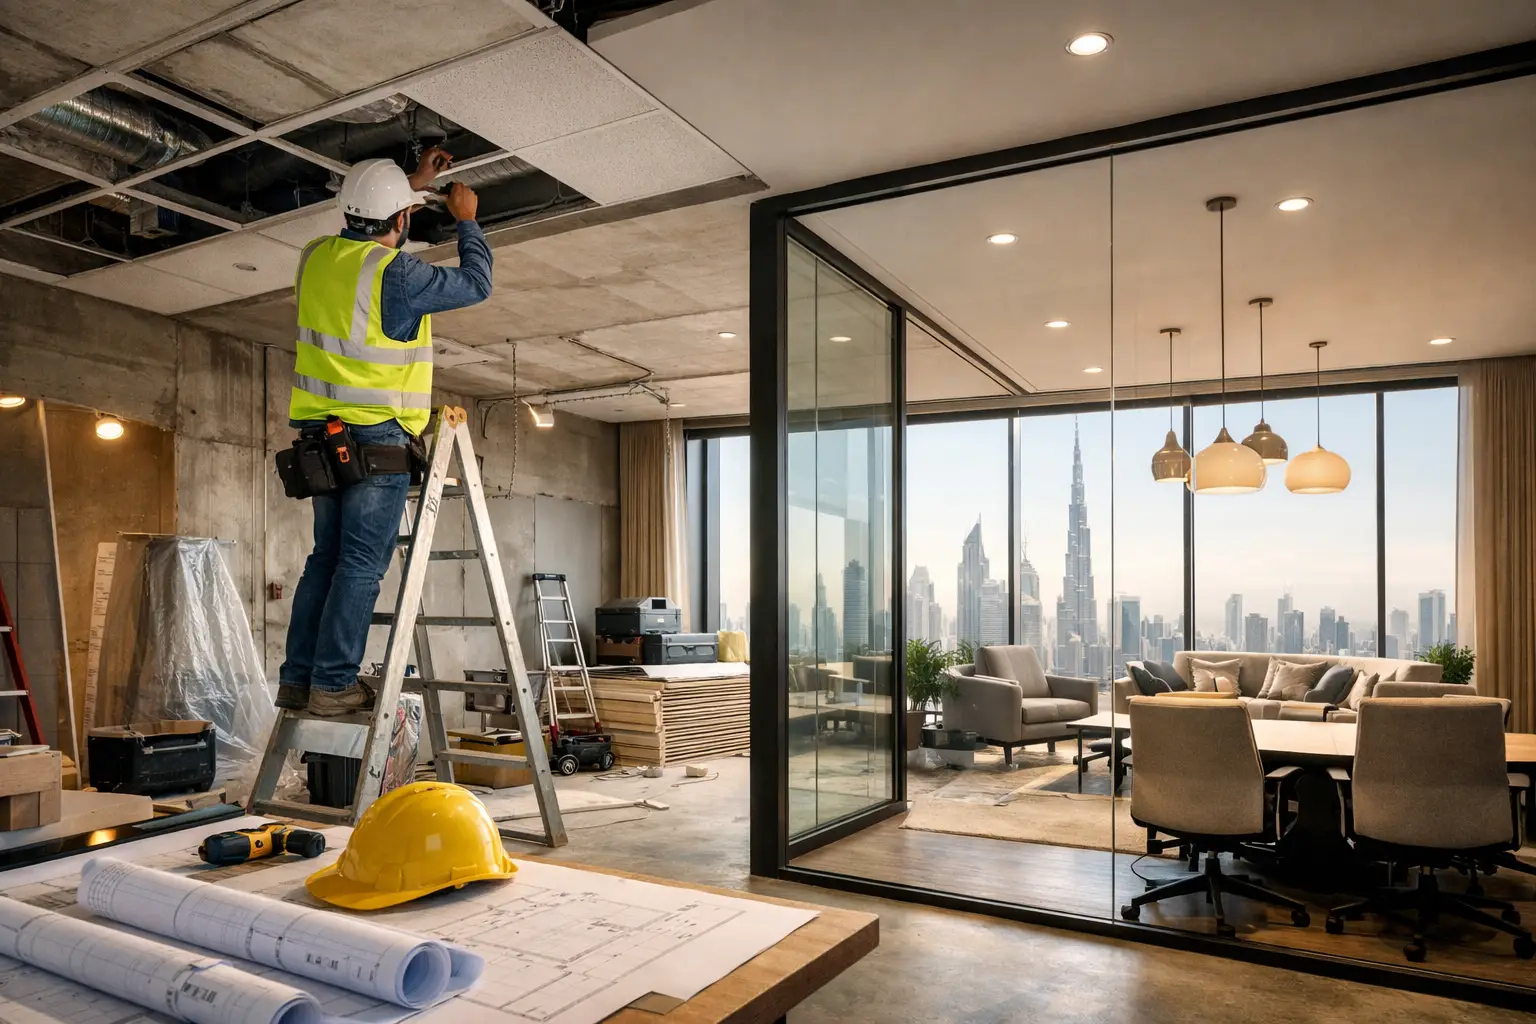
A productive office is not defined by expensive furniture or a fashionable color palette. It is defined by how well the space helps people concentrate, collaborate, move through their day, and represent the business with confidence. For leaders asking how to design a productive office, the right answer begins with the people who use it, the work they perform, and the goals the workplace must support.
For Dubai and UAE businesses, office design also needs to account for climate, building requirements, team growth, client expectations, and the premium standard associated with a professional commercial address. A well-planned fit-out turns these considerations into a workplace that looks refined and performs reliably every day.
Start With Work Patterns, Not Furniture
The most common office design mistake is selecting desks, partitions, and finishes before understanding how the team actually works. A sales team that spends much of the day on calls requires a different environment from a finance department handling detailed, focused tasks. A client-facing consultancy needs welcoming meeting areas, while a creative studio may need flexible project zones and more informal interaction.
Before planning the layout, assess the number of employees, peak occupancy, visitor frequency, departmental relationships, storage needs, and anticipated headcount over the next two to five years. Consider where noise is created, where privacy is essential, and which teams need fast access to one another. These details shape the plan far more effectively than following a generic office trend.
A productive office should make everyday work feel easier. Employees should not need to cross the entire floor to print documents, take confidential calls in hallways, or search for an available place to meet. Good space planning removes these small but repeated frustrations.
How to Design a Productive Office Layout
A productive layout balances individual focus with team interaction. Open-plan offices can improve visibility and communication, but they can also create distraction when every conversation, call, and movement travels across the room. Private offices offer concentration and confidentiality, yet too many enclosed rooms can make a workplace feel isolated and inflexible.
The strongest solution is usually a balanced mix of work settings. Assigned desks may suit teams with consistent daily attendance, while shared workstations can be practical for hybrid schedules. Quiet rooms give employees a place for concentrated tasks or sensitive calls. Meeting rooms support formal discussions, and small collaboration corners allow quick conversations without occupying a boardroom.
Circulation is equally important. Main walkways should be clear, intuitive, and wide enough for comfortable movement. Position high-traffic areas, such as pantry spaces, printers, and reception, so they do not interrupt focused work zones. When the office flow is logical, the entire environment feels calmer and more organized.
Give Every Zone a Clear Purpose
Productivity improves when employees understand how each part of the workplace is meant to be used. A lounge area can encourage informal discussion, but it should not become the only option for private work. A meeting room should feel equipped for decisions, not simply furnished with a large table.
Create distinct zones for focused work, collaborative work, meetings, reception, refreshments, storage, and informal breaks. Visual cues such as flooring changes, ceiling treatments, lighting levels, and glass partitions can define these areas without making the office feel closed off. This approach preserves openness while giving the workplace essential structure.
Prioritize Light, Comfort, and Air Quality
Lighting has a direct effect on comfort, alertness, and visual performance. Natural light is highly desirable, so avoid blocking windows with tall storage units or opaque partitions. Place workstations where daylight can reach the wider office, while controlling glare through blinds, films, or carefully considered desk orientation.
Natural light alone is not enough. Task areas need consistent artificial lighting that avoids harsh shadows and screen reflections. Meeting rooms benefit from adjustable lighting, allowing teams to shift between presentations, video calls, and face-to-face discussions. Reception areas can use more decorative lighting to strengthen the brand experience, but work zones should always prioritize visual comfort.
Ergonomic furniture is another investment in performance. Adjustable chairs, appropriately sized desks, monitor positioning, and suitable keyboard height reduce fatigue over long working hours. Standing desks can be valuable for certain teams, but they are not a universal requirement. The goal is to provide choice and proper support, not add furniture because it is popular.
In the UAE, thermal comfort requires special attention. An office that is too cold, unevenly cooled, or poorly ventilated can affect concentration and employee satisfaction. Coordinate the interior plan with HVAC requirements early in the fit-out process, particularly when adding glass partitions, enclosed meeting rooms, or high-density workstation areas.
Control Noise Before It Becomes a Daily Problem
Acoustics are often overlooked until an office is already occupied. Hard surfaces such as glass, tile, exposed ceilings, and polished flooring can look modern, but together they may amplify speech and create an exhausting environment. This is especially challenging in open-plan offices, where a single long call can distract an entire team.
Use acoustic ceiling treatments, carpet tiles, upholstered furniture, wall panels, and sound-absorbing partitions where appropriate. Phone booths or compact focus rooms provide a practical solution for private calls without requiring every employee to book a formal meeting room.
Glass partitions are an effective choice when a business wants visual openness, daylight, and a premium appearance. However, the specification matters. The right glass system, seals, door details, and acoustic treatment can make a major difference in speech privacy. Design should never sacrifice functionality for appearance alone.
Let Brand Identity Guide the Experience
An office should feel like an extension of the business, especially in reception areas, boardrooms, and client meeting spaces. Brand identity does not mean applying a logo to every wall. It means using materials, colors, forms, and details that communicate the company’s character with purpose.
A legal or financial firm may favor restrained finishes, privacy, and quiet authority. A technology company may prefer adaptable spaces, integrated displays, and a more energetic palette. A luxury service brand may need refined materials and hospitality-inspired comfort. The right design reflects the organization without becoming overly decorative or difficult to maintain.
Consistency matters. When the reception, meeting rooms, staff areas, and workspaces feel connected, clients gain confidence in the company’s professionalism. Employees also feel a stronger sense of belonging in an environment built around a clear identity.
Design for Technology and Future Change
Technology should be planned into the office from the start, not treated as an afterthought. Power access, data points, display screens, video conferencing equipment, charging stations, and cable management all influence how usable the workplace becomes. A beautiful meeting room loses value quickly if video calls are unreliable or cables are permanently visible across the table.
Plan sufficient power at each workstation and in shared settings. Consider where people will work with laptops outside their assigned desks, including lounges, touchdown counters, and meeting rooms. Integrate technology in a way that supports the interior rather than competing with it.
Flexibility also protects the long-term value of the fit-out. Modular furniture, movable partitions, and adaptable meeting spaces can help a business respond to changing team structures. Not every office needs maximum flexibility, especially where departments have stable roles and strict privacy needs. Still, allowing room for controlled change can prevent costly disruption later.
Choose Materials That Perform Over Time
Office interiors experience constant wear. Reception counters, pantry surfaces, flooring, door hardware, and workstation finishes must withstand daily use while continuing to look professional. Selecting materials solely by first cost can create higher replacement and maintenance costs later.
Choose durable finishes that suit the office’s traffic level and cleaning requirements. Consider stain resistance, scratch resistance, repairability, and availability of matching materials for future adjustments. Premium design should be practical as well as visually impressive.
A trusted fit-out partner will coordinate material selection, approvals, technical drawings, execution, and finishing details as one connected process. This reduces the risk of a design that looks impressive in presentation but fails to support real operations after handover.
Build Productivity Into the Entire Project
The best office projects begin with a clear brief and continue through disciplined execution. Design decisions should be reviewed against practical questions: Does this improve focus? Does it support collaboration? Is it comfortable? Does it reflect the brand? Can it be maintained? Will it still work as the business develops?
At Al Sahm Decoration Design, office fit-out planning is approached as a complete business environment, from space planning and customized finishes to glass partitions, furniture coordination, and project completion. The objective is not simply to fill a floor plan. It is to create a professional workplace where teams can perform well and clients can immediately see the quality behind the business.
A productive office does not need to be the largest or the most elaborate space in the market. It needs to make work clearer, more comfortable, and more effective. When the layout, lighting, acoustics, technology, and brand experience work together, the office becomes a practical asset that supports every working day.