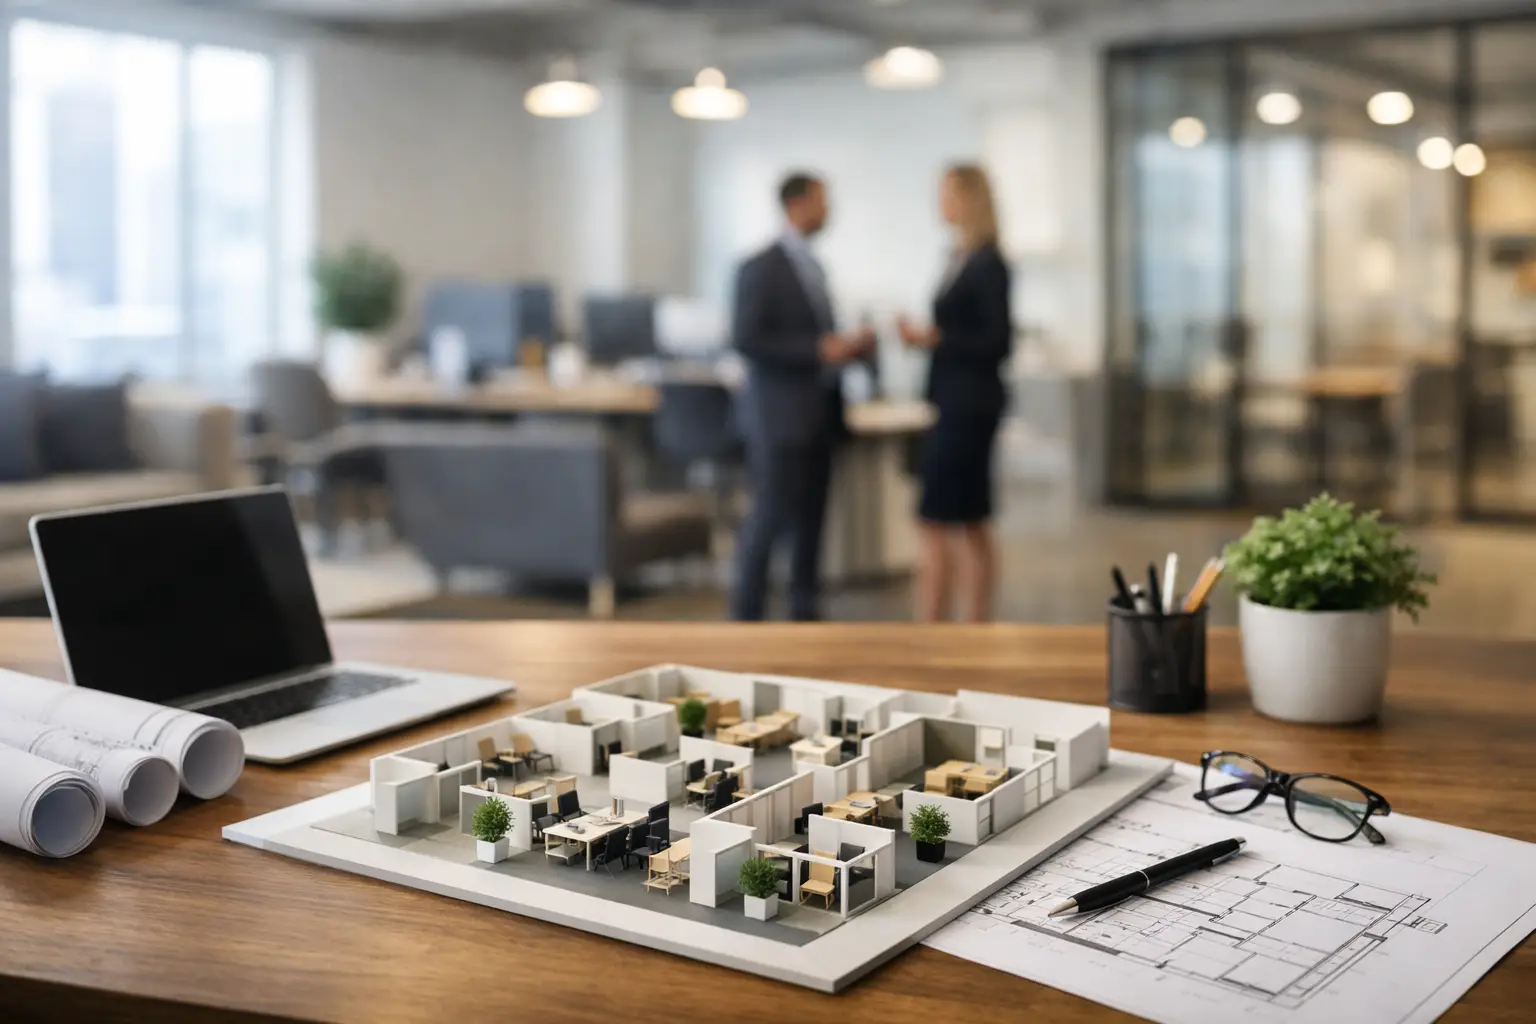
A new office, restaurant, retail unit, or home should not become a second full-time job for its owner. Turnkey fit out services give clients one accountable partner to take a space from an early idea to a finished, ready-to-use environment. Rather than coordinating separate designers, contractors, suppliers, and installers, clients receive a managed process built around their goals, budget, timeline, and required level of finish.
For businesses in Dubai and across the UAE, that level of coordination matters. A delayed opening can affect revenue, staff confidence, lease obligations, and customer perception. A poorly planned workplace can create daily friction long after the contractors leave. The right fit-out partner helps prevent those issues by connecting design decisions to practical execution from the beginning.
What Turnkey Fit Out Services Include
A turnkey fit-out is an end-to-end service. The scope can vary by property type and project requirements, but the central promise remains the same: one team manages the work needed to deliver a completed space.
The process usually begins with a consultation and site assessment. This is where the project team learns how the space needs to function, who will use it, what image it should project, and what constraints must be respected. For an office, that may mean balancing open collaboration areas with meeting rooms, private offices, reception, storage, and employee amenities. For a restaurant, circulation, kitchen coordination, guest comfort, lighting, and finishes all require close attention.
From there, the fit-out team develops the concept, space plan, material direction, and technical requirements. Once the design is approved, the same team coordinates procurement, site preparation, construction, finishing, installation, and final handover. Depending on the project, this can include ceilings, flooring, wall treatments, custom joinery, glass partitions, lighting, electrical work, plumbing coordination, painting, furniture placement, and decorative details.
The value is not simply convenience. It is accountability. When design and execution are handled together, the people specifying a finish, partition, or bespoke reception desk understand how it will be built, installed, and maintained.
Why One Partner Makes a Difference
Many fit-out problems start before construction begins. A design may look impressive in a presentation but fail to account for site dimensions, building rules, lead times, mechanical services, or the practical needs of employees and visitors. When designers and contractors work independently, clients can end up mediating disagreements, approving substitutions, or absorbing avoidable delays.
A turnkey approach reduces those handoffs. The project team can identify technical risks early, develop realistic specifications, and sequence work in a way that protects the overall schedule. It also gives the client a clearer point of contact for approvals, updates, and decisions.
This does not mean every project should have the same level of scope. A growing business may need a practical office renovation with durable finishes and a focused budget. A premium retail brand may require custom display systems, detailed lighting design, and highly controlled material selections. Turnkey delivery should be tailored, not standardized. The best solution is the one that supports the way the client operates and the impression they need to create.
Turnkey Fit Out Services for Offices
Office interiors are among the most demanding fit-out projects because the space must perform every day. It needs to support concentration, collaboration, client meetings, technology, storage, and employee comfort while communicating the company’s standards and culture.
Effective office planning starts with real work patterns, not only a preferred visual style. A sales-led company may need more meeting rooms and welcoming client areas. A creative team may benefit from flexible collaboration zones and informal breakout spaces. A professional services firm may prioritize privacy, acoustics, and a polished reception experience.
Glass partitions are often a strong option for offices that need separation without losing daylight or visual openness. They can define meeting rooms and executive spaces while maintaining a modern, professional feel. However, glass is not automatically the right answer everywhere. Areas used for confidential calls or focused work may require stronger acoustic treatments, solid partitions, or a considered combination of both.
A well-executed office fit-out also considers future change. Modular furniture, adaptable layouts, accessible power points, and carefully planned storage can make growth or reorganization easier. These details may not be the first thing visitors notice, but they strongly influence how efficiently the workplace runs.
Commercial Spaces Need More Than Good Looks
In retail, hospitality, and customer-facing environments, interior design has a direct effect on how people experience a brand. The entrance, lighting, seating, materials, signage areas, and circulation path all shape whether a space feels inviting, trustworthy, premium, energetic, or calm.
A restaurant fit-out, for example, must create a memorable atmosphere without sacrificing operations. Guests need comfortable seating, clear movement through the dining area, and lighting appropriate for the concept. Staff need practical service routes, durable surfaces, and coordinated back-of-house areas. Choosing a beautiful but difficult-to-maintain finish can create unnecessary costs in a busy venue.
Retail interiors face a similar balance. Display zones should guide attention toward key products, while checkout areas, stock storage, and customer flow need to remain efficient. The most successful commercial interiors do not treat function as separate from aesthetics. They use design to make the business easier to navigate, easier to operate, and more recognizable to customers.
The Details That Protect Your Investment
Quality is often visible in the finishing work, but it begins much earlier. Clear drawings, accurate site measurements, approved materials, and realistic scheduling provide the foundation for a controlled project. Without them, even a simple renovation can become expensive and unpredictable.
Before selecting a fit-out provider, clients should ask how the team manages project scope, approvals, changes, and quality checks. They should also review the provider’s experience with similar property types. An office fit-out requires different expertise from a villa renovation or a high-traffic restaurant, even when the visual style appears similar.
Material selection deserves particular attention in the UAE. Heat, dust, heavy foot traffic, frequent cleaning, and intensive use all affect long-term performance. Premium does not always mean delicate or costly to maintain. A knowledgeable team can recommend finishes that deliver the desired look while remaining appropriate for the space, budget, and expected wear.
Timelines should be discussed with the same care as design. Fast delivery is valuable, especially for a business preparing to open or relocate, but speed should not come at the expense of coordination or workmanship. The goal is a well-managed program with clear milestones, timely approvals, and a handover standard the client can trust.
Choosing a Turnkey Fit-Out Partner in Dubai
The right partner should listen before recommending a solution. Clients with a clear brief need a team that can execute it faithfully. Clients who only know that their existing space is no longer working need guidance that is practical, creative, and commercially aware.
Look for a company that can translate your goals into a defined scope of work, explain the proposed materials and layout, and communicate clearly throughout execution. A strong portfolio is useful, but the conversation should also focus on your specific property, operational needs, brand identity, and budget priorities.
Al Sahm Decoration Design approaches each project as a balance of design quality and day-to-day performance. From office interiors and workspace renovations to commercial, restaurant, and residential environments, the focus is on customized spaces delivered with professional coordination and careful craftsmanship.
Your space is where employees work, customers form opinions, and daily life takes place. A thoughtful fit-out should make each of those experiences feel more considered from the moment the door opens. A detailed consultation is the right place to turn that expectation into a practical plan.