A closed office can make a team feel disconnected. A fully open office can do the opposite and leave people distracted, exposed, and constantly interrupted. That is exactly why glass partition office design benefits have become so relevant for modern workplaces. They offer a more balanced way to plan space, giving businesses openness where it helps and separation where it matters.
For offices in Dubai and across the UAE, that balance is not only about appearance. It affects how teams communicate, how clients experience the space, and how efficiently every square foot performs. When glass partitions are planned correctly, they support a workplace that looks polished, works harder, and adapts more easily as the business grows.
Why glass partition office design benefits matter in modern workplaces
Office design is no longer just a background decision. It plays a direct role in productivity, recruitment, client perception, and day-to-day comfort. Businesses want workplaces that feel contemporary and professional, but they also need practical layouts that support meetings, focused work, and smooth circulation.
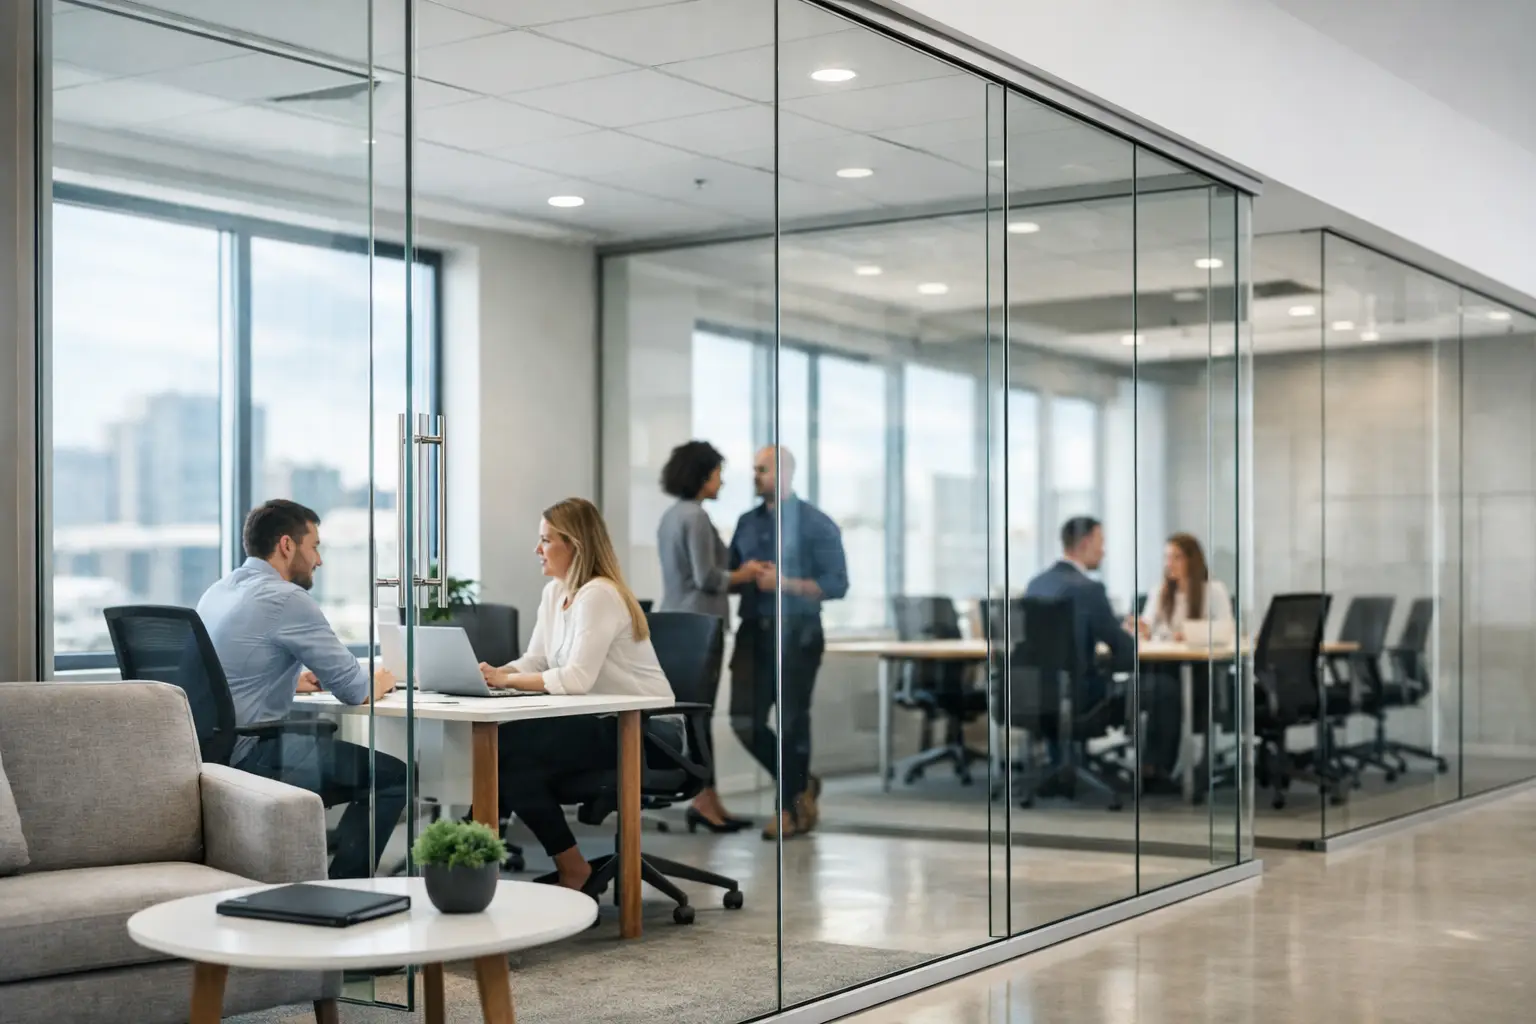
Glass partitions answer that need by creating defined zones without making the office feel smaller or heavier. Instead of relying on solid walls everywhere, companies can divide departments, meeting rooms, executive offices, and collaborative spaces while still preserving visual connection. The result is a workplace that feels organized rather than crowded.
This matters even more in commercial environments where space comes at a premium. A layout that feels bright and efficient often creates a stronger impression than a larger office that is poorly planned. In many cases, the right partition strategy improves the experience of the space without requiring a larger footprint.
Better natural light, better daily performance
One of the strongest advantages of glass partitions is how effectively they distribute light. Solid internal walls tend to block natural light and create darker zones that depend heavily on artificial fixtures. Glass allows daylight to travel deeper into the office, helping the overall environment feel brighter and more welcoming.
That visual improvement is not just aesthetic. Better-lit workplaces often feel more energetic and less confined, which can support employee comfort during long working hours. Reception areas look more refined, meeting rooms feel less boxed in, and circulation paths become easier to navigate.
There is also a cost consideration. Offices that make smarter use of daylight may reduce daytime dependence on artificial lighting in some areas. The savings will vary based on the layout, orientation, and glazing type, but the operational benefit is worth considering during the design stage.
Privacy without the heaviness of traditional walls
A common concern is whether glass can truly provide privacy. The answer depends on the type of partition selected and how the office functions. Clear glass is ideal when visual openness is the priority, but it is not the only option. Frosted glass, tinted finishes, banded graphics, and partially obscured panels can all introduce privacy without losing the clean and modern effect.
This is where thoughtful design makes the difference. A boardroom may need acoustic control and visual screening. A manager’s cabin may benefit from partial frosting that keeps the space discreet while maintaining a sense of openness. Collaborative departments may need transparency, while HR or finance areas may require more controlled visibility.
In other words, glass partitions are not one single solution. They are a flexible design system that can be tailored to the needs of each zone.
A more professional image for clients and stakeholders
When clients, partners, or investors enter an office, they form an opinion quickly. The layout, finishes, and level of organization all contribute to that impression. Glass partitions typically communicate clarity, order, and professionalism. They make the office feel current and intentional rather than improvised.
For brands that want to project credibility, this matters. A clean reception with glass-enclosed meeting rooms, coordinated finishes, and well-planned circulation often signals that the business is established and detail-oriented. It also creates opportunities to integrate brand identity in a subtle, premium way through logo frosting, graphic films, hardware choices, and material coordination.
This is especially useful for client-facing offices, corporate headquarters, real estate businesses, consultancies, and professional service firms where presentation influences trust.
Flexibility for changing business needs
Office requirements rarely stay fixed for long. Teams expand, departments shift, and businesses change how they use space. One of the practical glass partition office design benefits is adaptability. Compared with traditional masonry walls, many partition systems are easier to reconfigure during future updates.
That flexibility can be valuable for growing companies that want structure now without limiting future changes. A workspace may begin with a few private cabins and one meeting room, then later require more collaboration areas or additional enclosed offices. With the right fit-out planning, glass partitions can support those transitions with less disruption.
Of course, not every system offers the same level of adaptability. Frameless partitions, framed systems, and acoustic glass solutions each come with different performance levels, costs, and installation considerations. The best option depends on the business model, the lease terms, and the expected pace of change.
Space feels larger and more refined
Perception matters in office design. Even when the actual square footage stays the same, a space can feel more generous or more restricted depending on how it is divided. Glass partitions help maintain sightlines, which often makes compact offices feel larger and less compartmentalized.
This is particularly beneficial in urban commercial spaces where footprint efficiency is essential. A smaller office with strong visibility, clean detailing, and balanced zoning can feel premium and functional. That is far more valuable than forcing too many opaque enclosures into the layout and making the entire space feel tight.
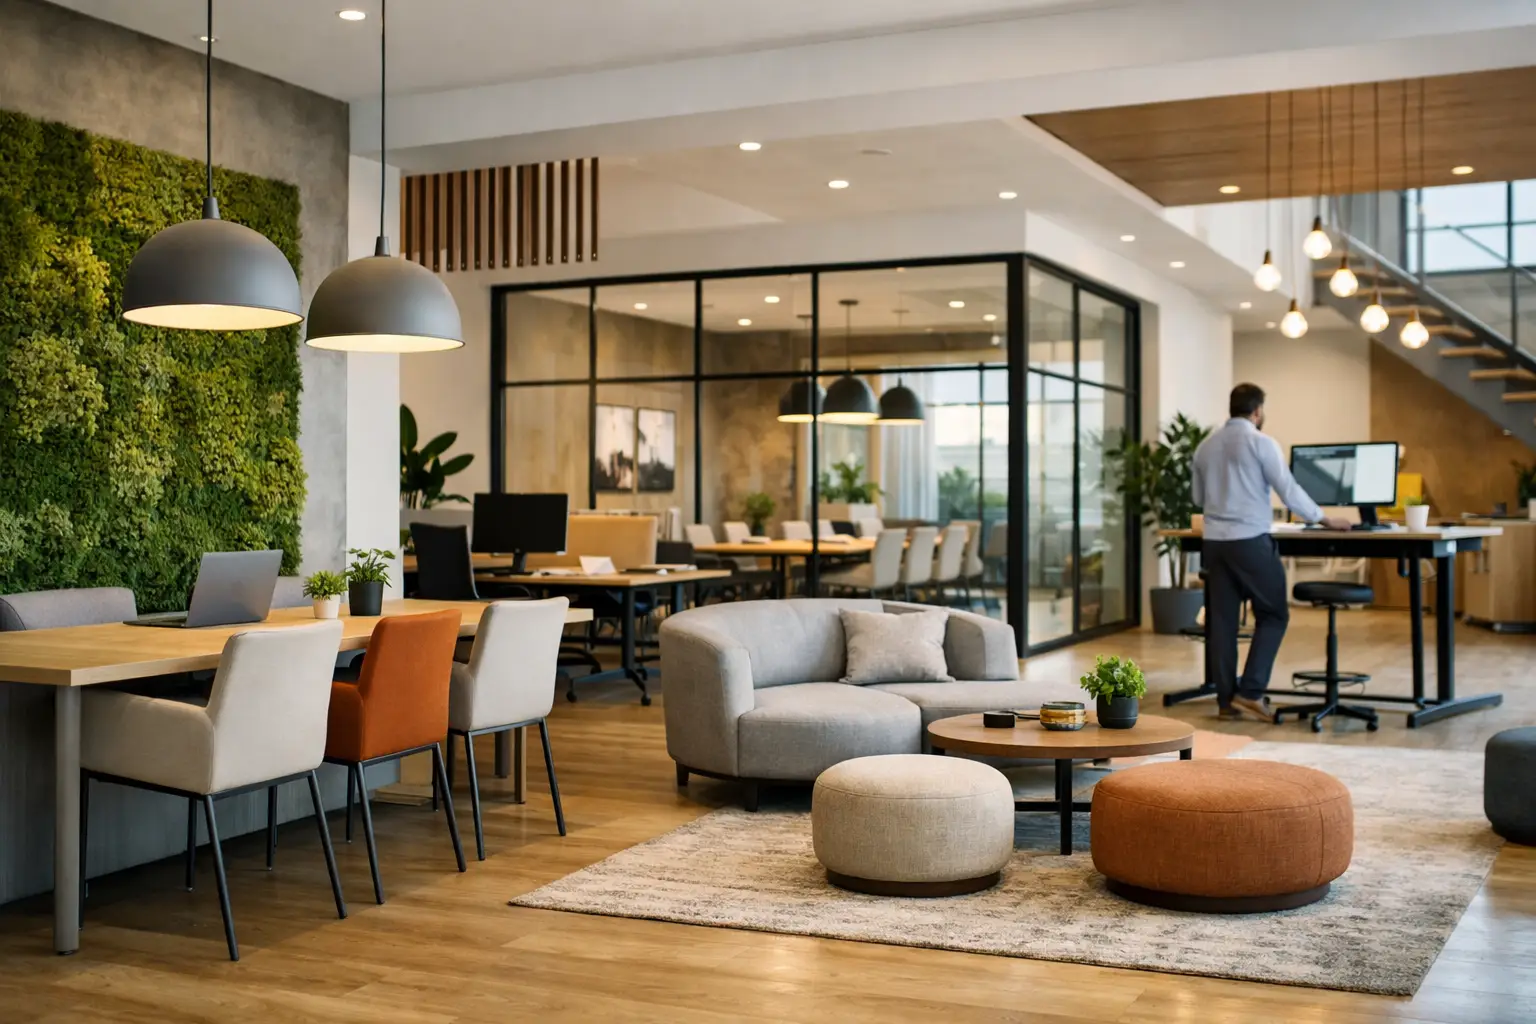
There is also a design advantage here. Glass pairs well with contemporary office finishes such as wood veneer, metal accents, textured wall panels, and modern flooring systems. It contributes to an elegant visual language that works across corporate, retail, and hospitality-influenced office concepts.
Acoustic performance depends on the specification
Glass is often associated with openness, so some businesses assume it cannot support quiet work. That is only partly true. Standard glass partitions may not provide the same sound control as fully insulated solid walls, but high-quality acoustic systems can significantly improve privacy for meeting rooms, executive offices, and focused work areas.
The key is not to treat all glass partitions as equal. Single glazing, double glazing, door seals, frame quality, and ceiling integration all affect sound performance. If confidential discussions happen regularly, the design should address acoustics from the beginning rather than treating it as an afterthought.
This is one of the most important trade-offs to understand. If the goal is maximum sound isolation, some spaces may still require a more enclosed construction approach. But for many modern offices, a well-specified glass partition system delivers a strong balance between acoustic control and visual openness.
Efficient execution and cleaner installation
From a project delivery standpoint, glass partition systems can also support a more efficient fit-out process than building every internal division with conventional wall construction. Installation timelines vary by layout and scope, but prefabricated or modular partition systems can reduce mess and help maintain a cleaner site during implementation.
For businesses that are renovating active workplaces or working toward a launch deadline, that efficiency can be a real advantage. It allows teams to move toward occupancy with a clearer construction plan and a more predictable finish standard.
This is where working with an experienced fit-out partner matters. Good results depend on accurate site measurement, detailed coordination, hardware quality, safety compliance, and integration with lighting, HVAC, and flooring. The finish may look minimal, but delivering it properly requires technical precision.
Choosing the right glass partition strategy
The best office partition design always starts with how the space needs to perform. A law firm, a creative agency, a clinic administration office, and a startup team will not need the same balance of openness, privacy, branding, and flexibility. That is why material choice should follow planning, not the other way around.
A reliable design and fit-out company will look at circulation, department relationships, storage needs, visitor flow, acoustic expectations, and visual identity before recommending a partition system. In many projects, the strongest outcome comes from combining glass partitions with selected solid elements, rather than using one approach everywhere.
At Al Sahm Decoration Design, that practical view is central to creating office interiors that are modern, functional, and aligned with each client’s business goals. The right solution is not simply the most transparent or the most dramatic. It is the one that helps the workplace operate better every day.
Glass partitions work best when they are treated as part of a complete office strategy rather than a decorative feature. When planned with care, they can improve light, support productivity, strengthen brand image, and create a more adaptable layout for the future. If you are evaluating your next office fit-out, that balance of style and performance is worth building into the plan from the start.