
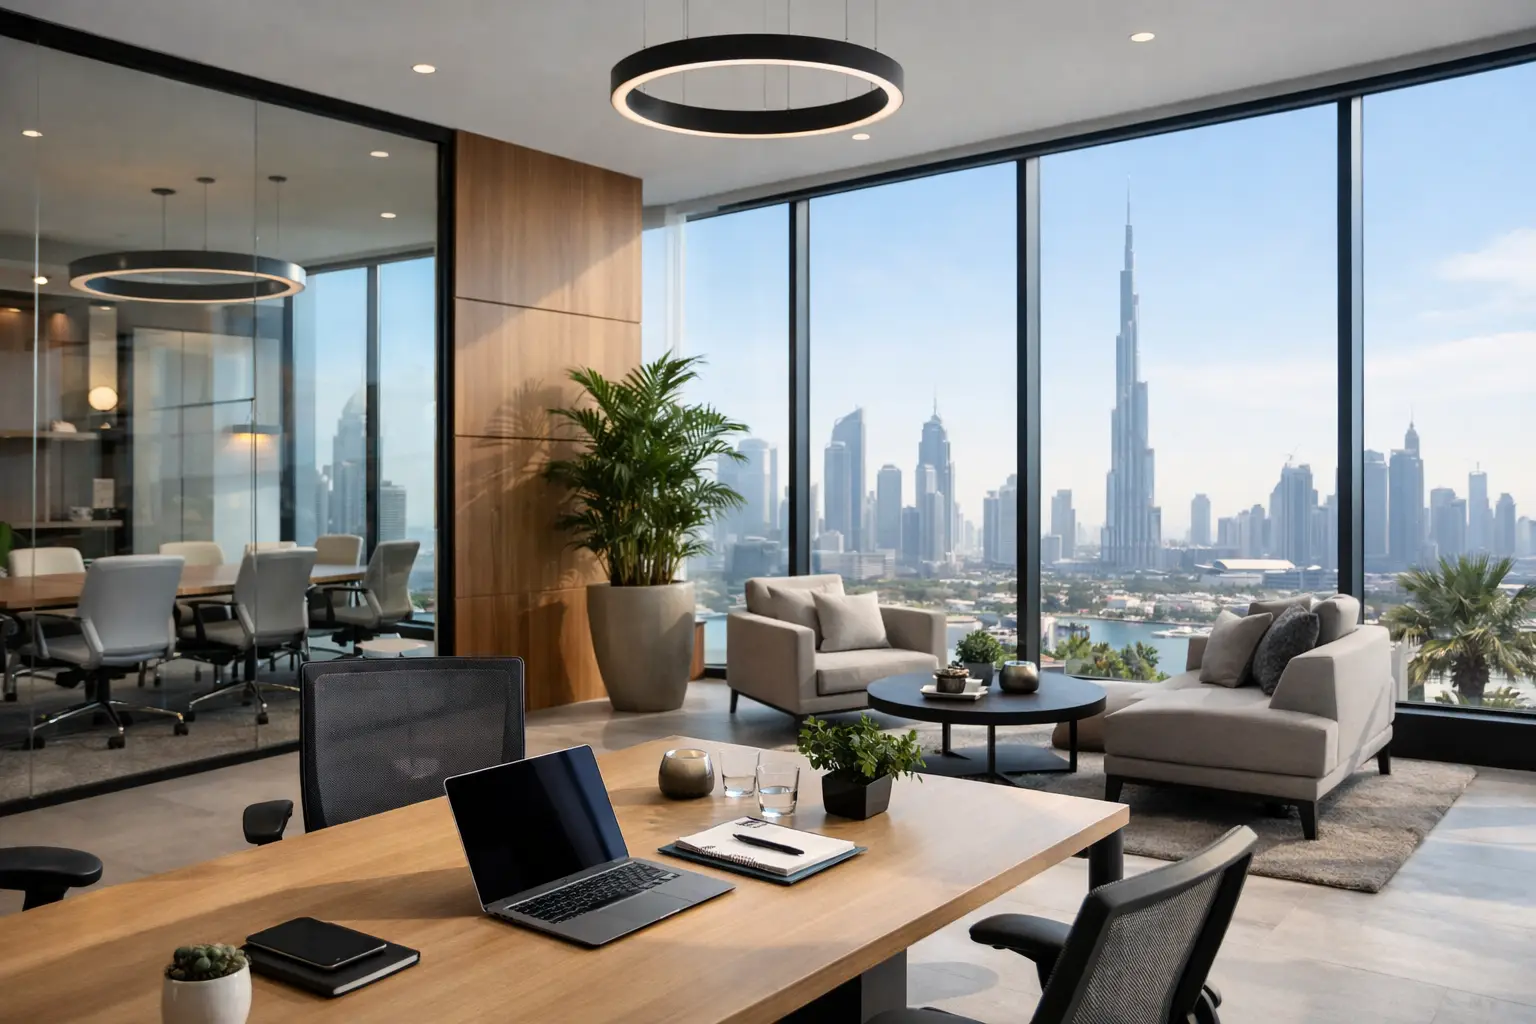
A new office lease can look promising on paper and still become an operational burden once the handover date approaches. Teams need power, data access, meeting rooms, storage, workstations, lighting, and a setting that represents the business from the first client visit. Turnkey office interior design UAE services bring these moving parts under one accountable process, turning an empty shell, aging workspace, or partially fitted unit into a workplace ready for daily use.
For businesses in Dubai and across the UAE, the value is not simply having an attractive office. It is having a space that supports the way people work, meets building requirements, reflects the brand, and is delivered with clear coordination from concept through completion.
What Turnkey Office Interior Design in UAE Includes
A turnkey office project is an end-to-end design and execution service. Rather than appointing separate parties for layout planning, interior design, construction, partitions, electrical work, finishes, furniture, and final installation, the client works with one fit-out partner managing the complete scope.
The process usually begins with a consultation and site assessment. The design team reviews the office dimensions, existing services, natural light, entry points, landlord conditions, intended occupancy, and business requirements. A startup may need flexible desks and a presentation-ready boardroom, while an established company may prioritize executive offices, acoustic privacy, team neighborhoods, and room to grow.
From there, the project develops into a practical design proposal. This can include space planning, 3D visual direction, material and color selection, ceiling and lighting concepts, glass partition layouts, flooring, joinery, reception design, workstation planning, and furniture recommendations. Once the design is approved, the execution phase brings the concept to life through coordinated fit-out work and final handover.
The exact scope depends on the condition of the space. A shell-and-core office requires more extensive services than a refurbishment of an occupied workplace. In both cases, a turnkey approach gives decision-makers a clearer path from initial brief to finished environment.
Why Businesses Choose a Single Design-and-Execution Partner
Managing multiple contractors can create avoidable gaps. One supplier may design a feature wall without considering power locations. A furniture provider may arrive before flooring or partitions are complete. Changes made on site can affect budgets, timing, and the intended appearance if no one is overseeing the whole picture.
A professional turnkey partner connects design decisions with construction realities early. This improves coordination between layout, MEP requirements, finishes, custom joinery, furniture, and installation schedules. It also gives the client one primary point of contact for updates, decisions, and quality review.
This approach does not mean every project follows a fixed formula. Customization remains central. A law firm may require a restrained, premium environment that communicates discretion. A creative agency may need collaborative zones, informal meeting points, and visually expressive brand elements. A retail headquarters may need an office that also functions as a showroom for visiting partners. The best result comes from understanding how the business operates, not applying the same style to every floor plan.
Start With Workflow, Not Decoration
The reception desk, wall finishes, and decorative lighting make an immediate impression, but they should not drive the entire project. Effective office interiors start with movement, focus, communication, and comfort.
Consider how employees and visitors enter the space, where confidential conversations happen, and which teams need frequent collaboration. Think about the work that requires quiet concentration, the equipment that needs storage, and the number of people who use meeting rooms at peak times. These details influence the layout more than a trend board ever can.
For example, open-plan workstations can use available area efficiently and encourage interaction, but they may increase distractions for teams handling calls, analysis, or sensitive work. Glass partitions can preserve daylight and create a modern look while defining offices and meeting rooms, although acoustic performance must be considered carefully. A polished workspace should feel intentional, not crowded with features that do little for performance.
At Al Sahm Decoration Design, office fit-out planning is approached as a balance of function, brand identity, and craftsmanship. The aim is to create an environment that feels distinctive while remaining practical for the people who use it every day.
Planning for UAE Approvals, Building Rules, and Timing
Office fit-outs in the UAE often involve requirements beyond the design itself. Depending on the building, location, and scope of work, projects may need landlord approvals, building management coordination, access permits, or compliance review for elements such as fire safety, mechanical systems, and electrical modifications.
This is where early planning matters. A detailed site survey and defined scope can identify limitations before construction begins. Ceiling heights, existing AC capacity, sprinkler locations, electrical load, riser access, work-hour restrictions, and delivery procedures can all affect the final plan.
A reliable contractor should help organize the project around these realities rather than treating them as late-stage obstacles. Approval timelines can vary, particularly in high-occupancy commercial buildings or projects involving substantial modifications. Businesses should allow sufficient time for design development, review, procurement, site work, inspections where required, and furnishing before their planned move-in date.
Speed is valuable, but rushed choices can be costly. Selecting readily available finishes or standard workstation systems may shorten procurement time. On the other hand, custom joinery, specialty materials, and imported furniture can elevate the result but may require a longer schedule. The right decision depends on the brand standard, budget, and opening deadline.
Where Quality Makes the Long-Term Difference
An office is exposed to constant use. Door hardware, work surfaces, flooring transitions, reception counters, cabinet edges, and glass partition fittings all need to perform under daily pressure. Choosing materials on appearance alone can lead to early wear, difficult maintenance, or a finish that no longer represents the company well.
Quality craftsmanship protects the investment. Durable materials, accurate installation, clean detailing, and proper alignment create an office that remains professional beyond the first handover. Lighting should support comfort and visibility without harsh glare. Flooring should suit traffic levels and maintenance needs. Storage should be planned around real documents, supplies, and equipment rather than added as an afterthought.
Budget control also benefits from clear specifications. A quote should define what is included, where allowances apply, and how variations will be handled if the scope changes. The lowest initial figure is not always the most economical option if it leaves out essential work, uses unsuitable materials, or creates coordination issues later. A well-managed turnkey solution focuses on value across the life of the workspace.
Choosing the Right Partner for Your Office Fit-Out
The right interior design and fit-out company should be able to discuss your business goals as confidently as finishes and furniture. Ask how the team approaches space planning, what is included in the project scope, how site progress is managed, and how changes are communicated. Review the quality of completed work and look for a process that makes responsibilities clear.
It is also helpful to share practical information from the beginning: staff numbers, anticipated growth, department needs, technology requirements, brand guidelines, target move date, and budget expectations. A transparent brief allows the design team to recommend options that fit your priorities instead of presenting a generic concept.
Before committing to a direction, make sure the layout solves the operational challenges that prompted the project. More desks are not always the answer. Better circulation, improved meeting capacity, focused work areas, smarter storage, and a stronger client-facing arrival experience can produce greater value within the same footprint.
Build an Office That Is Ready to Work
A completed office should feel prepared, not merely finished. Employees should understand where to work, meet, store materials, and welcome visitors without friction. Clients should see a space that reflects the standards of the business. Leadership should have confidence that design, execution, and budget were handled with care.
Whether you are opening a new location, upgrading a dated office, or adapting a workspace for a growing team, begin with a professional consultation and a realistic project plan. The strongest workplace is one that makes daily work easier while giving your business a setting it can be proud to call its own.


