
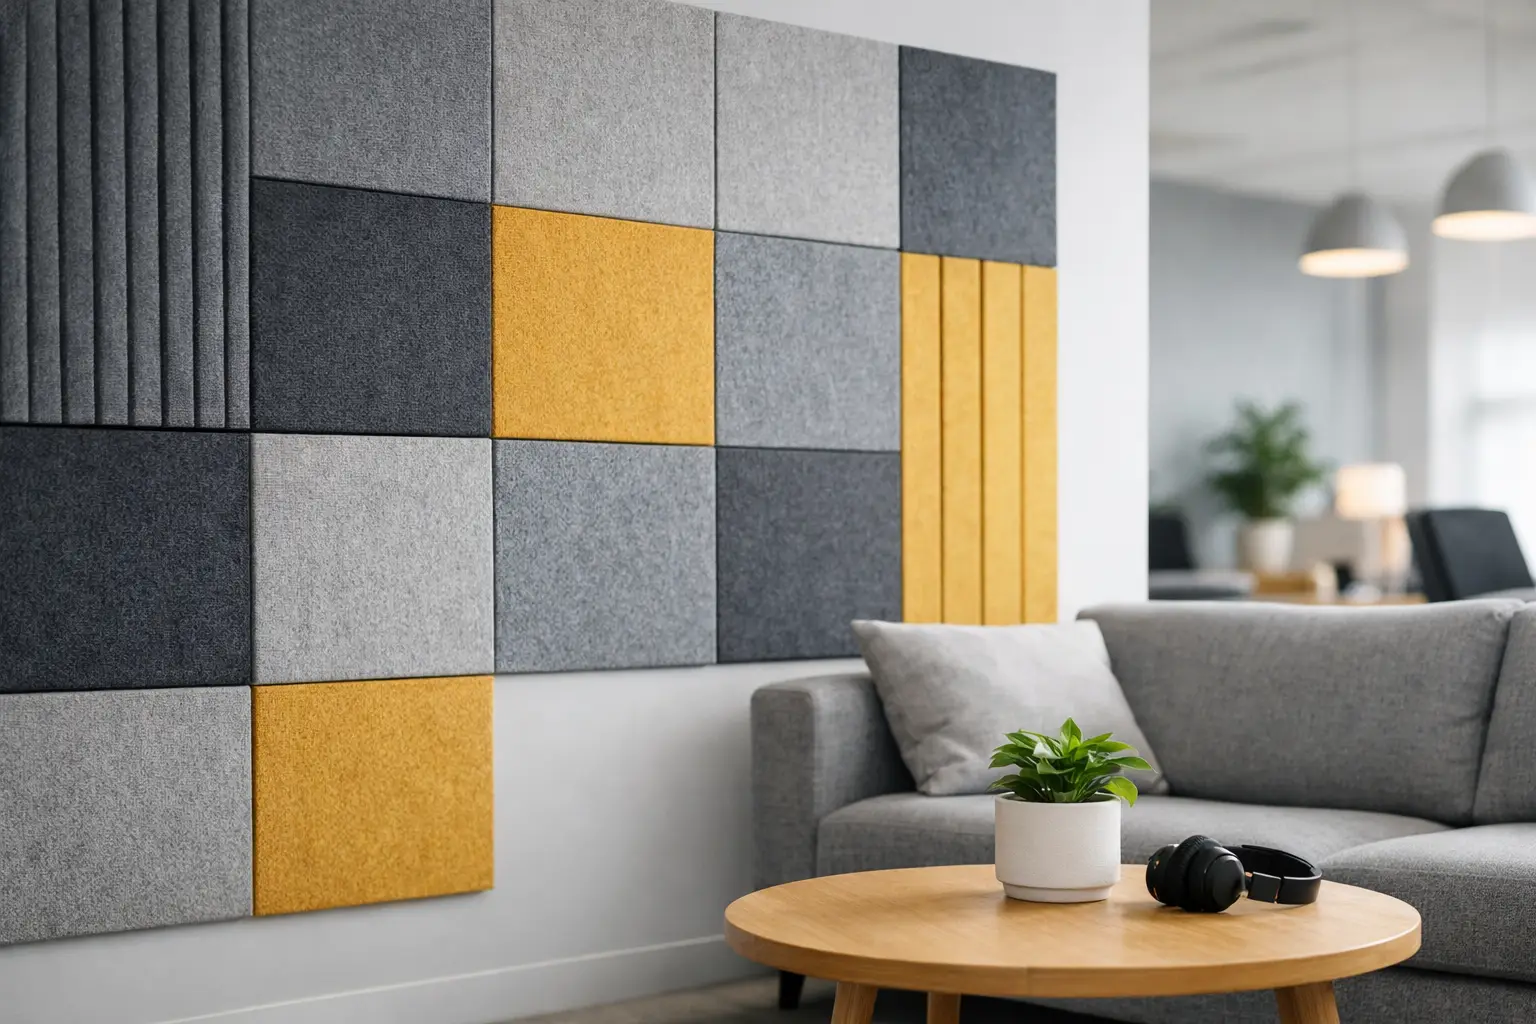
A polished interior can still fail if every phone call carries across the room, restaurant conversations compete with music, or meetings are interrupted by activity outside the door. That is why use acoustic wall panels is a practical question for anyone planning an office, commercial venue, or high-comfort home. Sound affects how a space performs just as directly as lighting, layout, furniture, and finishes.
Acoustic wall panels are designed to absorb sound energy rather than allow it to bounce repeatedly off hard surfaces. Used thoughtfully, they reduce echo and reverberation, improve speech clarity, and make a room feel calmer without sacrificing a refined interior concept. For Dubai businesses and property owners, this makes them a valuable design element rather than an afterthought.
Why Use Acoustic Wall Panels for Better Performance?
Hard materials are common in contemporary interiors. Glass partitions, porcelain flooring, exposed ceilings, stone, metal, and large windows create a clean, premium appearance, but they also reflect sound. In an untreated room, voices, footsteps, keyboard noise, and music continue to travel after the original sound has stopped. The result is an environment that can feel busy, tiring, and less private.
Acoustic wall panels reduce those reflections. They do not usually make a room completely soundproof, which is a different technical requirement involving walls, doors, ceilings, gaps, and building construction. Instead, panels improve the acoustic behavior inside the room by controlling the echo that makes sound feel louder and less defined.
This distinction matters when setting expectations. If a boardroom needs confidential discussions to stay inside, acoustic panels may be part of the solution, but the partition system, door seals, ceiling details, and mechanical openings must also be assessed. When the main problem is a lively room with poor speech clarity, well-specified wall panels can make an immediate and noticeable difference.
Clearer conversations and stronger concentration
In offices, sound control supports focus. Open-plan workspaces encourage collaboration, yet they can also expose employees to constant conversations and calls. When noise reflects around the room, staff must work harder to understand speech and concentrate on detailed tasks. That pressure becomes more significant in customer service teams, executive areas, training rooms, and spaces where employees spend long hours at their desks.
Acoustic panels help create a more composed workplace. They can be positioned near collaboration zones, meeting areas, reception desks, and shared workstations to limit reverberation where it is most disruptive. The goal is not silence. A successful office still feels active and connected, but it avoids the harsh, uncontrolled sound that reduces comfort and productivity.
More privacy without closing off the design
Many modern offices favor transparency. Glass partitions allow daylight to travel, preserve visual connection, and present a contemporary brand image. However, glass is highly reflective, and it does little to absorb sound. Adding acoustic wall panels to nearby solid walls, feature zones, or circulation areas helps balance that material palette.
This is particularly useful in offices with frequent client meetings, HR discussions, strategy sessions, or video calls. Better sound absorption reduces the feeling that every discussion is being broadcast across the floor. It also improves the quality of virtual meetings by reducing the hollow sound that microphones often capture in minimally furnished rooms.
A Better Customer Experience in Commercial Interiors
Acoustics influence customer perception before they are consciously noticed. A restaurant may have excellent food and elegant finishes, but if guests need to lean across the table to speak, the experience feels less comfortable. A retail store may look impressive, yet excessive echo can make music, announcements, and customer interactions feel chaotic. In hospitality, wellness, and reception environments, uncontrolled noise can undermine an otherwise premium atmosphere.
Wall panels allow commercial spaces to retain the materials and visual language that define their brand while improving how guests experience the environment. Fabric-covered panels can introduce warmth and color. Timber slat acoustic systems can complement modern, natural, or hospitality-led concepts. Felt panels can be cut into geometric forms, integrated into branded feature walls, or selected in muted tones for a more understated corporate interior.
The best choice depends on the space. A fine-dining venue may need discreet, high-performing finishes that support intimate conversation. A creative studio may benefit from a more expressive acoustic installation that becomes part of the identity of the room. A clinic or executive reception area may require calm, minimal surfaces that reinforce trust and discretion.
Acoustics can support brand identity
There is no need to treat acoustic treatment as a technical compromise. With the right design direction, it can become one of the most distinctive elements in the space. Panels can be coordinated with corporate colors, wall graphics, joinery, upholstery, and lighting to create a complete visual story.
For example, a branded office feature wall can combine acoustic backing with dimensional lettering or integrated lighting. A restaurant can use slatted wood panels to soften sound while adding texture behind banquette seating. In residential interiors, upholstered panels can create a comfortable headboard wall, cinema room finish, or study backdrop while improving day-to-day acoustics.
This flexibility is one reason professional planning is valuable. A panel that performs well acoustically but clashes with the interior will feel like an addition. A panel designed into the project from the beginning can serve comfort, function, and aesthetics at the same time.
Where Acoustic Wall Panels Deliver the Most Value
Panels are most effective when installed where sound is generated, reflected, or experienced most intensely. This requires more than covering an empty wall at random. Room volume, ceiling height, furniture, glazing, occupancy, and the intended use of the space all affect the acoustic strategy.
In an office, priority areas often include boardrooms, open work zones, phone booths, executive offices, reception spaces, and training rooms. Restaurants commonly benefit from treatment around dining areas, ceilings, private rooms, and walls facing large expanses of glass or tile. Residential clients may consider panels for home theaters, living rooms with double-height ceilings, music rooms, bedrooms, and home offices.
Large rooms with sparse furniture generally need more treatment than smaller rooms filled with rugs, curtains, upholstered seating, and bookshelves. Likewise, a room used for amplified music or frequent group meetings may require a higher level of acoustic control than a quiet private office. There is no single panel quantity that suits every project.
Material Selection and Installation Matter
The visible finish is only one part of an acoustic panel. Performance depends on the panel core, thickness, density, mounting method, air gap, and total coverage area. A thin decorative surface may improve appearance but deliver limited absorption. A properly specified acoustic system is selected according to the frequencies and type of noise that need attention.
For commercial projects, durability and maintenance should also guide the decision. High-traffic areas may need stain-resistant fabric, impact-resistant surfaces, fire-rated materials, or finishes that can be cleaned easily. In restaurants and hospitality settings, materials should align with local safety requirements and operational needs. For residential settings, homeowners may prioritize texture, color, and a softer visual character.
Installation quality is equally important. Panels must be securely fixed, aligned accurately, and coordinated with electrical points, lighting, sprinklers, wall features, and access requirements. Poorly installed panels can look uneven, create unwanted gaps, or reduce the polished finish expected in a premium interior.
When panels alone are not enough
Acoustic wall panels are highly effective for echo control, but they are not a universal answer to every sound problem. If traffic noise enters through windows, a tenant above creates impact noise, or conversations pass through lightweight partitions, the project may require broader building interventions. These could include upgraded glazing, insulated partitions, acoustic doors, ceiling treatment, floor underlay, or revised mechanical equipment.
A professional site review identifies the real source of the issue before investment is made. This prevents a common mistake: choosing decorative panels to solve a sound transmission problem that actually comes from gaps, poor partition construction, or an untreated ceiling void.
Designing a Space That Sounds as Good as It Looks
The most successful interiors consider acoustics early, alongside layout planning and material selection. Waiting until the space is complete can limit panel locations and make the treatment look secondary. Planning early gives more freedom to integrate acoustic finishes into feature walls, partitions, joinery, ceiling concepts, and furniture zones.
At Al Sahm Decoration Design, acoustic planning can be incorporated into a tailored office fit-out, restaurant interior, commercial renovation, or residential design strategy. The focus is on selecting solutions that meet the functional needs of the space while maintaining the elegance, quality, and identity clients expect from a finished environment.
A quieter room is not simply a quieter room. It is a place where teams can think, customers can connect, and every design detail has the space to make the right impression.


