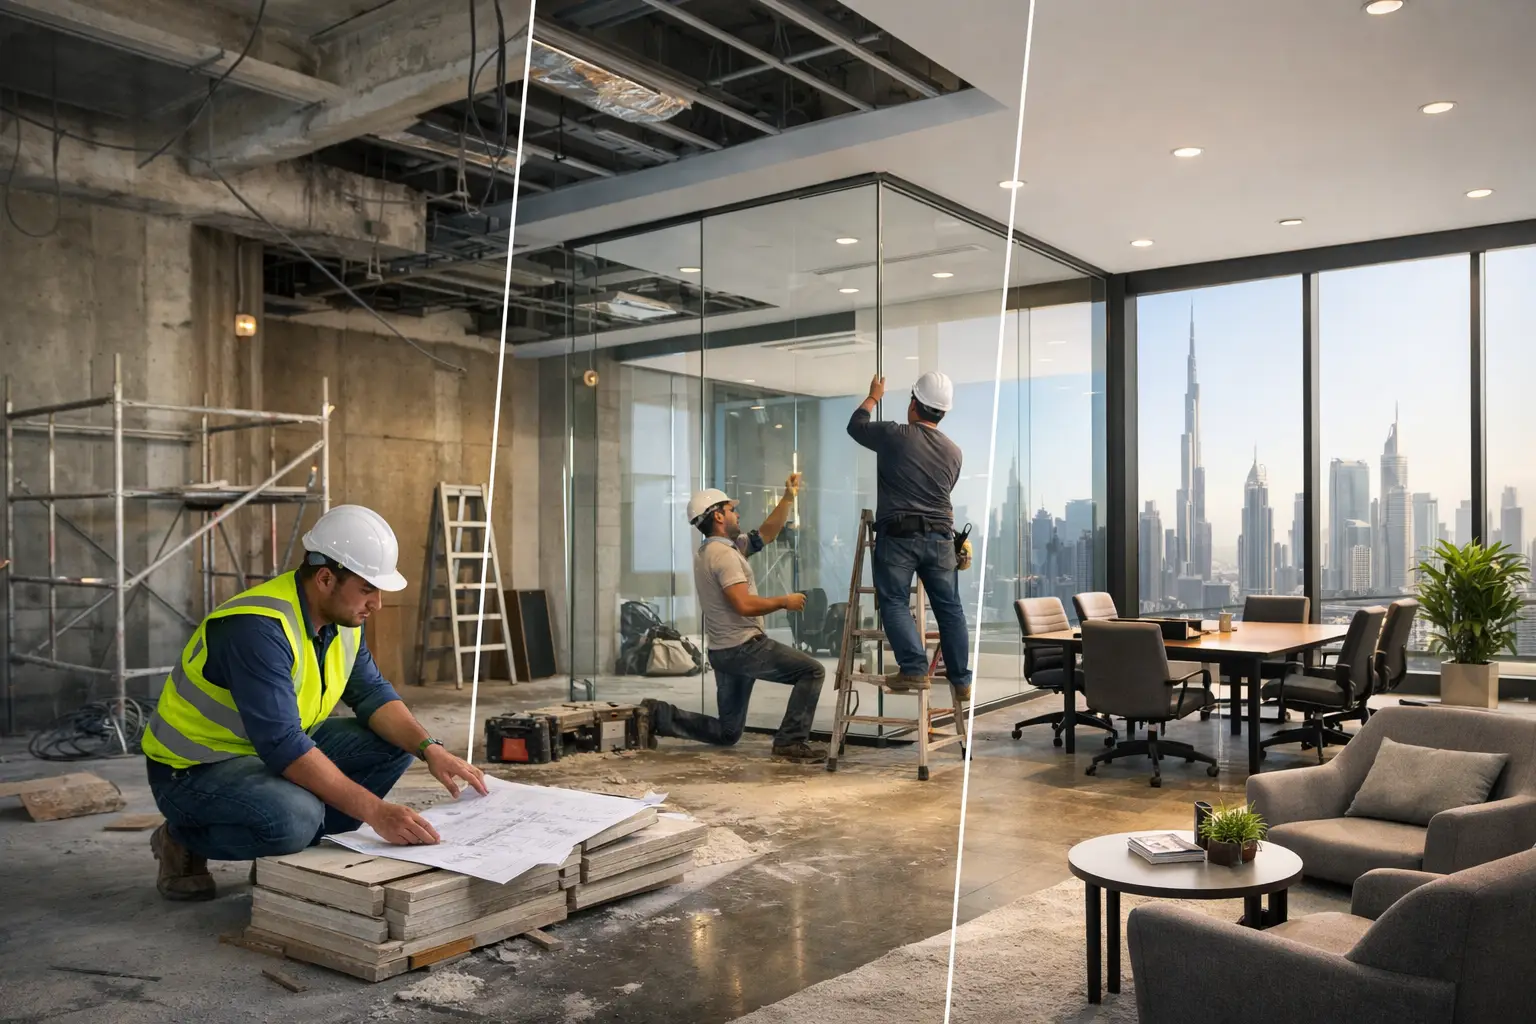
A workspace renovation is rarely just a cosmetic upgrade. A reception desk that feels dated, meeting rooms with poor acoustics, or a cramped workstation layout can affect employee focus, client confidence, and the way a business operates every day. Knowing how to plan workspace renovation properly helps turn a disruptive construction project into a practical investment in productivity, brand image, and long-term value.
For offices, retail spaces, restaurants, and commercial properties in Dubai and across the UAE, the strongest results come from planning the space around real business needs before selecting finishes or furniture. The goal is not simply to make the workplace look modern. It is to create an environment that works harder for the people and customers using it.
Start With the Business Problem, Not the Design Style
Every successful renovation begins with a clear reason for change. Some businesses need more workstations after hiring. Others want client-facing areas that better reflect a premium brand, or need private rooms for focused work and confidential conversations. A restaurant may need better customer flow, while a retail operator may need a layout that improves product visibility.
Define what is not working in the current space and what success should look like after renovation. Useful questions include: Are teams struggling to collaborate? Is storage taking over usable floor area? Do clients receive the right first impression when they enter? Is the office equipped for hybrid work, video meetings, and future growth?
This early assessment prevents a common mistake: spending heavily on attractive finishes while leaving operational problems unresolved. A feature wall can strengthen a brand, but it will not solve poor circulation, inadequate power access, or an overcrowded meeting room.
How to Plan Workspace Renovation Around People and Workflow
A workspace should be planned according to how people actually move, meet, focus, and serve customers. This requires more than measuring square footage. Observe the daily rhythm of the business. Identify where visitors enter, where employees gather, where noise builds up, and which areas remain underused.
Map zones before choosing furniture
Most commercial workspaces need a considered balance of public, collaborative, focused, and support areas. Reception and waiting zones should welcome visitors without interrupting staff. Open work areas can encourage communication, but employees also need quiet spaces for concentrated work, calls, and confidential discussions.
Meeting rooms should be sized for the way they are used, not for appearances alone. A large boardroom may look impressive but become wasted space if teams mostly hold short meetings for four to six people. In many offices, a combination of small meeting rooms, flexible collaboration areas, and one formal presentation space provides better value.
Support spaces deserve equal attention. Pantry areas, print stations, IT rooms, storage, washrooms, and circulation paths can either make daily operations easier or create constant friction. Smart space planning places these functions where they are accessible but do not compromise the main working environment.
Plan for flexibility without overbuilding
Business needs change. Teams expand, departments shift, and work patterns evolve. Flexible furniture, modular layouts, movable partitions, and adaptable meeting zones can help a workplace respond without requiring another major renovation in two years.
Flexibility has limits, however. Not every office needs movable walls or high-cost technology in every corner. The right approach depends on lease duration, anticipated growth, employee numbers, and the type of work performed. A professional fit-out partner can help distinguish between useful flexibility and features that add cost without a clear return.
Set a Realistic Budget and Protect It
A renovation budget should account for far more than visible finishes. Flooring, ceilings, lighting, furniture, joinery, partitions, MEP works, data cabling, fire and life-safety requirements, permits, and project management all influence the final cost. If the workspace will remain operational during construction, temporary arrangements and phased work may also be necessary.
Set the budget in layers. First, establish the essential scope required to solve the operational problem. Then identify enhancements that improve the overall experience, such as custom reception joinery, upgraded lighting, acoustic treatments, branded elements, or premium materials. This approach makes decisions clearer if costs need to be adjusted.
It is wise to include a contingency allowance for concealed site conditions, landlord requirements, or design changes discovered during execution. Existing buildings can reveal issues with electrical capacity, ceiling conditions, plumbing, or outdated infrastructure once work begins. A contingency does not signal poor planning; it protects the project from avoidable delays and rushed compromises.
Build a Schedule That Respects Operations
Time is often as valuable as budget. For a working office, retail location, or restaurant, prolonged closure can create a direct loss of revenue and inconvenience customers or employees. The renovation schedule should therefore be developed around critical business dates, lease commitments, delivery lead times, authority approvals, and building access restrictions.
Some projects can be completed in a single closure period. Others are better handled in phases, allowing one part of the business to operate while another is renovated. Phasing reduces disruption, but it can extend the overall timeline and require careful safety measures, noise control, and temporary services.
Long-lead items should be identified early. Custom furniture, glass partitions, specialty lighting, imported finishes, and technology equipment can affect the completion date even when construction is progressing well. Approving materials and shop drawings promptly helps maintain momentum without sacrificing quality.
Select Materials for Performance, Not Just Appearance
A polished workspace should remain polished after months of daily use. Material selection must consider durability, maintenance, safety, acoustics, and the nature of the business. A high-traffic reception area may need hard-wearing flooring and easy-to-clean wall finishes. A client meeting area may benefit from warmer textures, controlled lighting, and acoustic panels that support private conversations.
Color and texture should reflect the brand while supporting the intended mood. Corporate offices often benefit from a calm, focused palette with branded accents. Creative teams may need more expressive collaboration zones. Hospitality and retail interiors may prioritize atmosphere and visual impact, but circulation, comfort, and operational durability still come first.
Lighting is one of the most influential decisions in a renovation. Poor lighting can make an otherwise refined office feel tired and unwelcoming. Combine practical task lighting with ambient lighting and feature lighting where appropriate. Natural light should be protected where possible, while glare on screens and uneven illumination must be addressed through thoughtful planning.
Address Technical Requirements Early
Technical planning should run alongside the design process, not after it. Power outlets, structured cabling, Wi-Fi coverage, access control, audiovisual equipment, air conditioning, ventilation, fire safety systems, and plumbing all need coordinated placement. When these systems are treated as an afterthought, the result can be exposed cables, inconvenient workstation layouts, or costly rework.
In Dubai and the wider UAE, commercial renovations may also require landlord approvals and compliance with relevant building, authority, and safety requirements. Requirements vary by building type, location, and scope of work. An experienced design-and-execution team can coordinate documentation, approvals, and site execution while keeping the design intent intact.
This is especially important for glass partitions, ceilings, kitchens or pantries, restaurant fit-outs, and any work affecting MEP or fire systems. The most attractive concept has limited value if it cannot be built safely, approved efficiently, or maintained reliably.
Choose an Execution Partner With Clear Accountability
Workspace renovation involves many moving parts: designers, contractors, suppliers, technicians, building management, and business stakeholders. Working with a full-service partner reduces fragmentation by connecting concept development, space planning, material selection, fit-out execution, and handover under a coordinated process.
Before work begins, confirm the scope, specifications, timeline, payment stages, change-order process, and quality standards. Ask how site progress will be communicated, who will make decisions on your behalf, and how defects or final adjustments will be handled. Clear accountability protects both the client and the project.
At Al Sahm Decoration Design, workspace renovation is approached as a tailored business solution, combining functional planning with refined finishes and reliable execution. The objective is to deliver a workplace that feels aligned with the company behind it, not a generic office assembled from standard elements.
A well-planned renovation gives a business room to perform at its best. Start with the people, workflow, and goals that define your operation, then let every design and construction decision support that direction.