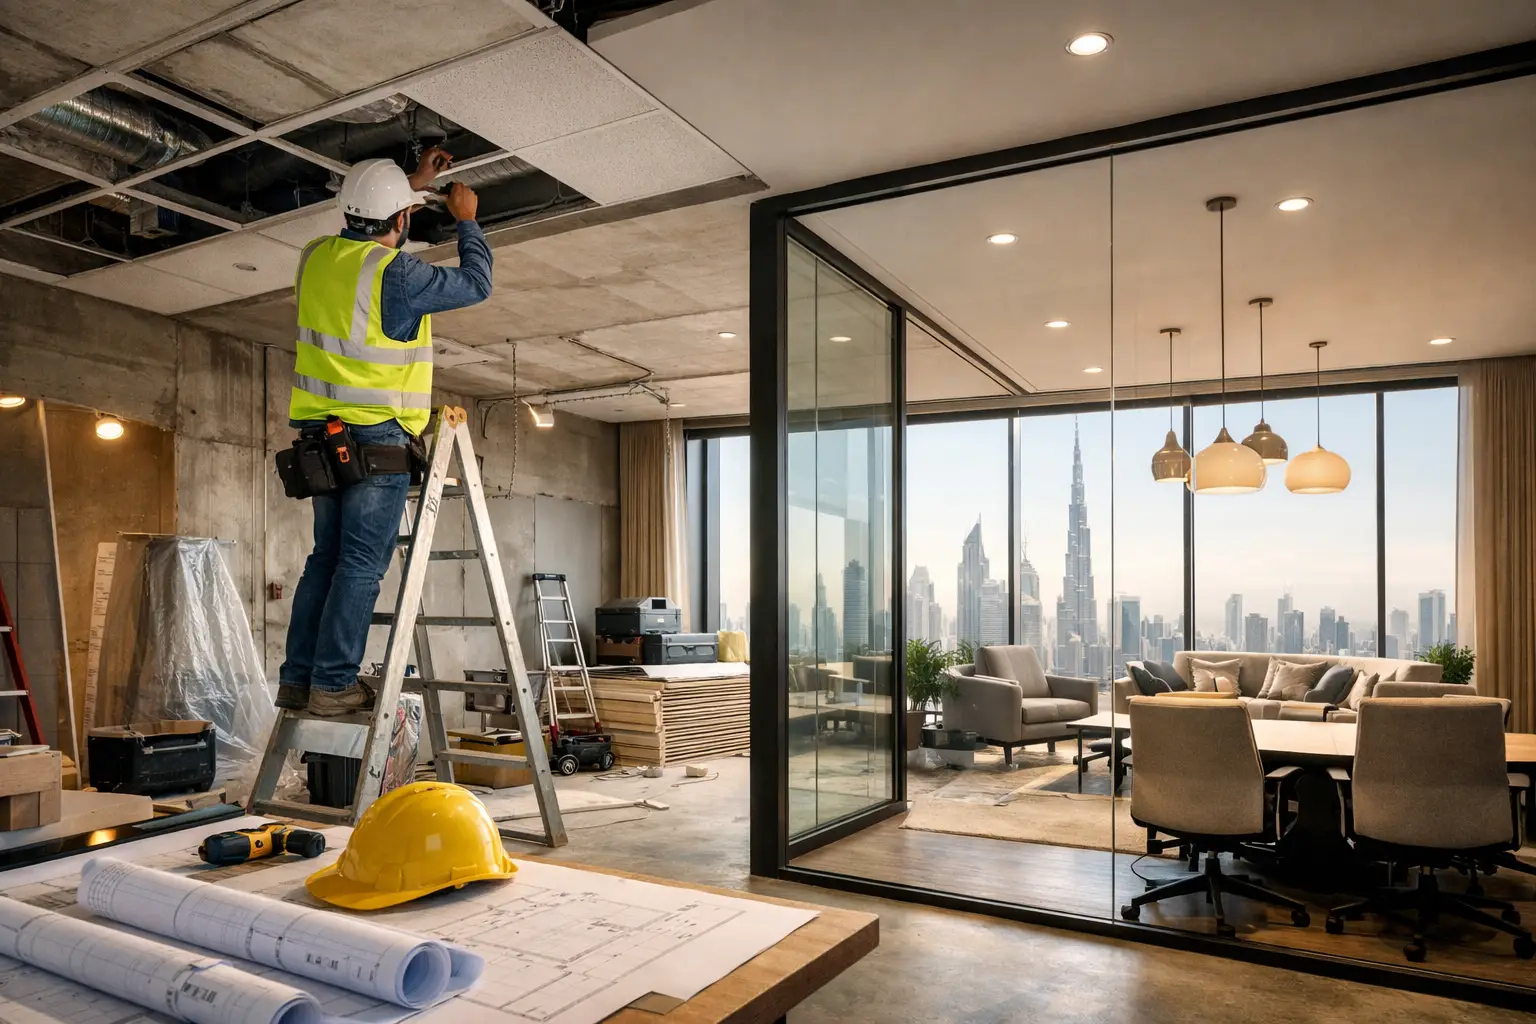
A new office, restaurant, retail store, or home should not become a second full-time job for the owner. Yet many projects lose time and budget because design, approvals, suppliers, contractors, and finishing teams are managed separately. A turnkey interior fit out brings these moving parts under one accountable team, turning an empty shell or outdated space into a finished environment ready for use.
For Dubai businesses and property owners, the value is not simply convenience. It is the confidence that every decision – from circulation routes and lighting levels to joinery finishes and final cleaning – supports one clear vision. The result should look refined, operate efficiently, and reflect the standards of the people who use it every day.
What a Turnkey Interior Fit Out Includes
A turnkey fit-out is a complete design-and-execution service. Rather than handing a client drawings and asking them to coordinate multiple contractors, the fit-out partner manages the project from early planning through handover. The client receives a completed space, not a collection of unfinished tasks.
The exact scope depends on the property type and its condition. For a commercial office, it may include space planning, partitions, ceilings, flooring, electrical work, HVAC coordination, custom workstations, meeting rooms, and branded reception features. A restaurant fit-out can involve kitchen coordination, dining layouts, lighting, wall treatments, bespoke seating, and finishes designed for heavy daily use. In a residence, the focus may be on storage, kitchens, wardrobes, bathrooms, lighting, and furniture that suit the household’s lifestyle.
A professional turnkey service also connects the visible details to the technical work behind them. Glass partitions need correct measurements, safe installation, and coordination with electrical points. A statement ceiling needs compatible lighting, access points, and a finish that remains practical to maintain. Quality fit-out is not decoration added at the end. It is the disciplined coordination of design, construction, and performance.
Why One Responsible Partner Matters
When separate teams handle design, construction, furniture, and finishing, responsibility can become unclear. A contractor may say a change was not shown in the drawing. A supplier may point to a delayed site measurement. The client is left managing disagreements while the opening date moves further away.
With a turnkey approach, one team takes ownership of the full delivery path. Designers and site teams work from the same project requirements, materials are selected with installation in mind, and issues can be addressed before they become expensive corrections. This is particularly valuable for business owners who need to launch operations, relocate teams, or reopen a renovated location on a planned date.
That does not mean clients lose control. A dependable fit-out partner should make decisions transparent through approved layouts, material samples, finish selections, quotations, and progress updates. The difference is that the client approves important choices without having to chase every trade contractor.
Better Design Decisions Start With Real Operations
A visually impressive space can still fail if it ignores how people move, work, meet, shop, or relax. The best projects begin with questions that are practical as well as aesthetic. How many employees need focused workstations? Where do customers naturally pause? Which areas require privacy? What storage is needed? How will the space handle daily traffic, cleaning, acoustics, and future growth?
For office interiors, this may lead to a balanced mix of open collaboration areas, enclosed meeting rooms, private management offices, and quiet focus zones. For retail, it can shape the customer journey from storefront visibility to product display and payment. For homes, it can determine whether a beautiful feature is genuinely comfortable for daily life.
A turnkey team can translate these answers into a layout before construction begins. This early planning protects the project from costly late-stage changes and ensures the finished environment supports the client’s business identity or personal routine.
The Turnkey Interior Fit Out Process
A well-managed project follows a clear sequence, even though some activities overlap to protect the schedule. The process starts with a site assessment and consultation. The team reviews the existing condition, listens to the client’s objectives, identifies technical constraints, and discusses the desired style, timeline, and investment range.
The next stage is concept development and space planning. This is where the project gains direction. Layouts establish zoning and movement, while mood boards, material palettes, and visual references define the character of the space. A corporate office may require a modern, confident look that reinforces its brand. A hospitality venue may need warmer finishes and lighting that encourage guests to stay longer.
Once the concept is approved, technical drawings and specifications guide execution. This stage is essential because it aligns partitions, power, lighting, plumbing, air conditioning, ceiling details, joinery, and finishes before site work accelerates. It is also the right time to confirm materials with realistic expectations around durability, lead times, and maintenance.
Procurement and construction then move forward under coordinated site supervision. Skilled teams install the architectural elements, services, custom furniture, and final finishes in the correct order. Regular quality checks matter here. Small details such as tile alignment, door hardware, paint edges, silicone joints, and glass partition finishes strongly influence how premium a space feels at handover.
Finally, the site is inspected, snag items are completed, and the space is prepared for occupancy. A proper handover should leave the client with an environment that is functional, finished, and ready to represent the business or support everyday living.
Cost Control Without Compromising the Result
A turnkey model can improve cost control because the team sees the whole picture from the start. Instead of selecting a design that is difficult or unrealistic to build, the designer can recommend alternatives that preserve the intended look while fitting the project budget and schedule.
However, turnkey does not mean every project should use the lowest-cost material. In high-traffic office corridors, retail floors, restaurant seating areas, and family homes, durability often creates better value over time. A lower initial price may lead to early repairs, visible wear, or business disruption. The right decision depends on expected use, maintenance requirements, brand positioning, and how long the client plans to occupy the space.
There are also areas where strategic investment has a strong return. Reception areas shape first impressions. Meeting rooms affect client confidence and staff productivity. Lighting influences both mood and functionality. Custom joinery can solve storage challenges while creating a more tailored appearance. A reliable fit-out partner helps clients distinguish between features that add real long-term value and additions that consume budget without improving the experience.
Choosing the Right Fit-Out Partner in Dubai
The right company should offer more than attractive renderings. Look for a team with experience across design development, commercial execution, custom fabrication, site coordination, and quality control. Review whether its work demonstrates consistency across offices, retail locations, hospitality settings, and residential projects, rather than relying on a single visual style.
Communication is equally important. Clients should understand the project scope, timeline, approvals, and material selections before work begins. A clear quotation and defined specifications reduce uncertainty, while regular updates make it easier to respond to changes without losing sight of the original objective.
Local knowledge also matters in Dubai’s fast-moving property market. Fit-out work often requires coordination with building management, landlord requirements, access schedules, and relevant approvals. A local design-and-execution partner understands that project delivery is shaped by these practical conditions, not just by the design concept.
Al Sahm Decoration Design approaches each project as a tailored transformation, combining thoughtful planning, quality craftsmanship, and coordinated execution for commercial and residential clients across the UAE. Whether the brief is a productive workspace, a customer-focused retail environment, an inviting restaurant, or an elegant home, the goal remains the same: create a space that performs as well as it presents.
The strongest fit-out projects start with a conversation about how the space needs to work, not only how it should look. A detailed consultation can turn that conversation into a realistic plan, a clear scope, and a finished environment built around your priorities.