
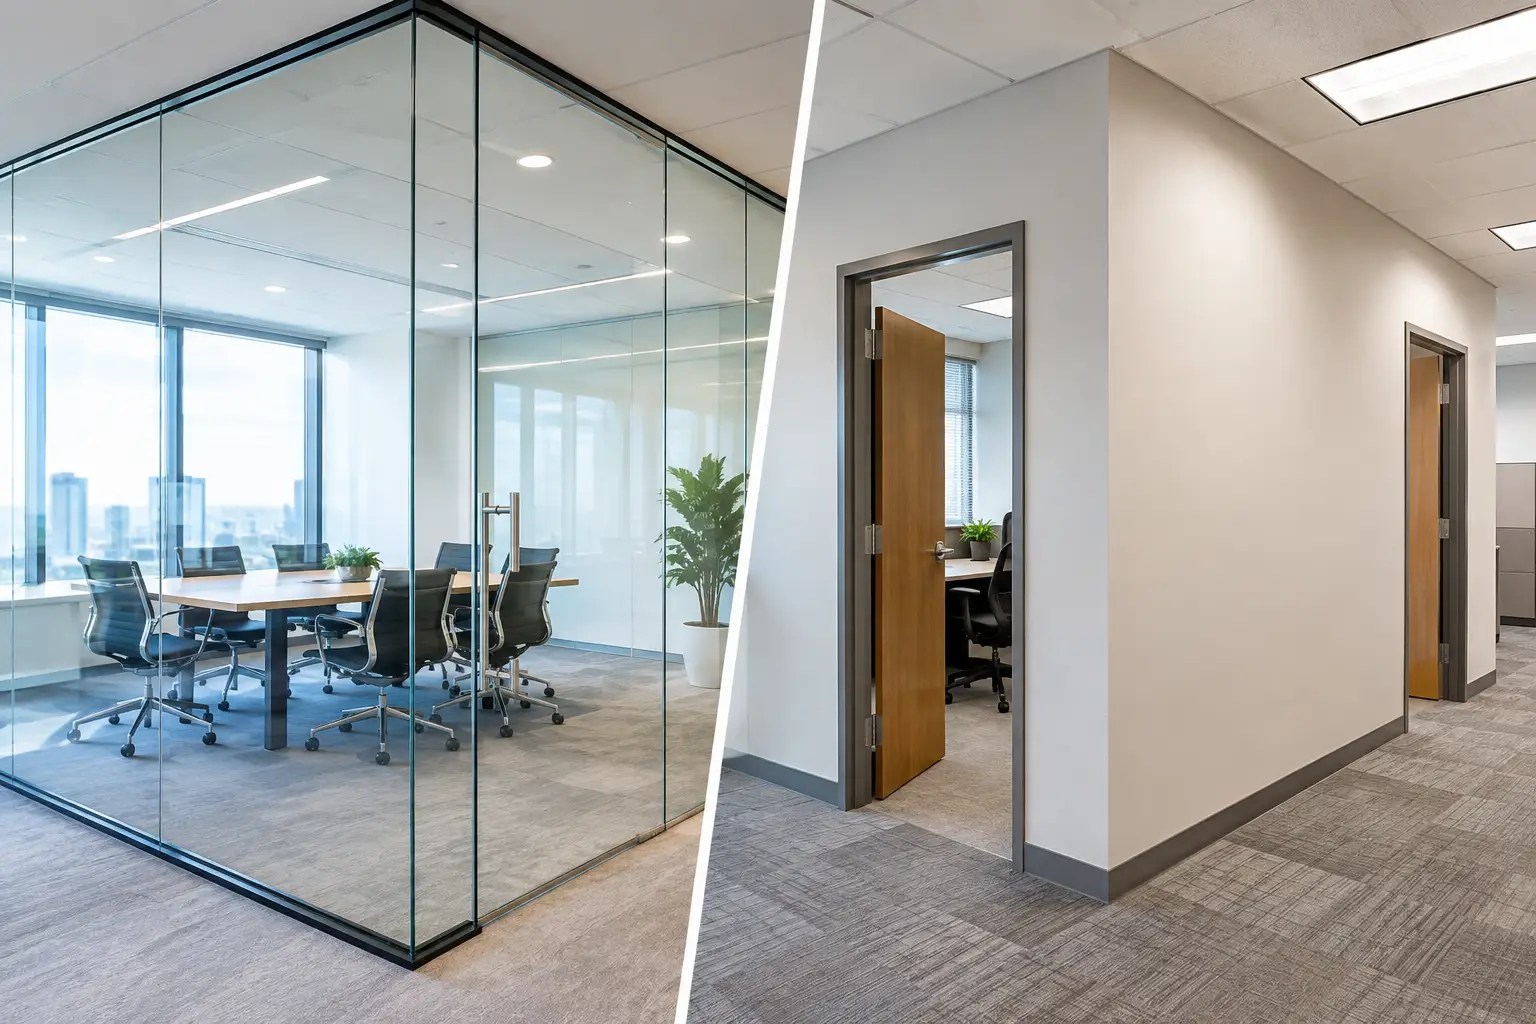
A workspace can look premium on the plan yet feel dark, noisy, or disconnected once teams move in. That is why glass partitions vs drywall offices is not simply a visual decision. It is a fit-out choice that affects how people collaborate, concentrate, receive clients, and experience your brand every day.
For Dubai businesses, the right answer depends on the nature of the work, the available floor plate, privacy requirements, building conditions, and the level of flexibility needed as the company grows. Glass and drywall both have a place in a well-planned office. The strongest results often come from using each material where it performs best.
Glass Partitions vs Drywall Offices: The Core Difference
Glass partitions divide space while preserving visual openness. They are commonly specified for executive offices, meeting rooms, reception areas, collaboration zones, and interior spaces that would otherwise lose natural light. Clear, frosted, tinted, fluted, and branded glass options allow the design to balance transparency with discretion.
Drywall offices create fully solid enclosures. They are built with metal framing, insulated infill where required, gypsum boards, finishes, doors, and integrated services. This construction makes drywall particularly suitable for private offices, HR rooms, finance departments, legal teams, medical consultation rooms, and any environment where speech privacy matters.
The practical distinction is straightforward: glass makes a workplace feel larger and more connected, while drywall creates a stronger sense of enclosure and control. Neither is automatically better. A modern office fit-out should match the partition system to the activities happening behind it.
Natural Light and Visual Impact
Natural light is one of the clearest advantages of glass partitions. In offices with perimeter windows, solid walls can prevent daylight from reaching central workstations. Glass carries that light deeper into the floor plan, helping internal rooms feel less confined and reducing the need for artificial lighting during the day.
This matters especially in client-facing offices. A glass-fronted meeting room or leadership office can communicate confidence, accessibility, and contemporary design. It also allows visitors to understand the scale and activity of the business from the moment they enter reception.
However, complete transparency is not always appropriate. Employees may feel exposed if every conversation and screen is visible. Frosted bands, gradient films, partial frosting, and carefully positioned furniture can maintain brightness without creating a display-case effect. For premium workspaces, the detail of the framing, door hardware, manifestation film, and alignment with ceiling lines makes a major difference to the final impression.
Drywall offers a different kind of visual value. It creates clean architectural surfaces that can carry your brand colors, textured finishes, artwork, wall coverings, signage, or integrated lighting. A solid executive suite or boardroom can feel more established and private when designed with refined wall finishes rather than full-height glazing.
Privacy and Acoustic Performance
Privacy is where many office decisions become more nuanced. Standard glass partitions can reduce some sound, but they do not automatically provide the acoustic separation required for confidential discussions. Sound can travel through door gaps, ceiling voids, poorly sealed joints, and lightweight construction details, even when the glass itself is high quality.
For general meetings, open-door management discussions, and collaborative teams, glass partitions may perform well with the right seals and acoustic doors. For sensitive conversations involving salaries, client contracts, performance reviews, or financial data, drywall with acoustic insulation is usually the safer starting point.
That said, drywall is not a guarantee of silence. A drywall office built only to the suspended ceiling can allow sound to pass above the partition. Proper acoustic performance requires attention to full-height construction, insulation, perimeter seals, door specifications, and the treatment of mechanical penetrations. The project team should define the required level of speech privacy before construction begins rather than treating acoustics as a finishing detail.
A hybrid approach is often the most effective. For example, a boardroom may use acoustically rated glass walls to retain light and a refined appearance, while HR, finance, and executive focus rooms use insulated drywall partitions. This gives the office both transparency and the discretion required for serious work.
Cost, Speed, and Long-Term Value
The initial cost of glass partitions versus drywall offices varies by specification. Basic drywall construction can appear more economical, particularly where simple painted walls are sufficient. Yet costs rise when the design includes insulation, premium finishes, specialized doors, electrical changes, bulkheads, and additional painting work.
Glass partition systems may have a higher upfront cost, especially for double-glazed acoustic systems, custom doors, black or bronze frames, and integrated blinds. Their value is often strongest in projects where daylight, branded presentation, and future reconfiguration are priorities. Demountable glass systems can sometimes be relocated or adjusted more easily than conventional walls when the office layout changes.
Speed also depends on the project conditions. Drywall requires framing, board installation, joint treatment, drying time, sanding, painting, and coordination with MEP services. Glass systems are often manufactured to measured dimensions and installed efficiently once site conditions are ready. However, lead times for custom glass, hardware, and imported systems should be confirmed early in the schedule.
The most useful way to assess cost is through the whole life of the office, not only the initial quotation. A partition that supports a better employee experience, makes a compact space feel brighter, and accommodates future growth may offer greater long-term value than the lowest-cost option on day one.
Flexibility for Growing Teams
Fast-growing companies rarely keep the same seating plan for years. Departments expand, client teams move in, leadership structures change, and hybrid work patterns alter the amount of enclosed space needed. This makes adaptability a central consideration during office planning.
Glass partition systems are often well suited to organizations that expect regular changes. They can define meeting rooms and offices without making the entire floor plate feel permanently divided. In many cases, modular or demountable systems allow elements to be reused during a future renovation, subject to the original specification and site conditions.
Drywall is more permanent, but that can be an advantage. It gives private departments a stable, quiet home and supports heavier wall-mounted items such as cabinetry, display systems, and certain technical equipment when properly reinforced. It is a practical choice where the function of the room is unlikely to change frequently.
Before choosing either option, map the likely changes over the next three to five years. A fit-out designed around current headcount alone can become restrictive sooner than expected. Space planning should account for growth, visitor flow, shared resources, storage, and the changing balance between assigned desks and collaboration areas.
Building Services and Compliance Considerations
Partition decisions should be coordinated with lighting, air conditioning, fire safety, sprinklers, smoke detectors, access control, data points, and ceiling design. A visually impressive partition can create operational problems if these services are added as an afterthought.
For example, full-height drywall may require adjustments to air return paths and fire-rated construction details. Glass rooms may need careful placement of HVAC diffusers to avoid uncomfortable temperatures and reflections. Meeting rooms also need adequate power, display connections, and acoustic treatment if they are used for video calls.
In Dubai and across the UAE, office fit-outs must also align with building management requirements and applicable authority approvals. Fire ratings, emergency access, exit routes, and material specifications should be reviewed during design development. Working with an experienced design-and-execution partner reduces the risk of expensive revisions after work has started.
When Glass Is the Better Choice
Glass partitions are often the right choice when your office needs more daylight, visual connection, and a polished contemporary identity. They work particularly well for reception-adjacent meeting rooms, collaborative departments, showrooms, creative studios, and compact offices where solid walls would make the space feel smaller.
Choose higher-acoustic glazing and quality door seals if conversations need reasonable confidentiality. Add frosting or branded film where teams require visual privacy. The goal is not to cover every wall with glass, but to use it intentionally so openness supports productivity rather than distracting from it.
When Drywall Is the Better Choice
Drywall is the stronger option when privacy, sound control, security, or wall functionality takes priority. It is especially appropriate for executive offices, finance and HR departments, healthcare settings, dedicated focus rooms, back-of-house spaces, and formal boardrooms with sensitive discussions.
A professionally finished drywall office does not need to feel closed or ordinary. Thoughtful lighting, premium paint, timber accents, acoustic panels, and glazed sidelights can create an elegant environment while maintaining the privacy that the room requires.
A Balanced Partition Strategy Creates Better Offices
The most successful office interiors do not force one material across every room. They create a hierarchy of spaces: open areas for energy and teamwork, glazed rooms for connection, and solid rooms for concentration and confidentiality. This approach supports different working styles without compromising the overall design language.
At Al Sahm Decoration Design, office fit-out planning begins with how your team operates, how clients experience the space, and what the business needs to achieve over time. The partition selection then becomes part of a complete design strategy covering layout, materials, services, finishes, and execution quality.
A focused consultation can turn this decision from a choice between two wall types into a clear plan for a workplace that feels bright where it should, private where it must, and ready to represent your business with confidence.


Comments are closed