A meeting room can look premium in photographs and still fail the people using it. If voices carry into the corridor, the screen is hard to see, cables clutter the table, or six attendees cannot sit comfortably for an hour, the room works against the business. Effective meeting room interior design standards turn this high-visibility space into a practical setting for decisions, presentations, client conversations, and focused collaboration.
For Dubai and UAE businesses, the standard is not simply a stylish boardroom. It is a room that supports the way teams meet, reflects the organization’s identity, and performs reliably throughout the working day. That requires careful planning before finishes, furniture, or decorative details are selected.
Start With How the Room Will Be Used
There is no single room specification that suits every workplace. A leadership boardroom, a six-person huddle room, a client presentation suite, and a training room each require different planning priorities. The most successful fit-out begins by defining the room’s main purpose and the number of people who will use it most often.
A room designed for eight people but regularly used by twelve will feel crowded, create poor sightlines, and limit circulation. Conversely, a large boardroom used mainly for two-person video calls wastes valuable floor area and can feel impersonal. A practical approach is to plan for typical occupancy, then allow reasonable flexibility for occasional larger meetings.
Space around the table matters as much as the table itself. Attendees need enough room to pull out chairs, move behind seated colleagues, access the door, and use presentation equipment without disruption. In executive rooms, generous circulation also communicates confidence and professionalism. In compact offices, the goal is efficiency without compromising comfort or safe movement.
Meeting Room Interior Design Standards for Layout
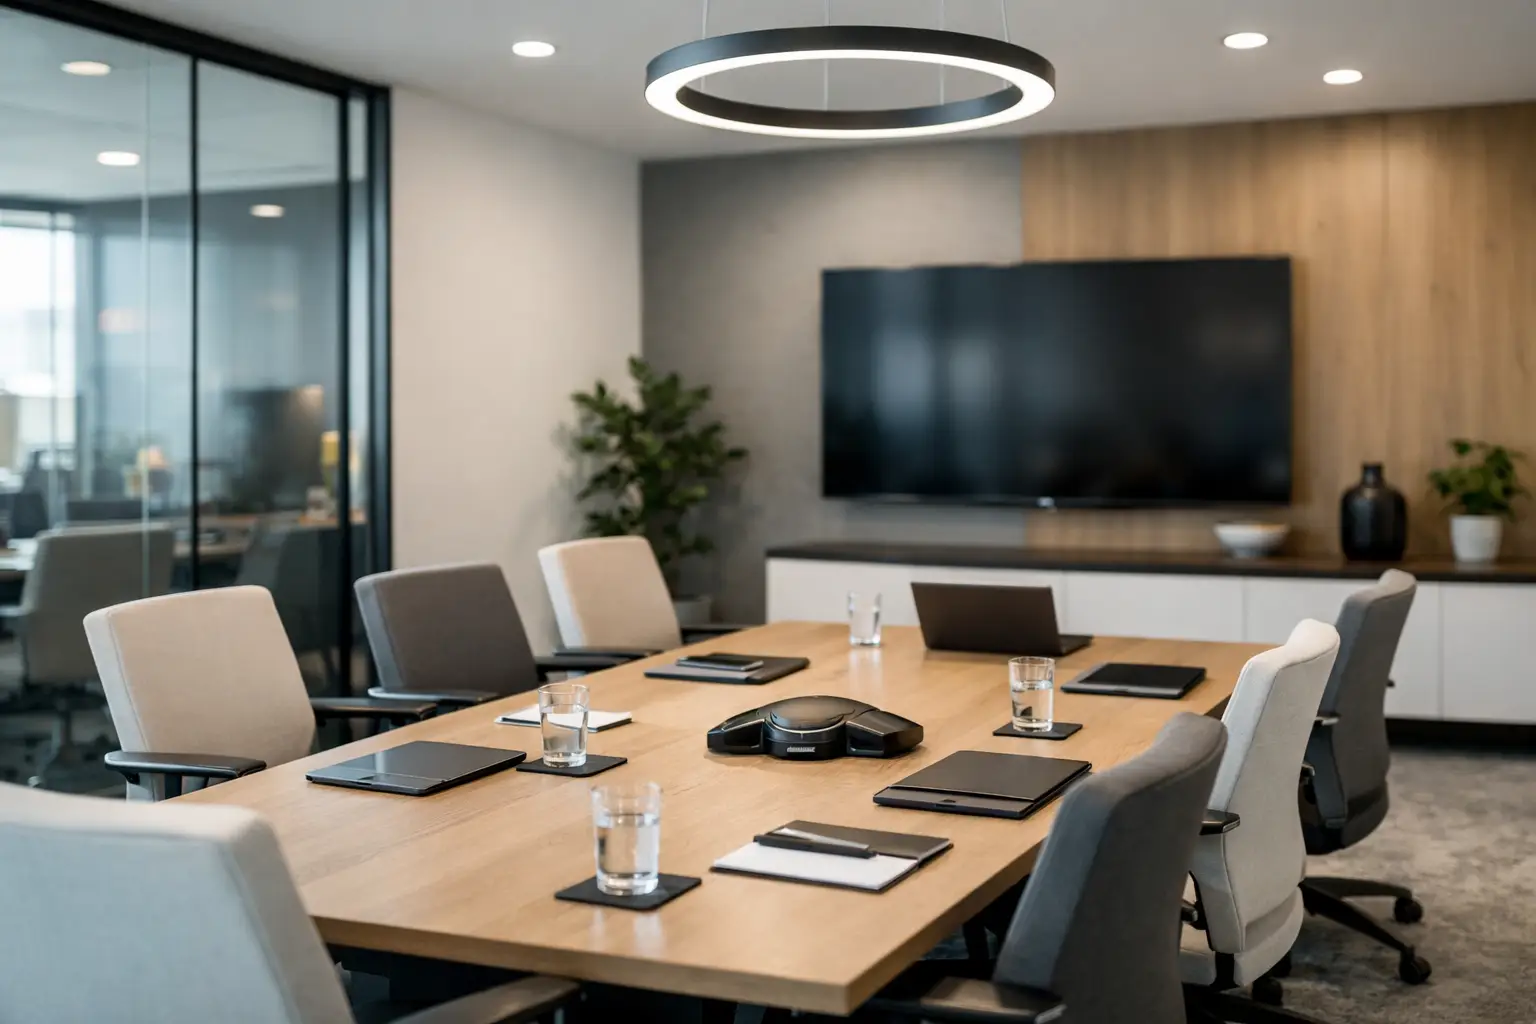
The layout should make communication easy. Every participant should have a clear view of the display, presenter, writing surface, and other attendees. A long rectangular table can suit formal board meetings, while a round or soft-edged table encourages more equal participation in smaller groups. Modular tables are often a strong choice for organizations that need one room to support presentations, workshops, and training sessions.
The screen wall should be the natural focal point, with seating arranged to minimize awkward turning or blocked views. Avoid placing the display opposite large windows where daylight may cause glare. If the room must include glazing for openness and borrowed light, consider screen placement, blinds, and furniture orientation at the earliest planning stage.
Door placement also deserves attention. A door that opens directly behind a presenter, intersects with chairs, or exposes confidential meetings to a busy reception area can weaken the room’s function. These details are easier and more cost-effective to resolve during space planning than after construction begins.
Choose the Right Table and Seating
Furniture must look aligned with the brand, but it also needs to withstand frequent use. A meeting table should provide sufficient personal space for laptops, notebooks, water, and shared documents while keeping participants close enough to converse naturally. Built-in cable management is particularly valuable, reducing visual clutter and preventing loose wires from becoming a maintenance issue.
Chairs should offer stable support, appropriate seat depth, and comfortable back support for the length of the meetings held there. In a room used primarily for short stand-up sessions, lighter seating may be appropriate. For board meetings, interviews, and lengthy client discussions, investing in better ergonomic chairs is a practical decision rather than a decorative upgrade.
Acoustics Are a Core Performance Requirement
Poor acoustics can undermine even the most elegant office interior. Hard surfaces such as glass, stone, polished concrete, and exposed ceilings may create echo, making speech difficult to follow during in-person or online meetings. They can also allow confidential conversations to travel outside the room.
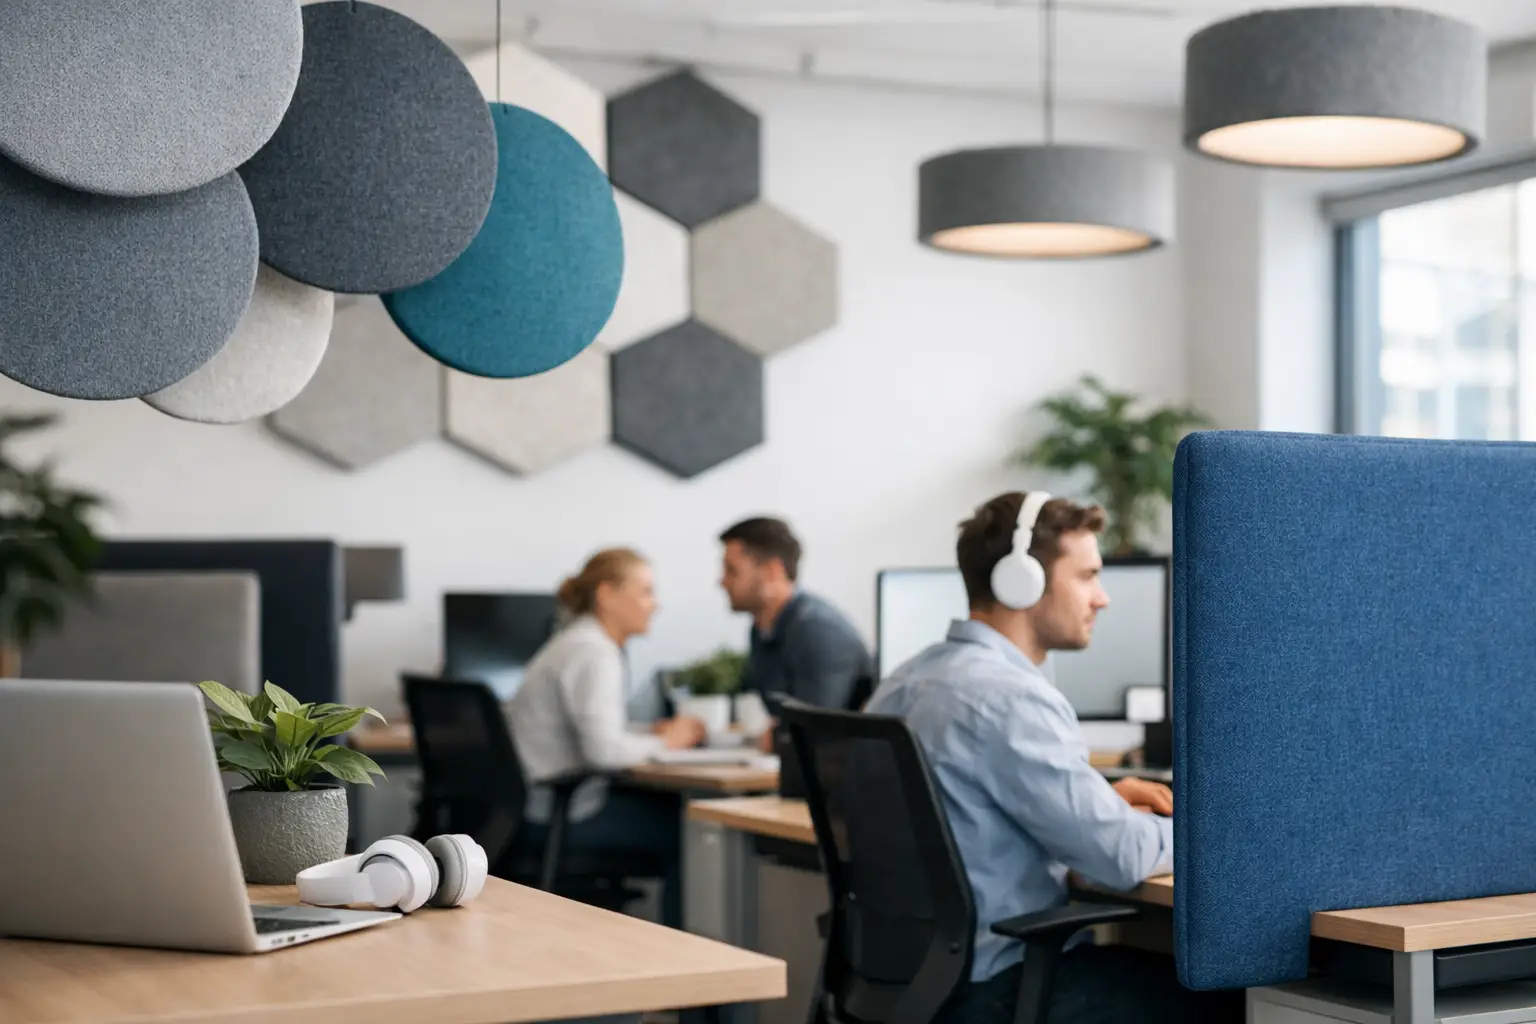
Meeting rooms benefit from a balanced mix of sound-absorbing and sound-blocking measures. Acoustic ceiling systems, fabric wall panels, acoustic flooring, upholstered seating, and selected soft finishes help control reverberation inside the space. Properly specified glass partitions, seals around doors, and solid wall construction can improve privacy between the room and adjacent work areas.
The right solution depends on the level of confidentiality required. A room for informal team discussions may only need improved speech clarity. A legal, finance, HR, or executive meeting room may require significantly stronger acoustic separation. Treating all rooms the same can either leave sensitive conversations exposed or add unnecessary cost where it is not needed.
Control Light, Glare, and Visual Comfort
Lighting should allow people to see one another clearly, read printed material, and view presentations without fatigue. Harsh overhead lighting can create shadows and glare on screens, while a room that relies only on daylight becomes inconsistent during different hours of the day.
A layered lighting plan generally performs best. Ambient light provides even overall illumination, while focused lighting can support the table, display wall, or feature elements. Dimmable controls make it easier to adapt the room for video calls, presentations, workshops, and formal client meetings. The color temperature should feel professional and comfortable rather than overly cold or overly decorative.
Daylight remains valuable, especially in workplaces where meeting rooms are heavily occupied. However, it should be controllable. Roller shades, blinds, or other suitable window treatments help manage glare and protect screen visibility without permanently closing the room off from natural light.
Design Technology Into the Fit-Out
Technology should be planned as part of the interior, not added after the room is complete. A high-quality display is of little value if it is positioned too high, too small for the room, or affected by reflections. Likewise, video conferencing equipment performs poorly when camera angles, speaker placement, room acoustics, and lighting have not been coordinated.
Power and connectivity should be accessible from the meeting table, wall, or floor box without creating trailing cables. Consider the devices people actually use: laptops, mobile phones, presentation systems, cameras, microphones, and room-booking panels. The design should make connection intuitive for employees and guests, especially when a client meeting begins with limited time to prepare.
For hybrid meetings, camera framing is critical. The camera should capture attendees naturally, while microphones must pick up speech evenly across the table. In larger rooms, relying on a single basic device can lead to poor sound and an unprofessional experience for remote participants. Technology investment should be matched to room size, meeting frequency, and the importance of external communication.
Use Materials That Support Maintenance and Brand Quality
Meeting rooms receive concentrated use and are often where visitors form their first impression of the business. Materials should therefore balance appearance, durability, cleaning requirements, and long-term value. A visually striking finish that marks easily or is difficult to repair may not be the right choice for a high-traffic environment.
The room is also an opportunity to express the company’s identity with restraint. Brand colors, custom wall features, refined joinery, art, or a distinctive material palette can give the space character. The strongest result does not place logos on every surface. It creates a consistent visual language that feels considered, professional, and appropriate for the organization.
In the UAE, material selection should also account for strong daylight, air-conditioning conditions, maintenance expectations, and the quality required in premium commercial environments. Products should be selected for their actual setting, not only for their appearance in a sample book.
Prioritize Accessibility, Safety, and Privacy
A well-designed meeting room should be comfortable and usable for a broad range of employees and guests. Clear access, sensible furniture spacing, easy-to-reach controls, and practical seating arrangements help create an inclusive environment. The final fit-out should also align with applicable building requirements, fire safety provisions, electrical standards, and landlord guidelines.
Privacy extends beyond acoustics. Consider sightlines through glass partitions, the visibility of screens from circulation areas, and whether visitors can enter and leave without crossing through operational work zones. Frosted film, curtains, partition detailing, and thoughtful room positioning can protect sensitive discussions while preserving a bright, open office feel.
Bring the Standards Together Through Professional Execution
Meeting room interior design standards work best when design, technical coordination, and construction are managed as one process. A beautiful concept can lose value if lighting conflicts with the ceiling layout, furniture does not align with floor outlets, or glass partitions are installed without sufficient acoustic detailing.
Al Sahm Decoration Design approaches office fit-out as a complete transformation, from consultation and space planning through material selection, custom solutions, and project completion. This allows meeting rooms to be designed around the client’s operating needs, brand image, and available space rather than around generic furniture layouts.
The most valuable meeting room is not necessarily the largest or most expensive one. It is the room where people can hear clearly, connect without delay, present with confidence, and leave with the sense that the business is organized, capable, and ready to move forward.