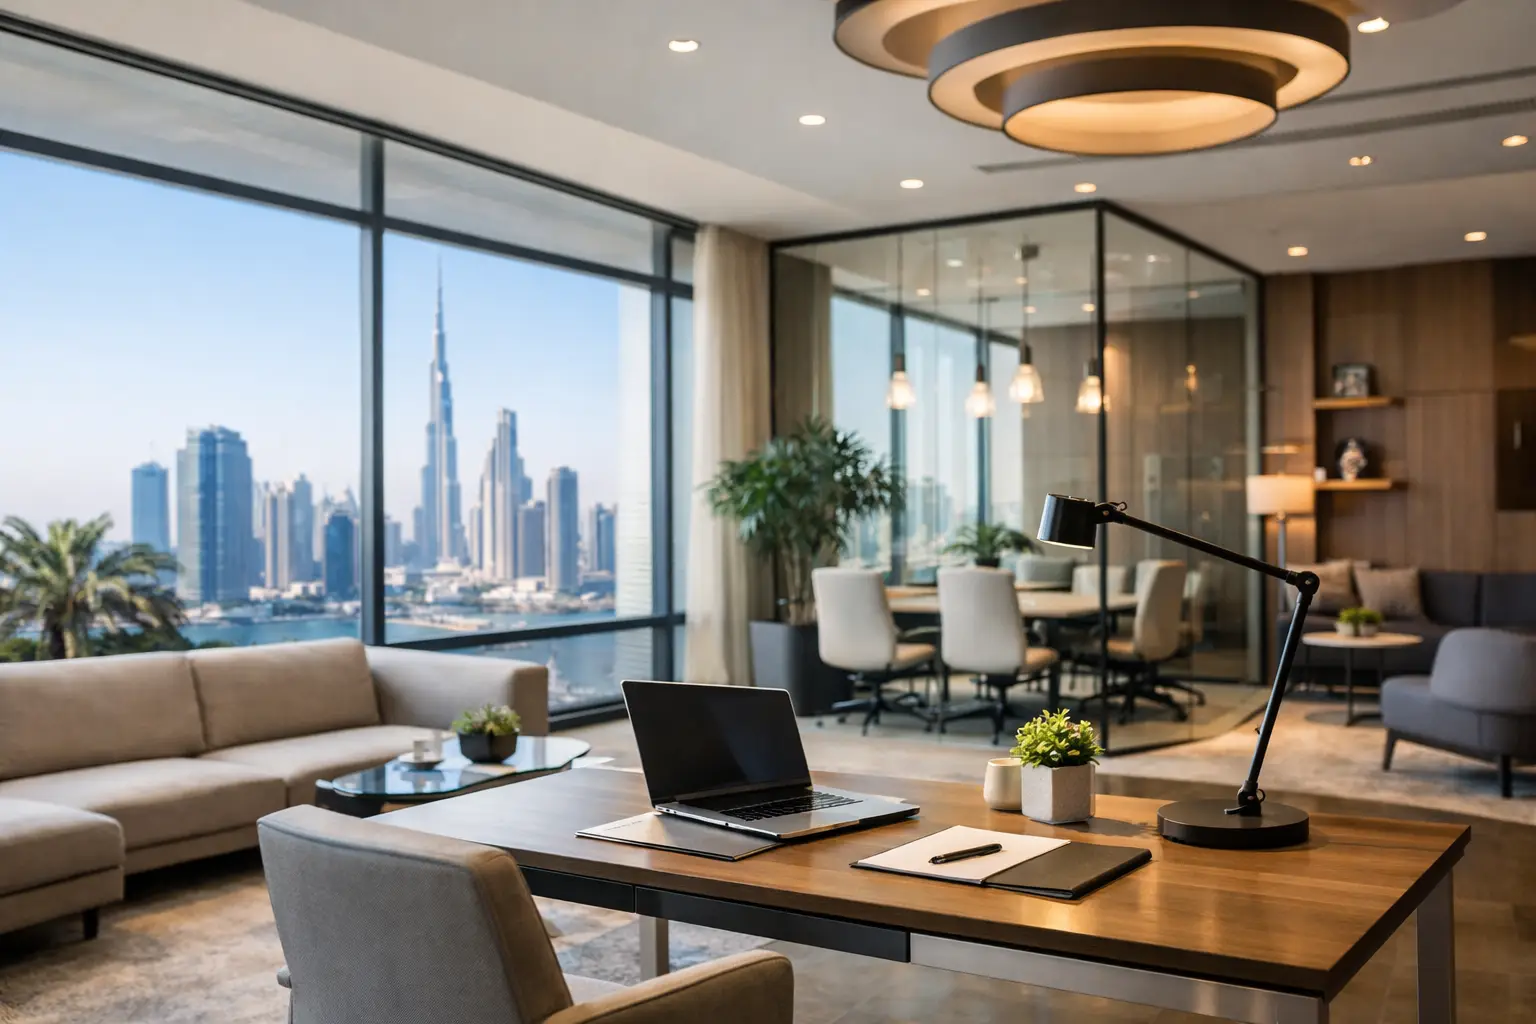
A new Dubai office can look impressive in a rendering and still fail the people who use it every day. A reception area may feel undersized at peak hours, meeting rooms may lack acoustic privacy, or workstations may leave no room for future hiring. The office fit out process Dubai businesses follow should prevent those costly gaps before construction begins.
For business owners, office managers, and commercial property operators, a fit-out is not simply a decorating exercise. It is the coordinated work of translating business requirements into a safe, compliant, efficient, and brand-aligned workplace. The right process protects the budget, reduces disruption, and produces an environment that supports confident daily operations.
Start With Business Requirements, Not Finishes
The first stage of an office fit-out should focus on how the business works. Before selecting flooring, furniture, or feature walls, define the team structure, expected visitor volume, operational priorities, and projected growth. A 20-person office built for focused individual work needs a different layout from a client-facing consultancy, a creative agency, or a sales team that spends much of the day on calls.
A thorough site survey follows. The design team reviews the existing shell or office condition, floor dimensions, ceiling height, column locations, access points, natural light, electrical capacity, HVAC systems, and building rules. This is where practical constraints become visible. A striking open-plan concept, for example, may need more enclosed rooms once sound control and confidential calls are considered.
At this stage, decision-makers should also establish a realistic budget range and target completion date. Both affect design choices. Premium finishes may be appropriate in customer-facing zones, while durable, cost-effective materials may make better sense in back-of-house areas. A capable fit-out partner helps clients invest where it will make the most impact rather than applying the same specification across every square foot.
Space Planning Creates the Foundation
Space planning converts the brief into a workable office layout. It determines where people sit, meet, collaborate, welcome guests, store materials, and take breaks. It also addresses circulation – the routes employees and visitors use throughout the day.
A well-planned office gives each zone a clear purpose. Reception should create the intended first impression without interrupting staff workflow. Meeting rooms need suitable sizes, privacy levels, and presentation facilities. Workstations require appropriate spacing, power access, task lighting, and ergonomics. Pantry, prayer, storage, IT, and utility areas should be positioned for convenience without consuming prime workspace.
Flexibility deserves careful attention in Dubai’s fast-moving business environment. Companies may expand, change departments, or adopt hybrid work policies within a short period. Modular furniture, adaptable meeting spaces, and demountable glass partitions can provide flexibility, but they are not automatically the best option for every project. A business with frequent confidential discussions may prioritize solid acoustic partitions over transparency and reconfiguration.
Design Should Express the Brand With Purpose
Once the layout is approved, the design concept develops the office character. Colors, finishes, lighting, furniture, signage, and feature elements should reflect the company identity while remaining practical for long-term use. A law firm may require a composed, premium environment that reinforces discretion. A technology company may benefit from a more collaborative and energetic setting. A medical or professional services office may prioritize calm, clarity, and ease of navigation.
The strongest concepts do not rely on decoration alone. They use material quality, proportions, lighting levels, and space hierarchy to create a consistent experience. Brand expression can be subtle: a reception backdrop, carefully selected fabrics, a local design reference, or a restrained palette that carries through shared spaces.
Approvals and Technical Coordination Must Happen Early
One of the most important parts of the office fit out process in Dubai is approval planning. Requirements vary by building, landlord, property management company, and location. A mainland commercial building, a free zone office, and a retail-adjacent unit may each follow different procedures.
Depending on the scope, a project may require landlord or building management approval, fit-out permits, and reviews by relevant authorities for fire and life safety, mechanical systems, electrical work, or signage. The exact route depends on the property and proposed works. This is why technical drawings, material submittals, and method statements should be prepared correctly from the beginning rather than treated as paperwork after design is complete.
Technical coordination is equally essential. Ceiling plans must work with lighting, sprinklers, smoke detectors, air-conditioning diffusers, and access panels. Power and data points need to align with workstation and meeting-room layouts. Joinery, glass partitions, and doors must be detailed to avoid conflicts on site. Poor coordination often causes delays, last-minute changes, and wasted materials.
An experienced Dubai fit-out team manages these interfaces as part of the project, keeping the design vision connected to site reality. This is especially valuable when the business is relocating on a fixed lease date or needs to keep operations running during a renovation.
Procurement Turns the Design Into a Deliverable Plan
After design and technical documents are finalized, materials, furniture, equipment, and specialist services are scheduled for procurement. This is more than selecting products from a catalog. Lead times, availability, approved samples, budget allowances, and installation sequencing all need to be considered.
Some items can be sourced quickly, while custom joinery, specialty lighting, imported finishes, and made-to-order furniture may require more time. A transparent procurement plan gives the client a clear view of selections, alternatives, and cost implications before orders are placed. If a preferred item is unavailable, the fit-out partner should recommend a comparable option that protects the intended appearance and performance.
Quality control starts before materials reach the site. Samples should be reviewed for color, texture, durability, and consistency with the approved concept. This protects clients from a common disappointment: finishes that looked suitable in a digital presentation but feel different under actual office lighting.
Construction Requires Active Site Management
The construction phase typically includes demolition or strip-out where required, partition installation, ceiling works, MEP modifications, flooring, painting, joinery, glazing, and final furniture installation. The sequence matters. Completing walls before electrical rough-in, for instance, can create unnecessary rework. Installing delicate finishes too early can expose them to damage from later trades.
A professional site manager coordinates labor, deliveries, building access, safety procedures, inspections, and daily progress. Regular reporting keeps stakeholders informed about completed works, next steps, decisions needed, and any issues affecting time or cost.
For occupied offices, phasing may be the best approach. Work can be carried out by zone, after business hours, or over weekends to limit operational interruption. This may increase coordination requirements, but it can be more practical than closing an entire office. The right approach depends on the company’s working hours, security needs, noise tolerance, and available temporary space.
Quality Checks Are Not Just for Handover Day
Quality should be inspected throughout the work, not only when the project appears finished. Walls must be straight and properly finished, doors should operate smoothly, glass partitions need clean alignment, joinery should match approved details, and electrical points must be tested. Air-conditioning performance, lighting controls, data connectivity, and fire safety elements also need verification before staff move in.
A snagging review identifies items that require correction or refinement. This may include paint touch-ups, hardware adjustments, silicone finishing, alignment issues, or incomplete accessories. A reliable contractor treats snagging as a controlled final stage, with documented actions and clear accountability.
Handover Makes the Office Ready for Work
The final handover should provide more than keys to a finished space. Clients should receive relevant approvals, warranties, equipment information, maintenance guidance, and final records for installed systems where applicable. The project team should also confirm that the office is clean, safe, functional, and ready for occupancy.
At Al Sahm Decoration Design, the focus is on guiding clients from early planning through design, execution, and completion with a tailored approach to every workplace. The goal is not simply to finish an office on time, but to create a setting that represents the business and makes daily work more productive.
Before committing to a layout or quotation, ask how the proposed space will support your team six, twelve, and twenty-four months from now. That single question often leads to better planning, smarter investment, and an office that continues to serve the business after the opening day.