
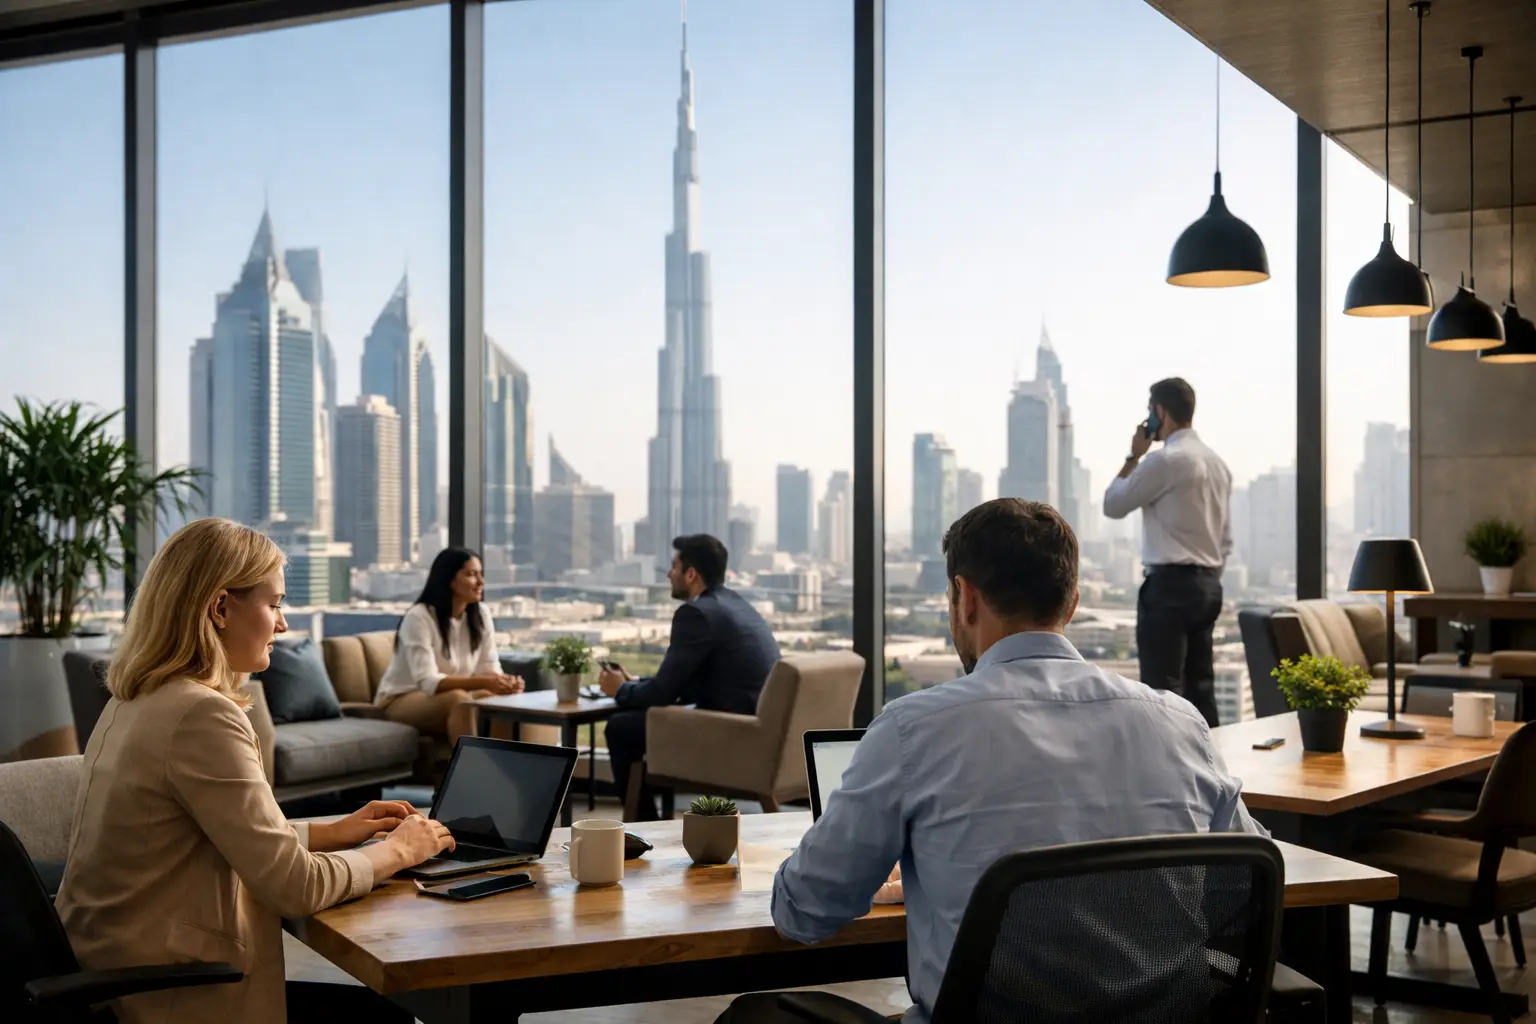
A half-empty office with assigned desks is no longer a sign that a business needs less space. More often, it is a sign that the space is not giving people a reason to use it. The future of flexible workspaces is not simply about replacing desks with lounge seating or allowing employees to work remotely. It is about creating an environment that supports different types of work, reflects a company’s standards, and can respond to change without requiring a complete renovation every few years.
For businesses in Dubai, this shift is especially relevant. Teams may balance hybrid schedules, client meetings, regional visitors, focused project work, and fast growth within the same week. A well-planned office must make each of those moments feel intentional. The result is a workplace that performs as an asset for productivity, culture, and brand reputation rather than a fixed monthly overhead.
The Future of Flexible Workspaces Is Purpose-Led
Flexibility is often misunderstood as an open-plan layout with movable furniture. Those elements can help, but they are not a strategy on their own. A flexible workplace begins with a clear understanding of how a business operates: who needs privacy, which teams collaborate most often, how clients are welcomed, and where future headcount or service changes may place pressure on the layout.
The strongest offices offer choice without creating confusion. An employee may start the morning in a quiet focus area, move to a project table for a working session, take a private call in an enclosed booth, and meet a client in a polished lounge or boardroom. Each space has a defined purpose, yet the overall environment feels connected.
This approach also recognizes that hybrid work looks different from one company to another. A creative agency may need more collaborative tables and presentation areas. A financial or legal firm may prioritize confidential rooms and sound control. A sales-led business may need a professional client-facing setting that reinforces trust from the moment visitors arrive. The right solution depends on daily behavior, not on copying a workplace trend from another market.
The Office Is Becoming a Destination
When employees can complete routine tasks from home, the office must add value that remote work cannot easily provide. This does not mean turning every workplace into a hotel lobby. It means designing a setting where people can connect, solve problems, learn from one another, and represent the business with confidence.
Focus areas protect concentration
Open workstations remain practical for many teams, but they cannot be the only answer. Concentration requires acoustic control, visual calm, suitable lighting, and seating that supports long periods of work. Quiet zones, library-style benches, enclosed pods, and small individual rooms can all serve this need when placed thoughtfully within the floor plan.
A common mistake is locating focus areas next to reception, pantries, or collaborative zones. The furniture may look refined, but the constant movement and noise quickly reduce its usefulness. Space planning must consider circulation and behavior as carefully as finishes.
Collaboration needs more than a large meeting room
Traditional conference rooms still matter for formal presentations, negotiations, and leadership discussions. However, many work conversations happen in smaller groups and last only 10 to 30 minutes. Project tables, informal meeting corners, writable surfaces, and small enclosed rooms make these interactions easier without forcing every discussion into a booked boardroom.
The goal is not to fill the office with meeting spaces. It is to provide the right range of settings so teams can choose an appropriate place without interrupting others. This can improve utilization while making the office feel more responsive to real working patterns.
Hospitality reinforces brand identity
The reception area, waiting lounge, meeting rooms, and executive spaces remain powerful touchpoints for clients and partners. In a flexible office, these zones should do more than look impressive. They should communicate the company’s values through materials, lighting, layout, and attention to detail.
A technology company may choose clean lines, integrated digital displays, and adaptable presentation areas. A luxury service business may use warmer textures, refined joinery, and private consultation settings. Brand identity should guide the atmosphere, while functionality ensures the space works long after the first impression.
Planning for Change Without Wasting Space
A future-ready office is not designed around a single headcount forecast. It is designed with practical options for growth, contraction, new departments, and changing workstyles. That requires decisions at the planning stage, before walls are built and services are fixed in place.
Modular furniture can make rearrangement easier, particularly in team neighborhoods and training areas. Demountable glass partitions may allow businesses to adjust room sizes while retaining daylight and visual openness. Flexible power and data access can prevent a revised layout from becoming an expensive electrical project. These investments are most valuable when they solve a realistic operational need, not when they are included only because they sound modern.
There are trade-offs. Highly movable systems can cost more initially, and too much flexibility can leave a workplace feeling temporary or poorly defined. Some functions, including confidential meetings, executive offices, specialist equipment rooms, and reception areas, often benefit from permanence. The best design combines stable core spaces with adaptable areas around them.
Design the infrastructure early
The flexibility of a workspace depends heavily on what sits behind the finishes. Electrical capacity, data points, Wi-Fi coverage, air conditioning, lighting controls, and audiovisual provisions should be coordinated with the intended layout. If a collaboration area cannot support video calls, charging, or presentations, it will not be used as planned.
Acoustics deserve the same attention. Glass partitions create openness and can bring daylight deeper into the office, but they may require acoustic treatments, seals, or carefully selected ceiling and flooring materials. A professional fit-out plan balances transparency with privacy rather than treating one as more important than the other.
For leased commercial spaces, landlord requirements, building regulations, fire and life-safety considerations, and approvals also need to be addressed early. A design-and-execution partner can coordinate these details so the visual concept remains achievable through project completion.
Measure Performance, Not Just Appearance
A beautiful office that employees avoid is not a successful workplace. Businesses should review how spaces are actually used after move-in. Are meeting rooms constantly overbooked? Are quiet rooms empty while employees take calls at their desks? Does the pantry become an informal collaboration hub because there is nowhere else to gather?
Usage patterns can guide future adjustments and help leadership make better property decisions. Useful measures include occupancy at different times of day, room booking data, employee feedback, visitor experience, and the frequency of layout changes. These insights are more valuable than guessing how people might work.
Cost should be viewed in the same way. The lowest fit-out price may create higher costs later if the layout cannot adapt, acoustics are ignored, or materials do not withstand regular use. At the same time, premium finishes in every corner are not always necessary. Durable, high-touch areas and client-facing zones may justify greater investment, while less visible spaces can be specified efficiently without compromising quality.
A Flexible Workspace Needs Expert Execution
The future workplace is a planning challenge as much as a design opportunity. It requires a partner that can translate business needs into practical zoning, material selection, technical coordination, and a finished office that meets the expected standard. From workspace renovation to complete office fit-out, every decision should support the client’s operational goals and desired brand image.
Al Sahm Decoration Design approaches office interiors in Dubai with this balance in mind, creating customized environments that bring together functionality, modern aesthetics, and quality execution. The process should begin with an honest conversation about how your team works now, what is changing, and what the space must achieve over the next several years.
Before committing to a layout, walk through a typical workday with your design team. The clearest path to a more flexible office is often found in the small frustrations people experience every day, from searching for a quiet place to think to struggling to host an important client meeting.


