A commercial space can look impressive in a presentation and still fail the people using it every day. A reception desk may block visitor flow, meeting rooms may sit empty while teams struggle to find collaboration space, or a restaurant may lose covers because circulation is too tight. Space planning for commercial interiors addresses these practical realities before construction begins, turning available square footage into an environment that supports business performance.
For offices, retail stores, restaurants, clinics, and mixed-use properties, the layout is not simply a design decision. It affects employee productivity, customer comfort, operational costs, safety, and the way a brand is experienced. The right plan creates order without making a space feel rigid. It gives every activity a purpose-built place while allowing the business to adapt as needs change.
What Space Planning for Commercial Interiors Involves
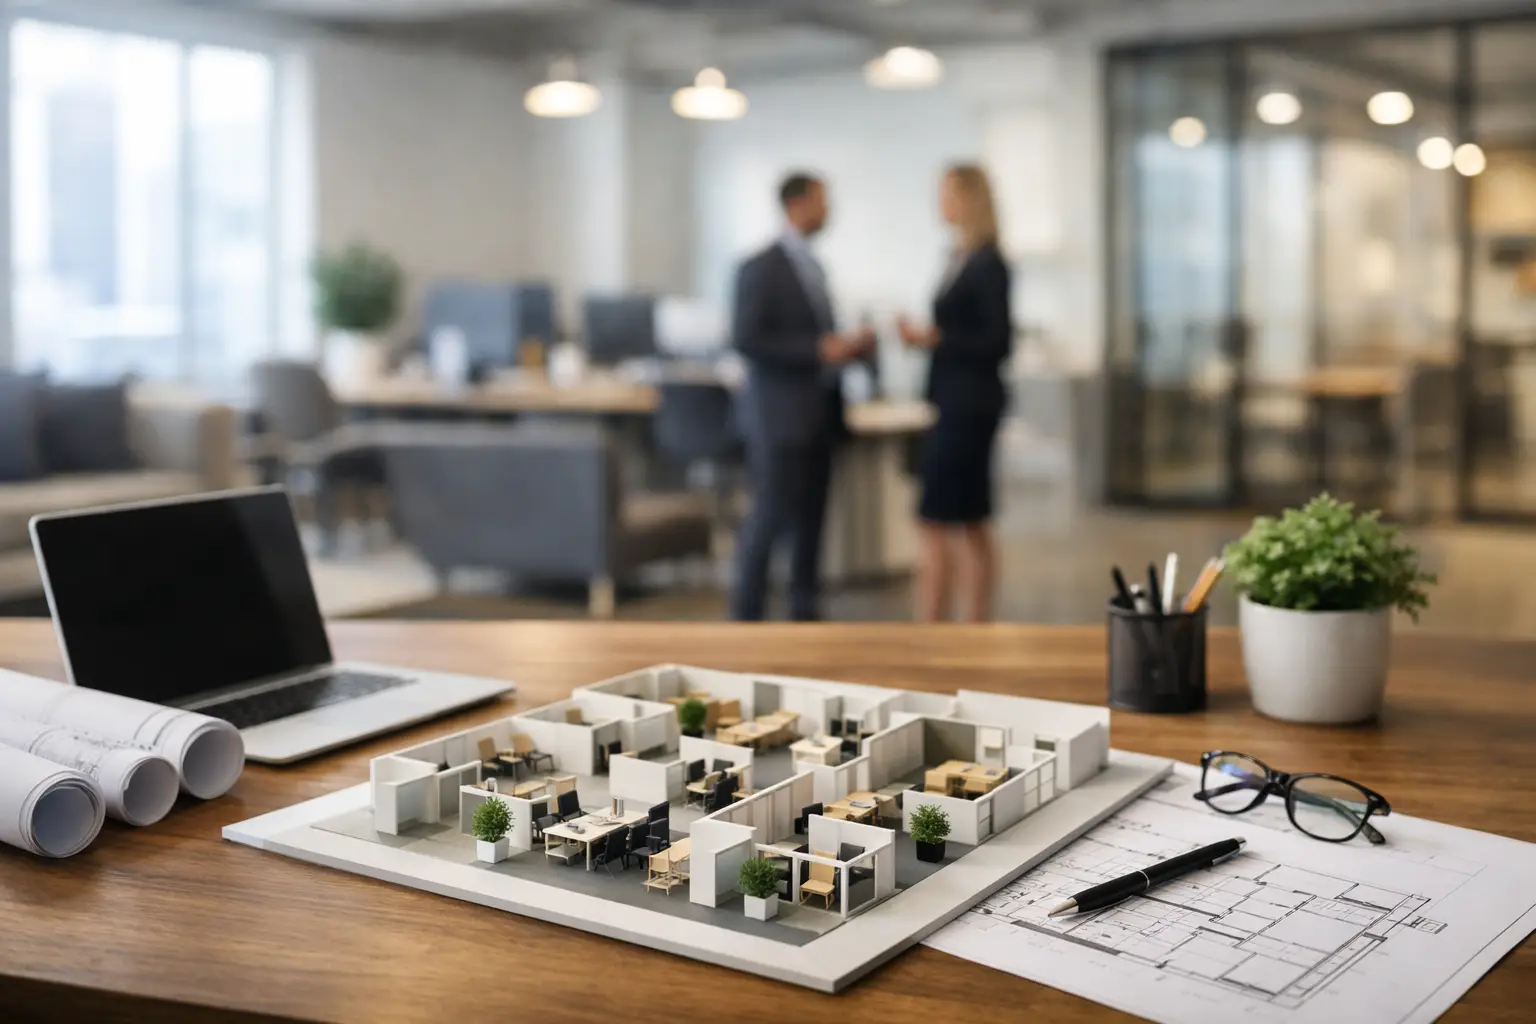
Space planning is the strategic organization of rooms, furniture, circulation routes, work zones, storage, services, and customer-facing areas within a commercial property. It begins with an understanding of how the business operates, not with a preferred paint color or furniture style.
A professional plan considers who enters the space, where they need to go, what they need to do, and how often each area is used. It also accounts for building constraints such as columns, windows, ceiling heights, mechanical systems, fire exits, electrical points, and local code requirements. These details determine whether a concept can be executed to a high standard.
The outcome should be a layout that feels natural. Employees should be able to move between tasks without unnecessary interruptions. Customers should understand where to enter, wait, browse, ask for assistance, or make a purchase without confusion. Behind the scenes, staff should have sufficient storage, support areas, and access to the equipment they need.
Start With Business Operations, Not Floor Plans
The most successful commercial interiors are planned around real operating patterns. Before finalizing a layout, decision-makers should identify the daily activities that take place in the space, the number of people present at peak times, and the areas that need privacy, visibility, or controlled access.
An office, for example, may need a balance between focused desks, private meeting rooms, informal collaboration areas, executive offices, and shared amenities. A company with frequent client presentations will need a reception and meeting experience that reflects its professional standards. A team that works with sensitive information may require acoustic separation and secure zones rather than an entirely open plan.
Retail and hospitality projects have different priorities. A retail store needs a clear customer journey that encourages browsing while keeping merchandise visible and accessible. A restaurant must balance guest comfort with efficient service routes between the kitchen, dining room, cashier, and storage areas. In both cases, a visually appealing layout that slows staff or confuses customers is not a successful layout.
It depends on the business model. A compact boutique can benefit from an intimate, curated path, while a high-volume store may need wider aisles and direct sightlines. A creative office may prioritize flexible gathering areas, whereas a law firm may place greater value on privacy and formal client spaces.
Protect Circulation and Avoid Wasted Space
Circulation is the space people use to move through an interior. It is often underestimated because it does not appear to generate revenue on its own. Yet poor circulation can create bottlenecks, reduce accessibility, make a property feel crowded, and interfere with service.
A well-planned circulation route connects key destinations logically. In an office, that may mean keeping high-traffic printers, pantries, and collaboration areas away from quiet workstations. In a retail environment, it means avoiding display placement that blocks entry points or forces customers into dead ends. In a restaurant, staff routes should support fast, safe service without cutting through the guest experience unnecessarily.
The goal is not to create oversized walkways everywhere. That can waste valuable leasable or operational area. The goal is to allocate the right amount of space to movement based on expected traffic, accessibility needs, furniture dimensions, and the function of adjacent zones.
Create Zones That Support Focus, Service, and Comfort
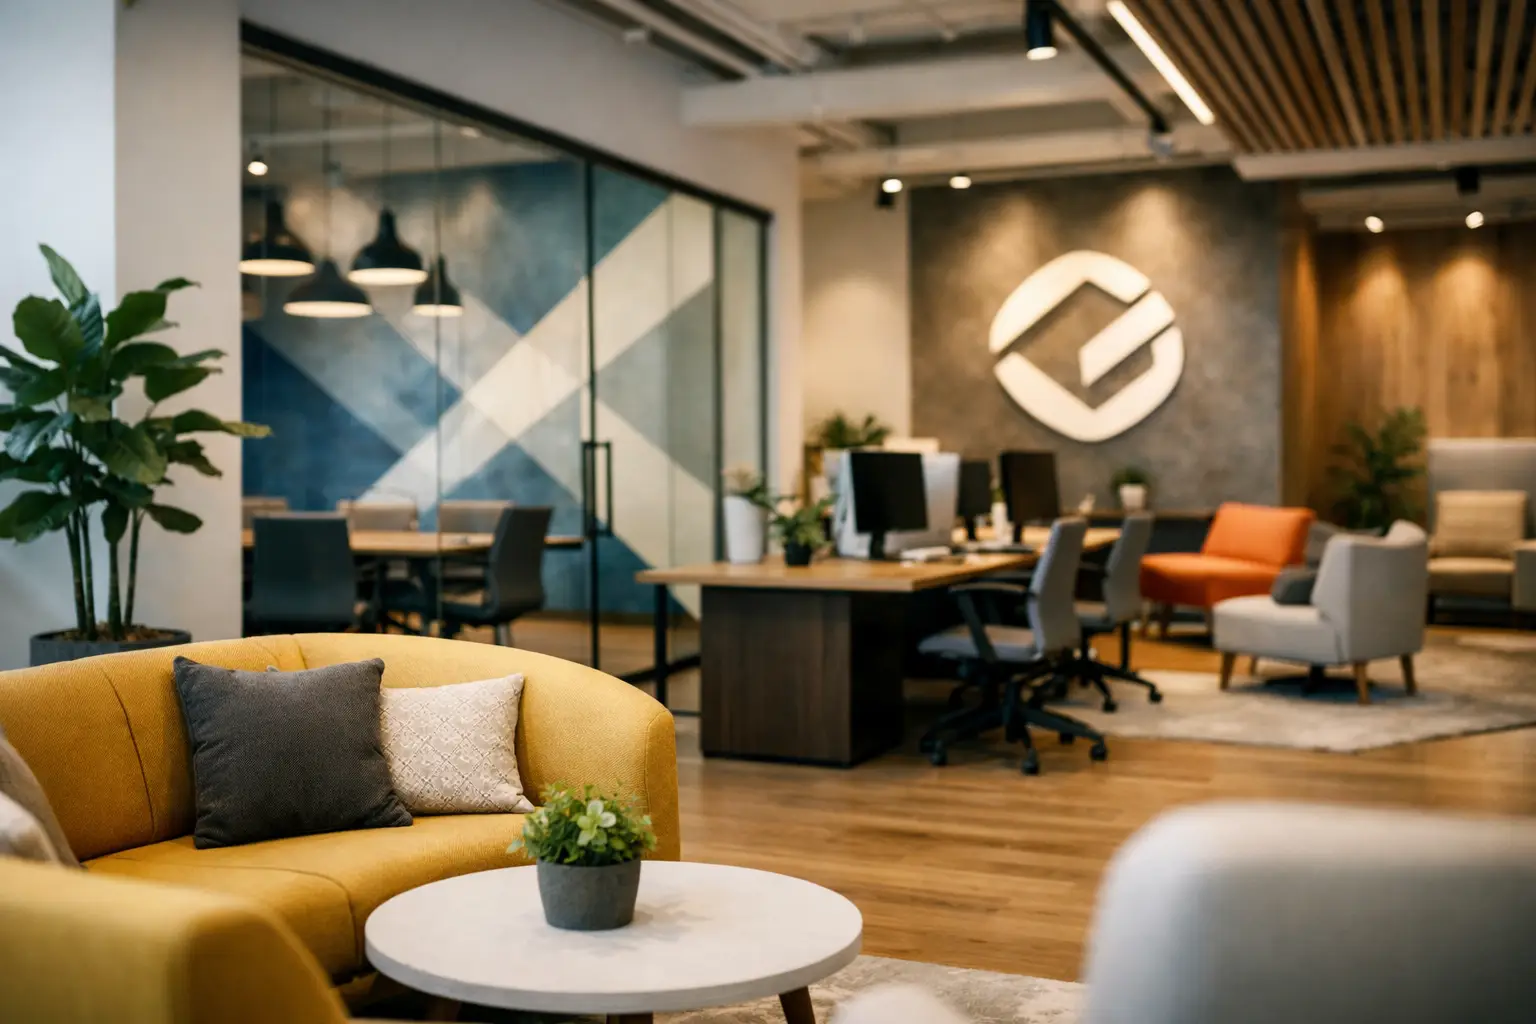
Commercial interiors work best when they are organized into clearly defined zones. These zones do not always need solid walls. Changes in flooring, lighting, ceiling treatments, furniture arrangement, glass partitions, and material finishes can create distinction while preserving openness and natural light.
For offices, zoning can separate focused work from collaboration, client meetings, staff breaks, and confidential discussions. This is especially valuable in open-plan workplaces, where visual openness can otherwise lead to noise, distraction, and a lack of personal comfort. Glass partitions are often an effective solution because they define rooms while maintaining a bright and connected atmosphere.
For customer-facing businesses, zoning helps guide behavior. A reception area should communicate where visitors are expected to check in. Waiting areas need comfortable seating, appropriate privacy, and a clear relationship to service points. Product displays, consultation corners, payment counters, and back-of-house functions should each have enough room to perform without competing for attention.
Acoustics deserve the same level of consideration. A premium office or hospitality space can quickly feel poorly executed if conversations travel across the room, meeting rooms lack privacy, or hard finishes create constant noise. Material selection, ceiling treatments, soft furnishings, and partition design should be coordinated with the layout from the beginning.
Let Brand Identity Shape the Experience
A commercial interior is a physical expression of a business. The layout should reinforce the brand before a visitor reads a sign or speaks with a team member. This does not mean adding logos to every wall. It means designing an experience that matches the company’s positioning.
A corporate headquarters may need to communicate precision, trust, and established expertise through an organized arrival sequence, refined finishes, and confident meeting spaces. A wellness business may require a calmer transition from reception to private treatment rooms. A restaurant may use sightlines, lighting, and seating variety to create energy or intimacy, depending on its concept.
Brand expression must remain practical. A dramatic feature wall is valuable only if it does not compromise storage, circulation, lighting, or maintenance. Custom elements should earn their place by improving the experience, supporting operations, or creating a distinctive visual impression that lasts.
Plan for Flexibility Without Overbuilding
Business needs change. Teams grow, retail assortments shift, technology evolves, and property owners may need to reposition a unit for a future tenant. For this reason, flexibility should be considered early, particularly in offices and commercial properties with long lease terms.
Flexible planning can include modular furniture, movable partitions, adaptable power access, multi-purpose meeting rooms, and storage designed to accommodate changing needs. However, flexibility is not the same as leaving everything undefined. A space with no clear purpose can become inefficient and difficult to manage.
The right approach is to identify which areas are likely to change and which must remain fixed. Reception, plumbing-intensive service areas, kitchens, and core storage may need a more permanent solution. Collaboration zones, training rooms, or workstation layouts may benefit from adaptability. This balance protects the investment while reducing the cost and disruption of future changes.
Coordinate Design With Technical Execution Early
A thoughtful layout only delivers value when it can be built accurately. Commercial fit-out projects require coordination among interior designers, contractors, building management, MEP specialists, suppliers, and regulatory authorities. Delaying these conversations can lead to expensive revisions once work is underway.
Technical planning should confirm electrical loads, data points, HVAC distribution, emergency access, lighting levels, plumbing requirements, ceiling coordination, and fire safety provisions. Furniture specifications should also be reviewed against actual site dimensions rather than assumed measurements. A few inches of miscalculation can affect aisle widths, door swings, workstation capacity, and storage access.
This is where a design-and-execution partner adds real value. Al Sahm Decoration Design approaches commercial projects by connecting concept development, detailed space planning, material selection, and fit-out delivery, helping clients move from an initial idea to a finished environment with greater clarity and control.
A Better Layout Is a Better Business Decision
The strongest commercial interiors do more than fill a floor plan. They make daily work easier, welcome customers with confidence, support staff performance, and present the business at the standard its owners want to achieve.
Before committing to a renovation, new office, retail location, or hospitality fit-out, take the time to evaluate how the space will truly be used. A professional consultation can reveal overlooked opportunities in the existing footprint and provide a practical plan for creating a commercial environment that looks refined, functions efficiently, and continues to support the business as it grows.