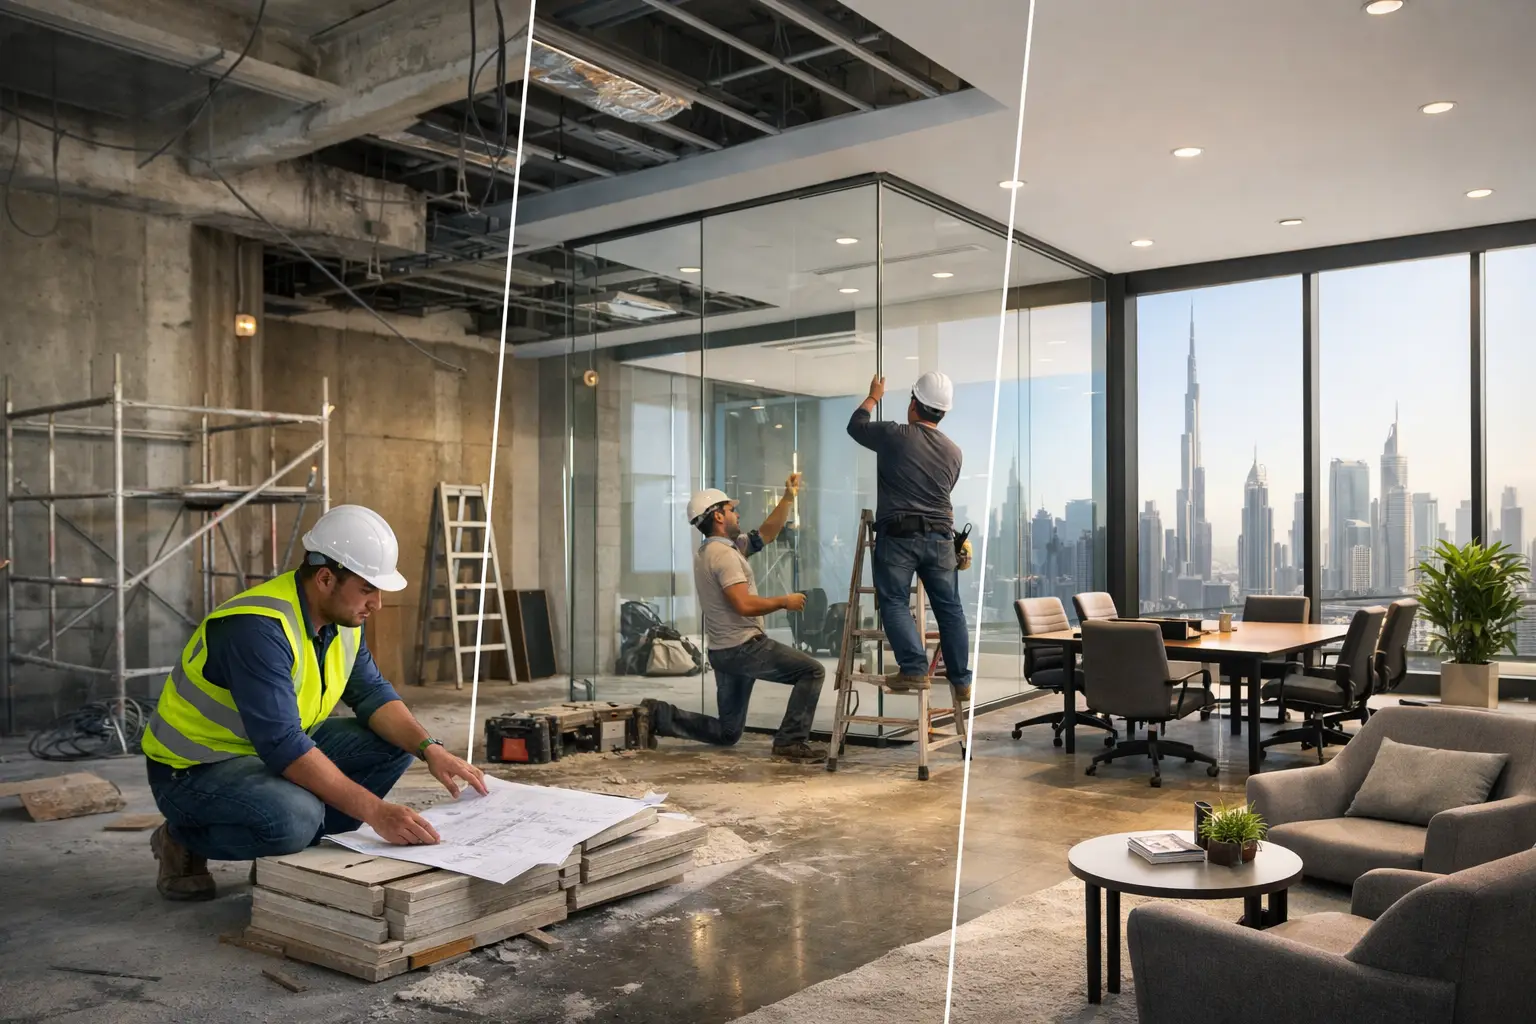
A vacant commercial unit can look simple on a viewing day, but turning it into a productive office, retail store, restaurant, or clinic requires far more than choosing finishes. So, what are commercial fit out stages? They are the coordinated steps that take a space from an initial business requirement to a safe, compliant, fully operational environment that represents your brand.
For Dubai businesses, the process also involves careful coordination between landlords, building management, consultants, contractors, suppliers, and relevant approval bodies. A well-managed fit out keeps these moving parts aligned, protecting your opening date, investment, and daily operations.
What Are Commercial Fit Out Stages?
Commercial fit out stages begin with understanding how a business needs to function and end with a detailed handover of the completed premises. The exact scope depends on the property condition. A shell-and-core unit may require flooring, ceilings, partitions, mechanical systems, electrical work, plumbing, and finishes. A fitted office may only need a redesign, renovation, new partitions, and branded elements.
The stages should not be treated as separate tasks handed from one party to another. Early decisions about headcount, circulation, power demand, customer flow, acoustic privacy, and maintenance affect the design and construction work that follows. This is why a design-and-execution partner can bring greater control to a commercial project.
Stage 1: Discovery, Briefing, and Site Survey
Every successful commercial interior starts with a practical conversation. The project team needs to understand the business model, number of staff, visitor expectations, operational equipment, storage needs, technology requirements, brand direction, and target completion date.
For an office, this may mean balancing focused work areas with meeting rooms, collaboration zones, reception space, and executive offices. For a retail store or restaurant, customer movement, display visibility, service counters, back-of-house access, and queue management can be equally important. A beautiful layout that slows service or creates congestion is not a successful commercial layout.
A detailed site survey follows. Measurements are verified, existing services are reviewed, site access is assessed, and the condition of the unit is documented. Ceiling heights, structural elements, air-conditioning provisions, electrical capacity, plumbing points, fire systems, and building rules all shape what is possible. This stage prevents designers from developing concepts that look attractive but cannot be built efficiently within the unit.
Stage 2: Space Planning and Concept Design
Once the brief is clear, space planning turns business requirements into an organized layout. This is where the location of rooms, workstations, counters, partitions, storage, circulation routes, and customer-facing areas is established.
The strongest plans do not simply fit the maximum number of desks or displays into the available area. They consider comfort, privacy, accessibility, visibility, safety, and future flexibility. An office expecting growth, for example, may benefit from adaptable meeting rooms or modular work areas rather than fixed rooms that become restrictive within a year.
Concept design gives the space its identity. Designers develop the intended style through color direction, material palettes, lighting mood, furniture ideas, feature walls, and branded details. The goal is to create a coherent environment that feels appropriate for the organization. A financial firm may need quiet confidence and privacy, while a creative studio may need open, energetic spaces that support collaboration.
At this point, clients should review both aesthetics and function. Changes are faster and less costly on a plan than after partitions, ceilings, or custom joinery are underway.
Stage 3: Detailed Design, Specifications, and Cost Planning
After approving the concept, the project moves into technical detail. Detailed drawings define wall locations, ceiling layouts, flooring transitions, electrical points, lighting positions, data outlets, plumbing connections, furniture placement, and joinery construction. Material specifications identify the finishes, fittings, hardware, and equipment required for the build.
This stage is where a preliminary idea becomes a construction-ready plan. It also provides the foundation for accurate pricing. A professional quotation should clarify what is included, from demolition and site protection to custom cabinetry, glass partitions, paintwork, electrical accessories, and final cleaning.
Budget planning needs honest discussion. Imported materials, custom furniture, specialized lighting, premium stone, and complex feature ceilings can enhance an interior, but they can also affect cost and lead times. If the budget is fixed, the right approach is not to remove quality blindly. It is to prioritize the elements customers and employees experience most, while selecting durable alternatives for less visible areas.
Stage 4: Approvals, Coordination, and Procurement
Commercial fit out work typically requires approvals before construction begins. Requirements vary according to the building, property type, scope of work, and location. Landlord or building management approval is often necessary, and certain projects may also require submissions relating to fire safety, mechanical systems, electrical works, signage, food service, or other specialized operations.
Approval preparation depends on complete, coordinated documentation. Drawings that conflict with building requirements can create unnecessary revisions and delay the project. Experienced fit out teams review the approval pathway early, rather than discovering a critical requirement after materials have been ordered.
Procurement also starts during this stage. Long-lead items such as bespoke joinery, selected furniture, glass systems, lighting fixtures, flooring, and specialty finishes need to be scheduled carefully. Material substitutions may sometimes be necessary, but they should be evaluated for appearance, performance, warranty, and delivery time – not chosen solely because they are immediately available.
Stage 5: Site Preparation and Core Construction
With approvals and materials progressing, physical work begins. The site is prepared through protection of common areas, controlled access arrangements, temporary safety measures, and any required demolition or removal of existing finishes.
Core construction usually includes framing partitions, forming new rooms, adjusting openings, and preparing surfaces for the next layers of work. This is also the point at which the construction sequence matters most. Installing finishes before mechanical or electrical work is complete can lead to damage, rework, and avoidable cost.
A reliable contractor maintains site supervision, safety standards, housekeeping, and regular communication throughout this phase. Commercial clients need clear visibility on progress because delays can affect lease obligations, staffing plans, business launches, and revenue.
Stage 6: MEP Work, Ceilings, and Partitions
MEP stands for mechanical, electrical, and plumbing systems. Although these components are often less visible in the finished space, they are central to daily comfort and performance. This stage may include air-conditioning adjustments, electrical cabling, lighting circuits, power outlets, data points, plumbing, drainage, fire-related coordination, and ventilation requirements.
The first-fix work is completed before ceilings and many finishes are closed. Coordination is essential. A meeting room, for example, may need suitable air distribution, lighting, power for screens, data access, acoustic treatment, and controls. If these needs are not coordinated early, the room may look finished but fail to support its intended use.
Partitions and ceilings are then installed in line with approved drawings. Glass partitions can maintain openness and daylight while providing defined work zones. Their specification should consider acoustic requirements, privacy film, door hardware, safety glass, and the visual character of the workplace.
Stage 7: Finishes, Joinery, Furniture, and Brand Details
This is the transformation stage. Flooring, wall finishes, paint, ceilings, lighting fixtures, doors, sanitary fittings, custom joinery, signage, and furniture come together to create the client-facing result.
Quality craftsmanship matters particularly in high-contact areas such as reception desks, retail counters, executive offices, restaurant seating, washrooms, and meeting spaces. These areas influence how visitors perceive the business and how employees experience the workplace each day.
Custom joinery is often one of the most valuable elements of a commercial fit out because it solves specific operational needs. It can integrate storage, display, equipment, brand colors, and lighting without making the space feel crowded. However, it needs finalized dimensions and early coordination, especially where it connects to electrical, plumbing, or technology systems.
Stage 8: Testing, Snagging, and Handover
Before handover, the completed space is inspected for defects, incomplete details, damaged surfaces, and functionality issues. This process is commonly known as snagging. It covers everything from alignment of doors and quality of silicone finishes to lighting operation, air-conditioning performance, locks, plumbing fixtures, and final paint touch-ups.
Testing is not a formality. A commercial space should be ready for real use, not merely ready for photographs. The team should verify that systems operate as intended and that the finished work matches approved designs and specifications.
Handover may include keys, warranties, maintenance information, as-built documentation where applicable, and guidance on caring for materials and equipment. A responsible fit out partner remains available to resolve agreed post-handover items rather than treating project completion as the end of client service.
Choosing the Right Fit Out Partner
The quality of a commercial fit out is determined as much by planning and coordination as by the final finishes. Ask prospective partners how they manage design changes, approvals, budget control, site supervision, procurement, quality checks, and handover. Their answers should be specific, transparent, and connected to the needs of your property.
Al Sahm Decoration Design approaches commercial interiors as business environments, not just decorated rooms. From tailored planning through quality execution, the objective is to create a space that supports your people, strengthens your brand presence, and performs reliably from the first day of operation.
Before signing off on a layout or quotation, take time to picture an ordinary working day in the completed space. If the design supports how your team works, how customers move, and how the business will grow, the fit out is on the right path.