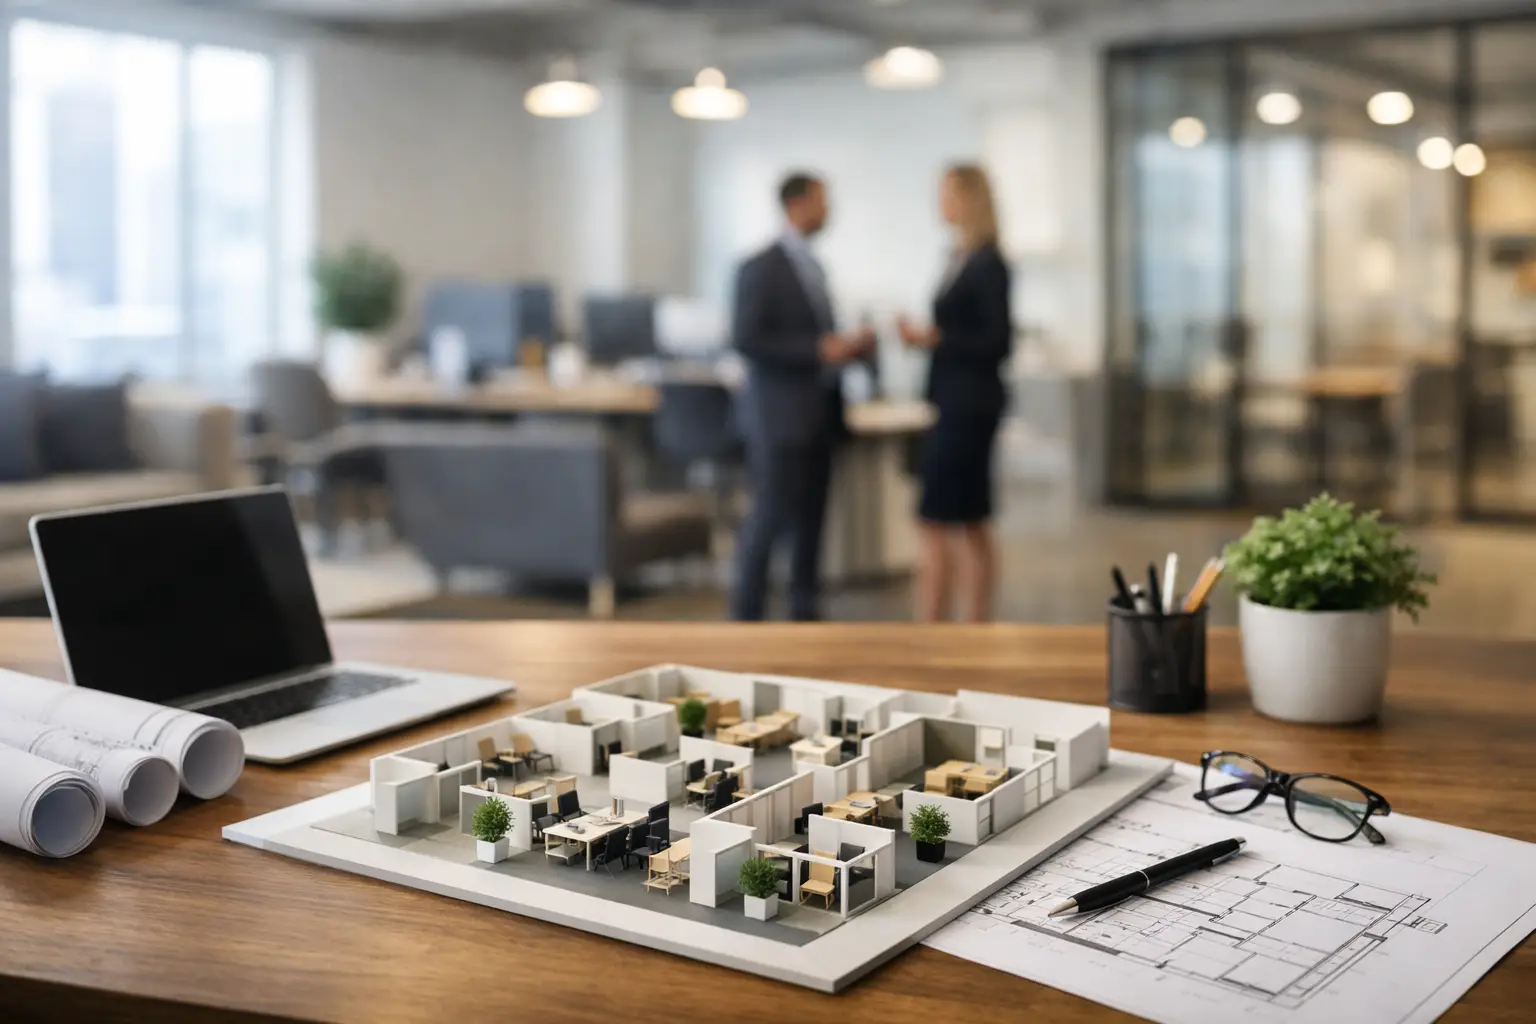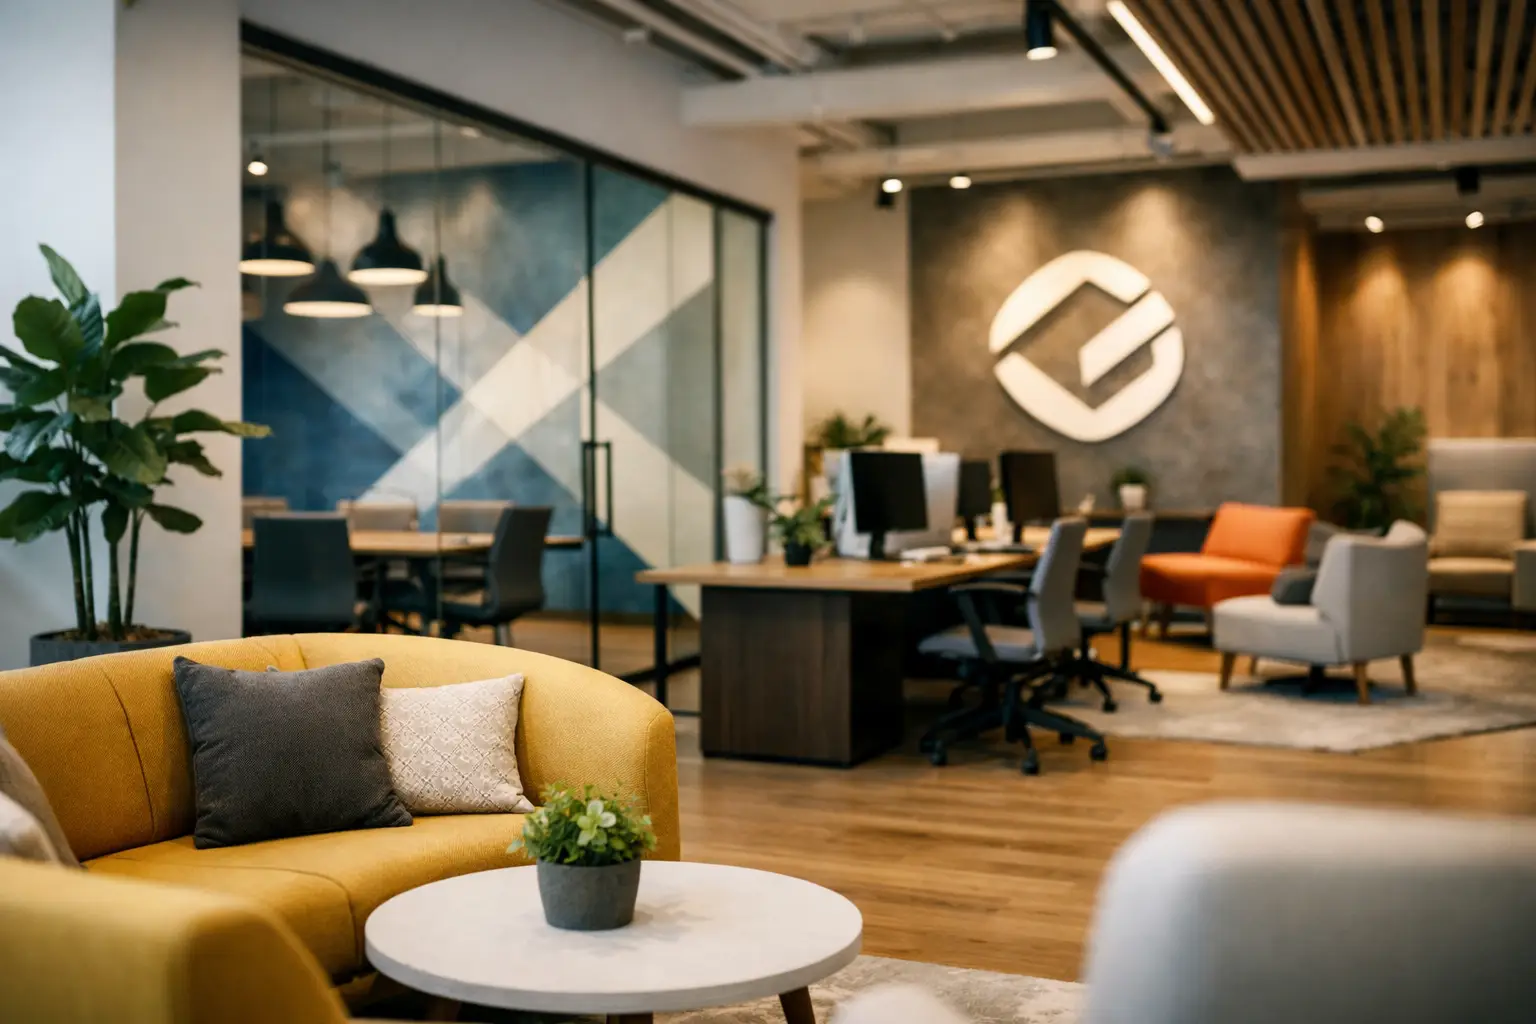
A reception desk is not simply a reception desk. It is often the first physical proof that a company is organized, established, and ready to deliver. Office branding through interior design turns that first impression into a consistent experience, from the entrance and meeting rooms to focused work areas and informal collaboration zones. For businesses in Dubai and across the UAE, the workplace has become a visible part of the brand promise – one that clients, employees, and partners assess in minutes.
A well-branded office does more than display a logo on a wall. It communicates how the business thinks, what it values, and the level of service people can expect. The strongest results come when brand identity, practical space planning, and high-quality fit-out execution are treated as one connected project.
Office Branding Through Interior Design Is a Business Decision
Branding is often discussed in terms of websites, presentations, packaging, and advertising. Yet an office is where a brand becomes tangible. Visitors see how the business welcomes them. Employees experience the company culture every day. Potential recruits form an opinion before the first interview is over.
For a law firm, this may mean calm materials, considered privacy, and a confident reception environment. A creative agency may need adaptable team settings, expressive finishes, and spaces that support spontaneous discussion. A technology business may prioritize intelligent layouts, clean lines, and integrated digital displays. None of these choices are decorative afterthoughts. They are signals of positioning.
The commercial value is clear. A workplace that looks generic can make even a capable company feel interchangeable. A workplace that reflects its identity can strengthen trust, improve recall, and give teams a stronger sense of belonging. It can also support practical goals such as better client hosting, smoother collaboration, and more effective use of leased space.
Start With the Brand Behind the Space
The right design direction begins with questions that go beyond preferred colors. What should a visitor feel on arrival? Is the company formal and established, energetic and ambitious, or warm and people-focused? Which parts of the culture deserve to be visible, and which need to be supported quietly through the layout?
A professional interior design consultation should translate these answers into a clear spatial strategy. This includes the brand personality, audience expectations, operational needs, future growth plans, and the realities of the site. A premium brand may benefit from restrained materials, tailored joinery, refined lighting, and generous circulation. A fast-moving sales organization may need a more active layout that makes collaboration easy without sacrificing private calls and concentrated work.
Build a visual language, not a branded backdrop
A large logo wall has a role, especially at the entrance, but it cannot carry the full identity of the business. Office branding is more convincing when it appears through a coordinated visual language.
Brand colors can be used with discipline in upholstery, feature walls, acoustic panels, artwork, and wayfinding. Materials can reinforce brand character: natural timber may suggest warmth and authenticity, while glass, metal, and precise detailing can support a contemporary corporate image. Lighting can make a space feel composed and premium or bright and energetic. Even the typography used on room signs affects how polished the environment feels.
The goal is recognition without visual overload. When every wall uses strong colors and graphics, the office can quickly feel dated or distracting. In most workplaces, neutral foundations paired with carefully placed brand elements create a more durable result. This also gives the business flexibility if its visual identity evolves later.
Let culture guide the layout
Brand values should shape how people use the office, not only what they see. If collaboration is central to the company, meeting spaces should be easy to access and varied in size. If confidentiality is critical, acoustic privacy and controlled visitor routes need to be part of the plan. If wellness and employee care are genuine priorities, comfortable break areas, natural light, ergonomic furniture, and quiet zones should support that commitment.
This is where many office renovations miss the mark. They copy a fashionable style without considering whether it suits the business. Open-plan workstations may look modern, for example, but they can create noise and concentration problems for teams handling detailed financial, legal, or technical work. Private offices can project authority, but too many closed rooms may conflict with a culture that depends on frequent teamwork. The best choice depends on the people, the work, and the brand position.
Design the Workplace Journey
Every office has a journey, whether it has been planned or not. A visitor arrives, checks in, waits, meets the team, and leaves with an impression. An employee enters, stores personal items, works, takes calls, collaborates, and takes breaks. Interior design can make each stage feel intentional.
The reception area should establish the tone immediately. It needs to be welcoming, easy to navigate, and appropriate to the level of the business. A carefully designed desk, visible identity elements, comfortable seating, and balanced lighting can make a compact space feel credible and composed. For client-facing companies, this area should also consider privacy at check-in, sightlines to meeting rooms, and a clean route for visitors.
Meeting rooms are another important branding opportunity because they are where proposals, negotiations, and partnerships take shape. They should support clear communication through proper acoustics, suitable technology, and furniture that fits the nature of the meeting. Brand expression can be present through finishes, wall graphics, or curated art, but comfort and functionality must come first.
Back-of-house areas matter as well. Staff workstations, pantries, focus rooms, and circulation paths tell employees whether the company has invested in their daily experience. A brand that claims to value people should provide an environment where people can perform well. This does not always require a large budget. Better zoning, durable finishes, purposeful storage, and improved lighting can have a significant effect.
Make Functionality Part of the Brand Promise
A beautiful office that is difficult to work in will not protect a brand reputation. Poor acoustic control, insufficient storage, awkward circulation, and unreliable finishes become daily frustrations. Over time, they affect productivity and can undermine the polished impression created on day one.
Functionality should therefore be considered at the earliest stage of office fit-out planning. Teams need an accurate understanding of headcount, work styles, technology requirements, meeting patterns, storage needs, and anticipated growth. A design that supports 30 employees today but cannot adapt to 45 may become costly much sooner than expected.
Material selection is equally important. High-traffic reception floors, pantry counters, glass partitions, doors, and work surfaces need to withstand regular use while remaining aligned with the design concept. Lower-cost materials may reduce initial investment, but frequent repairs or an early refresh can weaken long-term value. The right specification balances appearance, maintenance needs, durability, and budget.
Execute the Details With Consistency
Strong concepts depend on precise execution. A branded workplace can lose its impact when finishes do not align, joinery lacks refinement, graphics are poorly placed, or lighting is treated as an afterthought. Fit-out quality is what turns a design presentation into a credible business environment.
This is why working with a design-and-execution partner is valuable. The same team can connect concept development, space planning, material selection, custom elements, glass partitions, and on-site completion. It reduces the risk of a gap between the approved design and the finished office, while helping stakeholders make informed decisions throughout the project.
At Al Sahm Decoration Design, office interiors are approached as tailored commercial environments rather than standard layouts. The focus is on creating spaces that represent the client’s identity while meeting the demands of day-to-day operations, from first planning discussions through final fit-out delivery.
Give Your Brand a Place to Perform
The most effective office is not the one with the most dramatic feature wall. It is the one where every choice supports a clear business identity and makes work easier for the people inside it. Begin with the experience you want clients and employees to have, then build the layout, materials, lighting, and details around that purpose. A thoughtful office can make your brand feel more credible long before anyone opens a presentation.