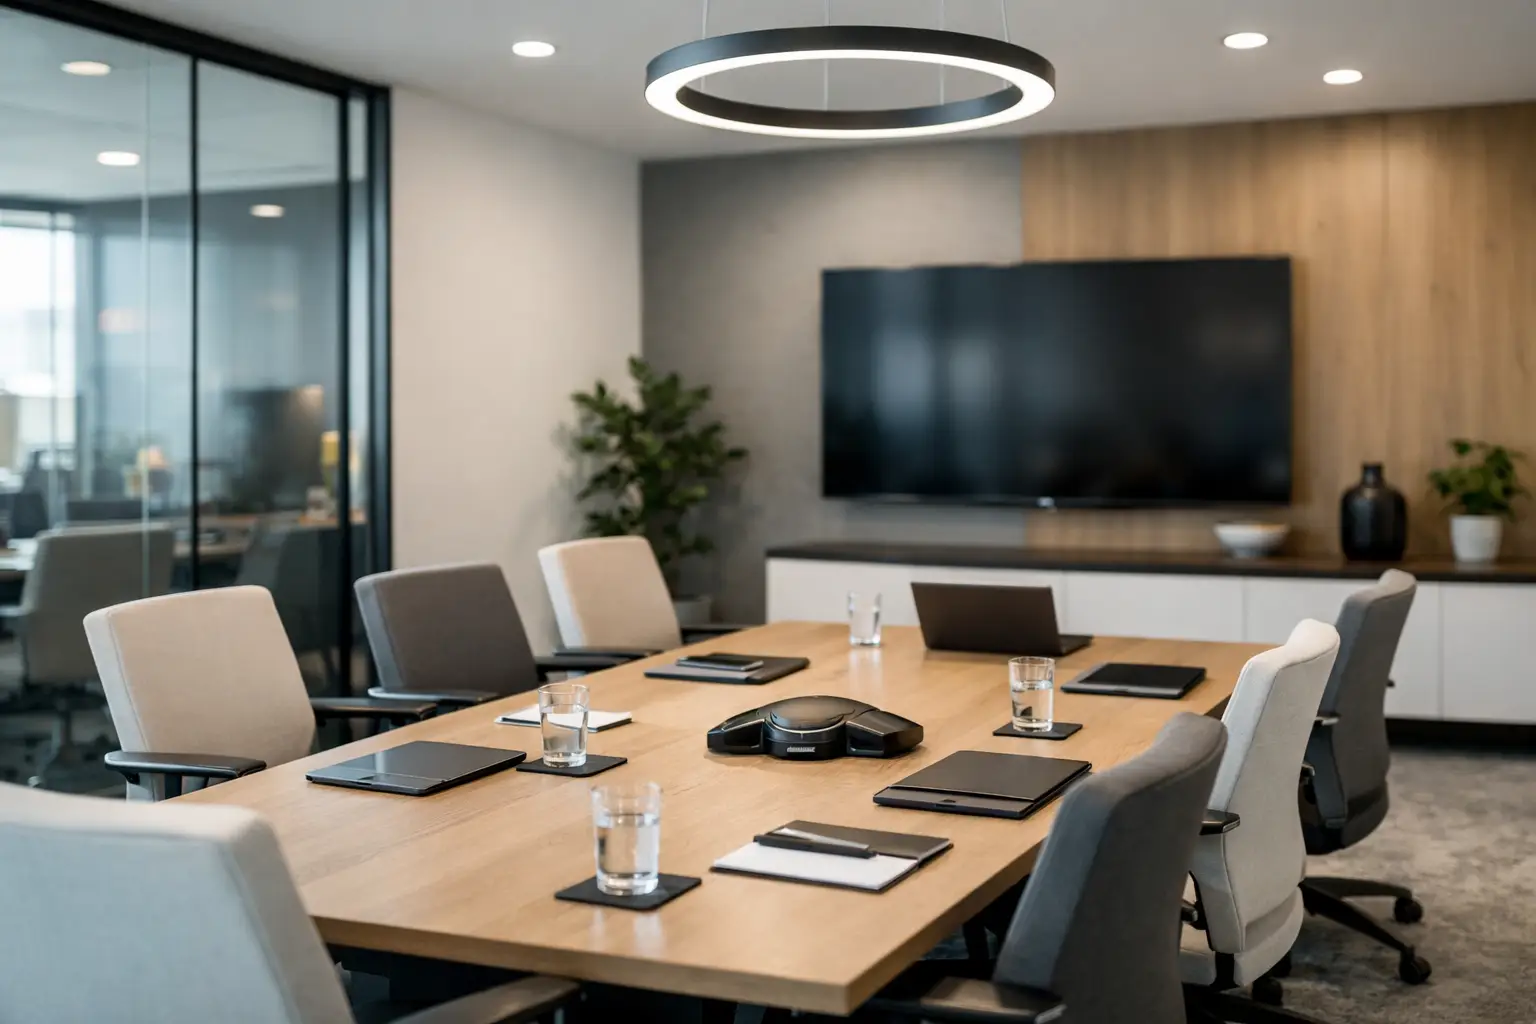
A busy sales call beside a focused finance task. A quick team discussion carrying across the room. A client meeting that can be heard from the workstations outside. These are familiar challenges in open offices, and they are exactly why open plan office acoustic solutions should be considered from the earliest stage of workplace design rather than added after complaints begin.
An open layout can encourage collaboration, improve daylight distribution, and make better use of valuable commercial floor space. Yet without a considered acoustic strategy, the same layout can reduce concentration, expose confidential conversations, and leave employees feeling constantly interrupted. The goal is not to create a silent office. It is to create an environment where people can work, speak, meet, and move comfortably without unnecessary noise affecting performance.
Why Open Offices Need an Acoustic Strategy
Noise in an office is rarely caused by one source. It is the combined effect of speech, video calls, phone conversations, keyboard activity, meeting rooms, hard flooring, air-conditioning systems, and sound reflecting from glass or bare ceilings. In a space filled with polished concrete, glass partitions, and exposed surfaces, sound can travel farther and remain audible longer than expected.
This matters because speech is especially distracting. Employees may be able to ignore general background activity, but a nearby conversation naturally draws attention away from detailed work. For teams handling reports, design tasks, financial information, customer service, or private discussions, poor acoustics can become a productivity and privacy issue rather than a minor comfort concern.
A well-planned office fit-out addresses three related needs: reducing sound at its source, limiting how far it travels, and improving the sound quality within each zone. The right balance depends on the organization. A creative studio may accept more energy and interaction than a legal office or executive headquarters, while a customer support team may need stronger speech privacy than an internal project team.
Open Plan Office Acoustic Solutions to Prioritize
The strongest results come from integrating several solutions rather than relying on a single product. Ceiling panels alone cannot solve a layout that places phone-based teams beside quiet work areas, and a row of acoustic screens will not provide confidential meeting space. Each feature should support the way people actually use the office.
Start With Acoustic Zoning
Space planning is the foundation of acoustic performance. Teams that spend much of the day on calls should be grouped away from focused workstations. Informal collaboration areas, pantries, printers, and circulation routes should not sit directly beside desks assigned to deep-focus work. Meeting rooms and executive offices should be positioned with both privacy and circulation in mind.
Creating distinct zones does not mean building walls around every department. It means using the plan intelligently. A quiet work zone, collaborative zone, client-facing meeting zone, and shared amenity area can coexist in one office when their boundaries are carefully considered. Even changing the orientation of desks or placing storage between active and quiet areas can reduce direct sound paths.
For growing businesses in Dubai, flexible zoning is particularly valuable. Modular screens, movable furniture, and adaptable meeting spaces allow the workplace to evolve without sacrificing comfort each time a team expands or changes function.
Treat Ceilings and Walls as Working Surfaces
Hard surfaces reflect sound. Acoustic ceiling baffles, suspended panels, and acoustic ceiling tiles absorb a portion of the sound energy that would otherwise continue bouncing around the room. They are especially effective in offices with high ceilings, exposed services, or large open floor plates.
Wall-mounted acoustic panels can provide another layer of control, particularly near collaboration spaces, meeting rooms, and areas with frequent calls. These panels are available in fabric finishes, perforated timber designs, geometric forms, and colors that can complement a company’s brand identity. When selected well, they become part of the interior design rather than looking like a technical afterthought.
The amount of acoustic treatment required depends on the room volume, surface finishes, occupancy, and expected activity. A compact office with carpet and upholstered furniture may need a lighter approach than a large workspace with glass walls, stone flooring, and an exposed ceiling. Material selection should be based on performance requirements as well as appearance.
Use Flooring and Furniture to Soften Noise
Flooring has a direct effect on both sound reflection and footfall. Carpet tiles, rugs, and acoustic-backed flooring can reduce the sharp sound of footsteps, rolling chairs, and movement between workstations. Carpet tiles are often a practical choice for commercial interiors because they provide comfort, visual flexibility, and easier replacement in high-traffic areas.
Furniture also plays a meaningful role. Upholstered seating, fabric desk screens, soft lounge furniture, and bookcases can help break up sound reflections. Desk dividers are useful where employees sit closely together, but they should be tall and absorbent enough to make a difference. Thin glass or solid decorative dividers may provide visual separation while contributing little to acoustic comfort.
This is where design and function need to work together. A premium office should not feel over-treated or visually heavy. The best schemes use texture, color, timber, fabric, and carefully selected finishes to create an elegant workplace while improving everyday usability.
Provide Places for Calls and Private Conversations
Open workstations should not be the default location for every video call or sensitive discussion. Phone booths, small focus rooms, enclosed meeting rooms, and private manager offices give employees a practical alternative when discretion or concentration matters.
A phone booth is ideal for short individual calls, while a two- to four-person meeting room can support quick project discussions without disturbing the wider team. For confidential client conversations, HR matters, or leadership meetings, the room construction must go beyond decorative acoustic panels. Proper door seals, insulated partitions, suitable glazing specifications, and controlled gaps around services are essential to limit speech transfer.
Glass partitions can maintain openness and daylight while supporting privacy, but the specification matters. Standard glass may not provide adequate sound insulation for executive meeting rooms or sensitive departments. The right glazing, framing, seals, and partition build-up should be chosen according to the required level of privacy.
Consider Sound Masking Where Appropriate
Sound masking introduces a low, controlled background sound that makes nearby conversations less intelligible. It does not remove noise, and it should never be used as a substitute for smart space planning or acoustic treatment. However, in large open offices, it can improve speech privacy and make the overall sound environment feel more consistent.
This solution is particularly useful when desk density is high or when teams handle confidential calls throughout the day. The system must be professionally calibrated. If it is too loud or poorly distributed, it can become another source of irritation rather than a workplace improvement.
Avoid Common Acoustic Fit-Out Mistakes
One frequent mistake is prioritizing a minimalist appearance without accounting for the acoustic impact of hard materials. Glass, metal, marble, and exposed concrete can look sophisticated, but an office built entirely from reflective finishes may feel noisy and tiring. Introducing absorptive materials early preserves the design vision without compromising comfort.
Another mistake is treating every area the same. Reception areas, open workstations, boardrooms, pantries, and collaboration lounges have different acoustic needs. A boardroom may require strong speech clarity inside the room and privacy outside it. A creative lounge may need absorption to prevent sound build-up, but it does not need the same level of confidentiality.
Finally, avoid choosing products based only on appearance. Acoustic ratings, installation details, ceiling height, partition construction, and furniture placement all affect the final result. Professional assessment is more reliable than adding panels after employees have already adapted to an uncomfortable space.
Designing for Productivity, Privacy, and Brand Image
The most successful workplaces make acoustic comfort feel natural. Employees can focus without feeling isolated, teams can exchange ideas without overpowering the room, and clients can meet with confidence that their conversations are handled professionally. These details influence how a business operates and how its brand is perceived.
For office renovations and new commercial fit-outs, acoustic planning should be part of the initial design discussion alongside layout, lighting, furniture, and finishes. Al Sahm Decoration Design approaches office interiors as complete working environments, aligning acoustic requirements with space planning, material selection, glass partition design, and the visual character of the business.
A well-designed office does more than look impressive at handover. It gives people the right setting for the work they need to do each day, and that is where thoughtful acoustic design delivers lasting value.