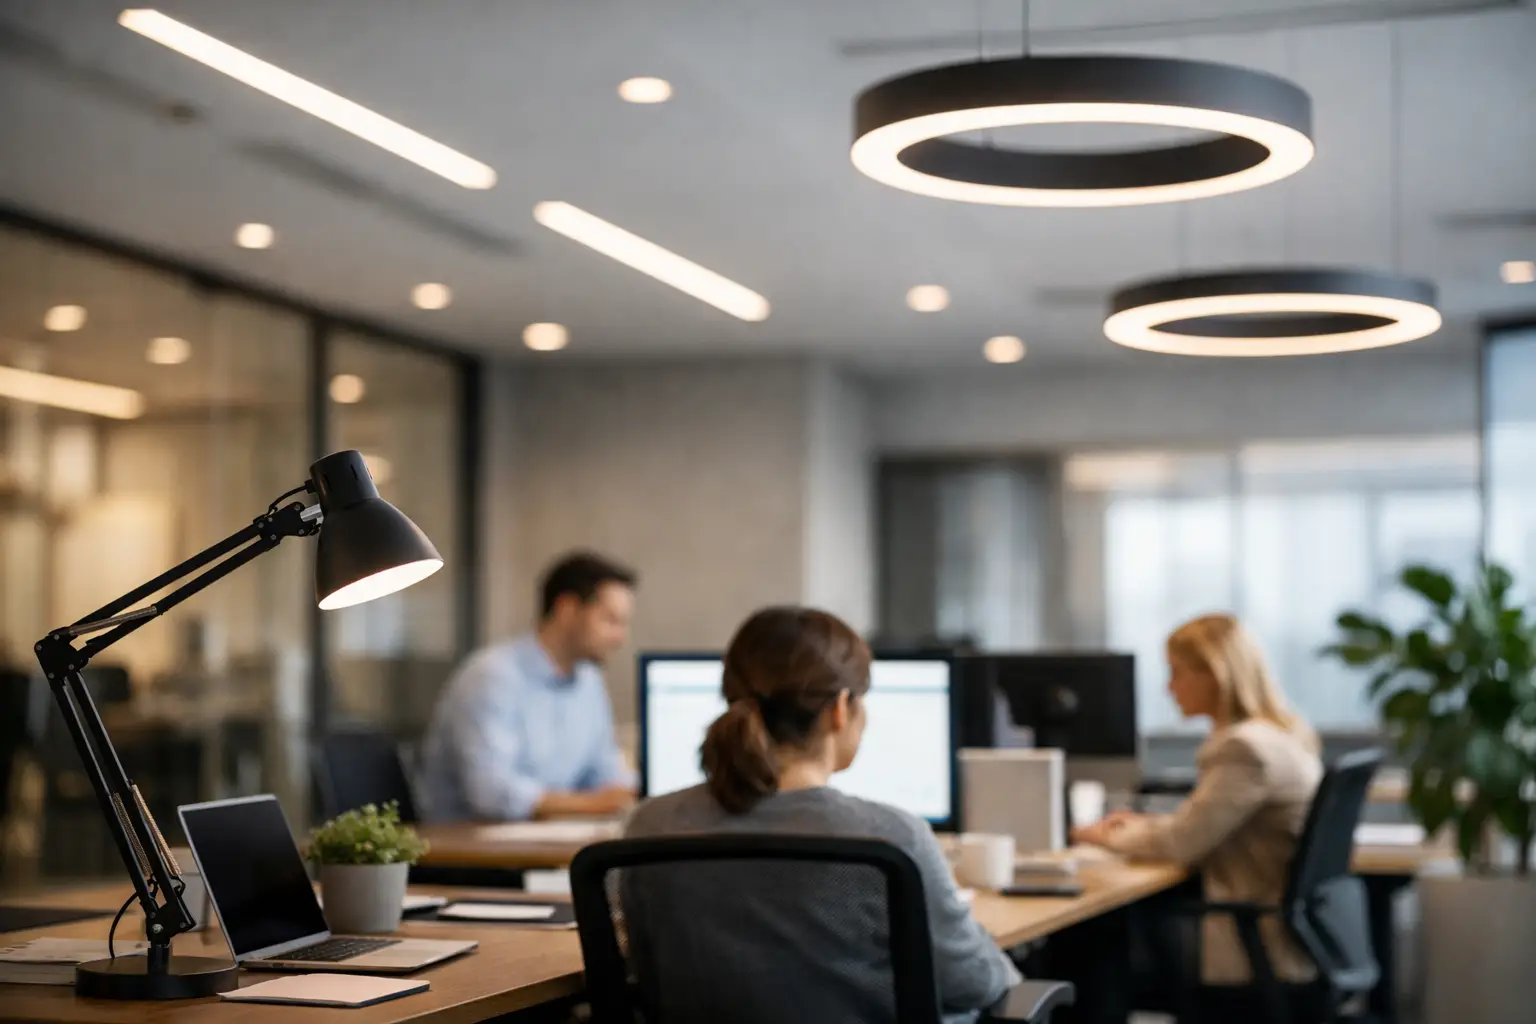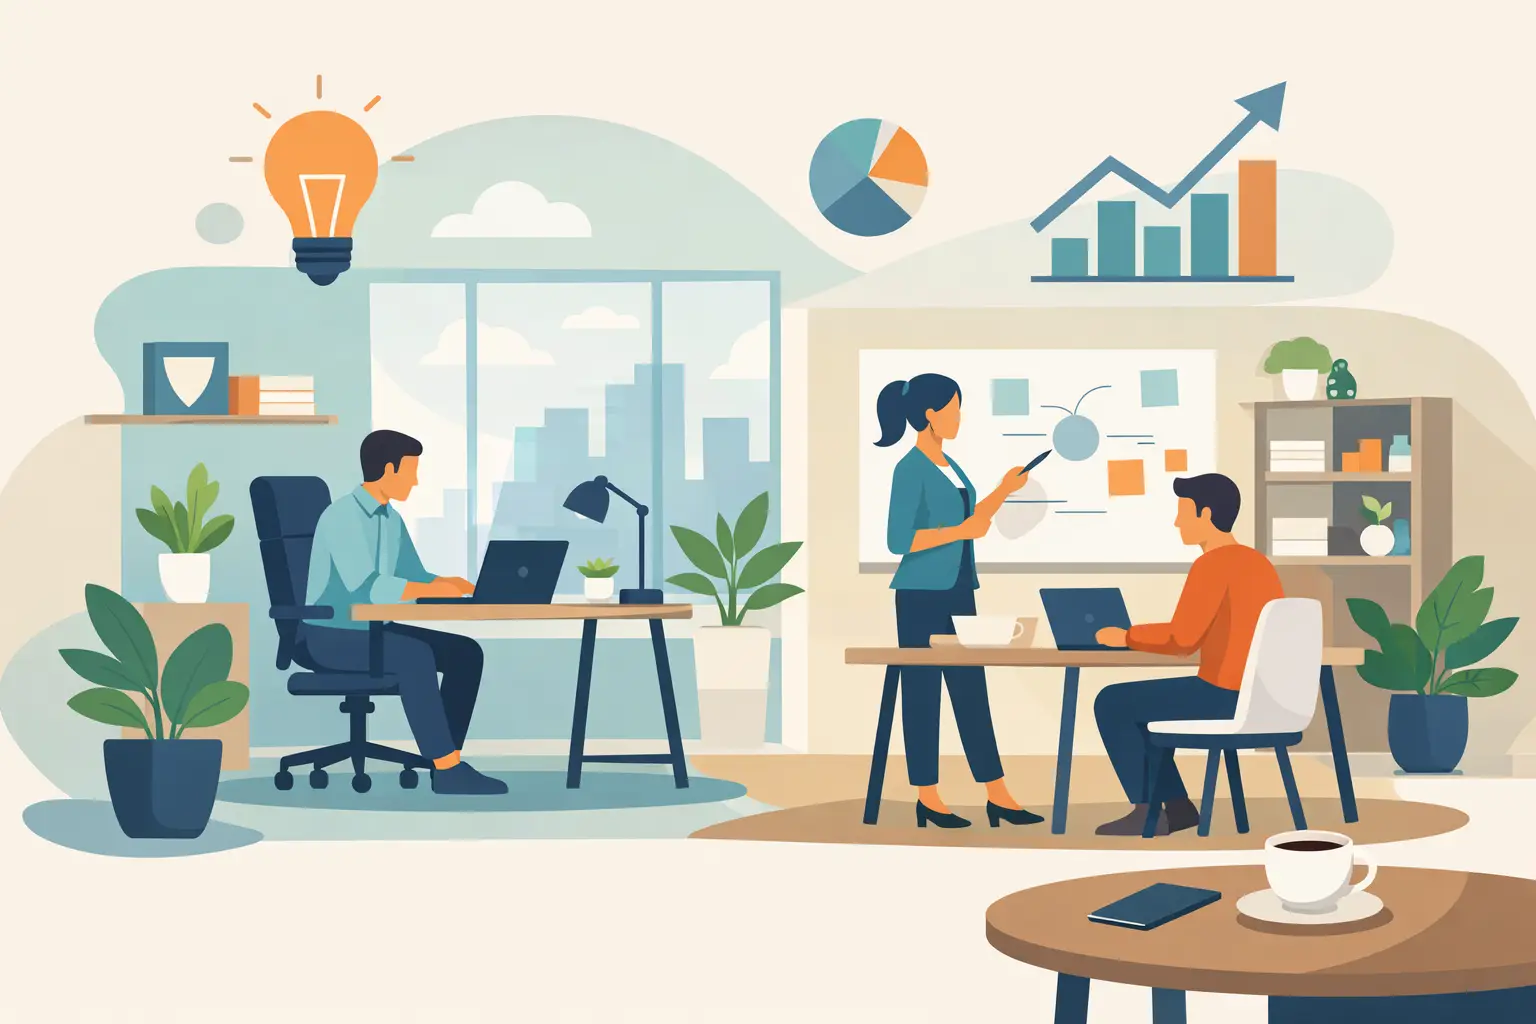
A well-designed office shows its value long before the first meeting starts. You see it in how quickly teams settle into their work, how easily clients read the professionalism of the space, and how naturally daily operations move. That is why office interior design ideas for productivity are not just about style. They are business decisions that affect focus, collaboration, comfort, and performance.
In Dubai and across the UAE, businesses are under pressure to do more with every square foot. Offices need to support hybrid work, present a strong brand image, and give employees an environment that helps them think clearly and work efficiently. The most productive offices are rarely the most expensive. They are the ones designed with intent.
What productivity looks like in office design
Productivity in the workplace is often misunderstood as speed alone. In reality, it comes from reducing friction. A productive office helps people find what they need, move where they need to go, and complete tasks without unnecessary distractions. Design plays a direct role in that experience.
This starts with layout. If teams that work closely together are placed too far apart, communication slows down. If private work happens in open, noisy areas, concentration drops. If circulation paths cut through focused work zones, interruptions become constant. Good office design solves these problems before they begin.
At the same time, productivity is not created by making every corner look highly efficient on paper. People still need comfort, visual balance, and some degree of privacy. The strongest design strategy is one that supports how your team actually works rather than forcing a trend-driven concept onto the space.
Office interior design ideas for productivity that make a real difference
The most effective offices usually combine several design choices rather than relying on one feature. A better chair helps, but it cannot fix poor zoning. A beautiful meeting room adds value, but not if workstations feel cramped and underlit.
Start with space planning, not decoration
Before colors, finishes, or furniture are selected, the layout should be resolved. Space planning is the foundation of a productive office because it defines movement, adjacencies, and how different departments interact.
Teams that require constant coordination benefit from closer placement, while leadership rooms, finance teams, or HR functions may need more privacy. Reception should feel welcoming without disrupting the operational core of the office. Breakout areas should be accessible but not so central that they become a source of noise throughout the day.
A common mistake is assigning too much space to appearance-driven areas and too little to actual work zones. A polished reception matters, but not at the cost of workstation comfort or meeting room availability. The balance depends on your business model, client traffic, and staff count.
Use zoning to support different work modes
No team works in one rhythm all day. Employees need spaces for focused tasks, quick discussions, video calls, formal meetings, and short resets. One of the most practical office interior design ideas for productivity is to create clear zones for these different modes of work.
Quiet zones can support deep focus. Collaboration areas can encourage team discussion without disturbing others. Private rooms or enclosed booths help with calls and sensitive conversations. Informal lounges can be useful too, especially in creative or client-facing businesses, but they should serve a clear function rather than act as decorative filler.
This is where glass partitions often work well. They maintain openness and light flow while giving teams needed acoustic separation. For many UAE offices, they offer a strong middle ground between traditional enclosed rooms and fully open-plan layouts.
Prioritize natural light and layered lighting
Lighting affects energy, concentration, and mood more than most businesses expect. Offices with poor lighting often feel tiring even when everything else is well designed.
Natural light should be protected and distributed wherever possible. Workstations placed near daylight usually feel more comfortable and alert. However, the layout needs to avoid glare on screens, especially in spaces with strong sun exposure. Blinds, glazing choices, and desk orientation all matter.
Artificial lighting should then support the tasks being performed. General ambient lighting creates consistency, while task lighting can improve workstation function. Accent lighting can add refinement in reception or executive areas, but the main priority is clarity and visual comfort. A space that looks dramatic but feels dim is rarely productive.
Choose ergonomic furniture that fits the team
Furniture should never be selected on appearance alone. Ergonomics directly influence how people feel at work across long hours, and discomfort always affects output.
Height-appropriate desks, supportive chairs, and practical storage help reduce fatigue and keep work surfaces organized. In some offices, adjustable desks can add value, particularly for teams spending long periods at screens. In others, investing in better meeting chairs or properly scaled executive furniture may be the more relevant priority. It depends on how the office is used every day.
Furniture scale also matters. Oversized desks can make a space feel heavy and restrict movement. Furniture that is too small can feel temporary and under-considered. The right selection should support workflow while maintaining a polished and professional impression.
Design choices that improve focus without making the office feel cold
Many businesses want a clean, modern workplace but worry that productivity-focused design will feel rigid. That only happens when function is approached too narrowly.
Control noise with materials and layout
Acoustic comfort is one of the most overlooked parts of office design. Noise from meetings, phones, foot traffic, and shared equipment can quietly reduce concentration throughout the day.
Soft finishes, acoustic panels, rugs in selected areas, upholstered seating, and partition systems can all help absorb sound. Ceiling treatments also make a noticeable difference in open-plan offices. Sometimes the solution is not adding more acoustic material but repositioning noisy functions away from focused workstations.
A stylish office that echoes constantly will not support strong performance. Acoustic planning should be considered early, especially in high-density work environments.
Use color with purpose
Color influences perception, but it should be used strategically. Neutral foundations often work best in offices because they create a calm, timeless base. Accent colors can then reinforce branding or define zones.
Blue and green tones are commonly associated with focus and balance, while warmer accents can energize collaboration spaces. That said, there is no universal formula. A legal office, a startup, and a creative agency will not all benefit from the same palette. Brand identity, daylight conditions, and company culture should guide the decision.
The goal is to create a space that feels composed and motivating, not visually busy. Too many strong colors can create mental clutter, especially in compact offices.
Add biophilic elements where they can be maintained
Plants, natural textures, and organic materials can make offices feel healthier and more grounded. They also soften corporate interiors that might otherwise feel overly hard or technical.
But this only works when maintenance is realistic. Poorly maintained planting can quickly undermine the quality of a workplace. In some offices, integrated planters and low-maintenance greenery are ideal. In others, natural wood finishes, stone textures, or nature-inspired colors may achieve a similar effect with less upkeep.
Productivity should also reflect your brand
A productive office is not only for staff. It also communicates something important to clients, partners, and potential hires. The space should reflect your standards and identity.
That does not mean branding every wall. It means aligning the environment with how your business wants to be perceived. A premium consultancy may need understated elegance and privacy. A collaborative tech business may benefit from openness and agility. A client-facing commercial office may need strong front-of-house presentation paired with highly efficient back-office planning.
When these elements are aligned, the office works harder for the business. It supports operations internally while strengthening trust externally.
Why execution matters as much as design
Even strong concepts can lose value during implementation. Poor material selection, weak detailing, or rushed fit-out work can affect durability, comfort, and overall performance.
This is why businesses often benefit from working with a design-and-execution partner rather than separating planning from delivery. A coordinated approach helps ensure that layout logic, partition systems, lighting, finishes, furniture integration, and on-site quality all support the same outcome. For companies in Dubai seeking a reliable office transformation, Al Sahm Decoration Design approaches office interiors with exactly that level of practical and aesthetic alignment.
The best result is not simply a beautiful office. It is an office that works well on day one and continues to work as the business grows.
The smartest offices are designed around real behavior
Office trends come and go, but productivity always returns to the same question: how does your team actually use the space? The answer may point to more meeting rooms, fewer enclosed cabins, better acoustics, stronger storage planning, or improved circulation. There is no single formula that suits every workplace.
What matters is making design decisions based on operational reality rather than assumptions. When the office supports concentration, comfort, collaboration, and brand presence at the same time, productivity stops feeling forced. It becomes part of the environment itself.
If your current workspace feels harder to use than it should, that is usually not a people problem. More often, it is a design problem waiting for the right solution.