
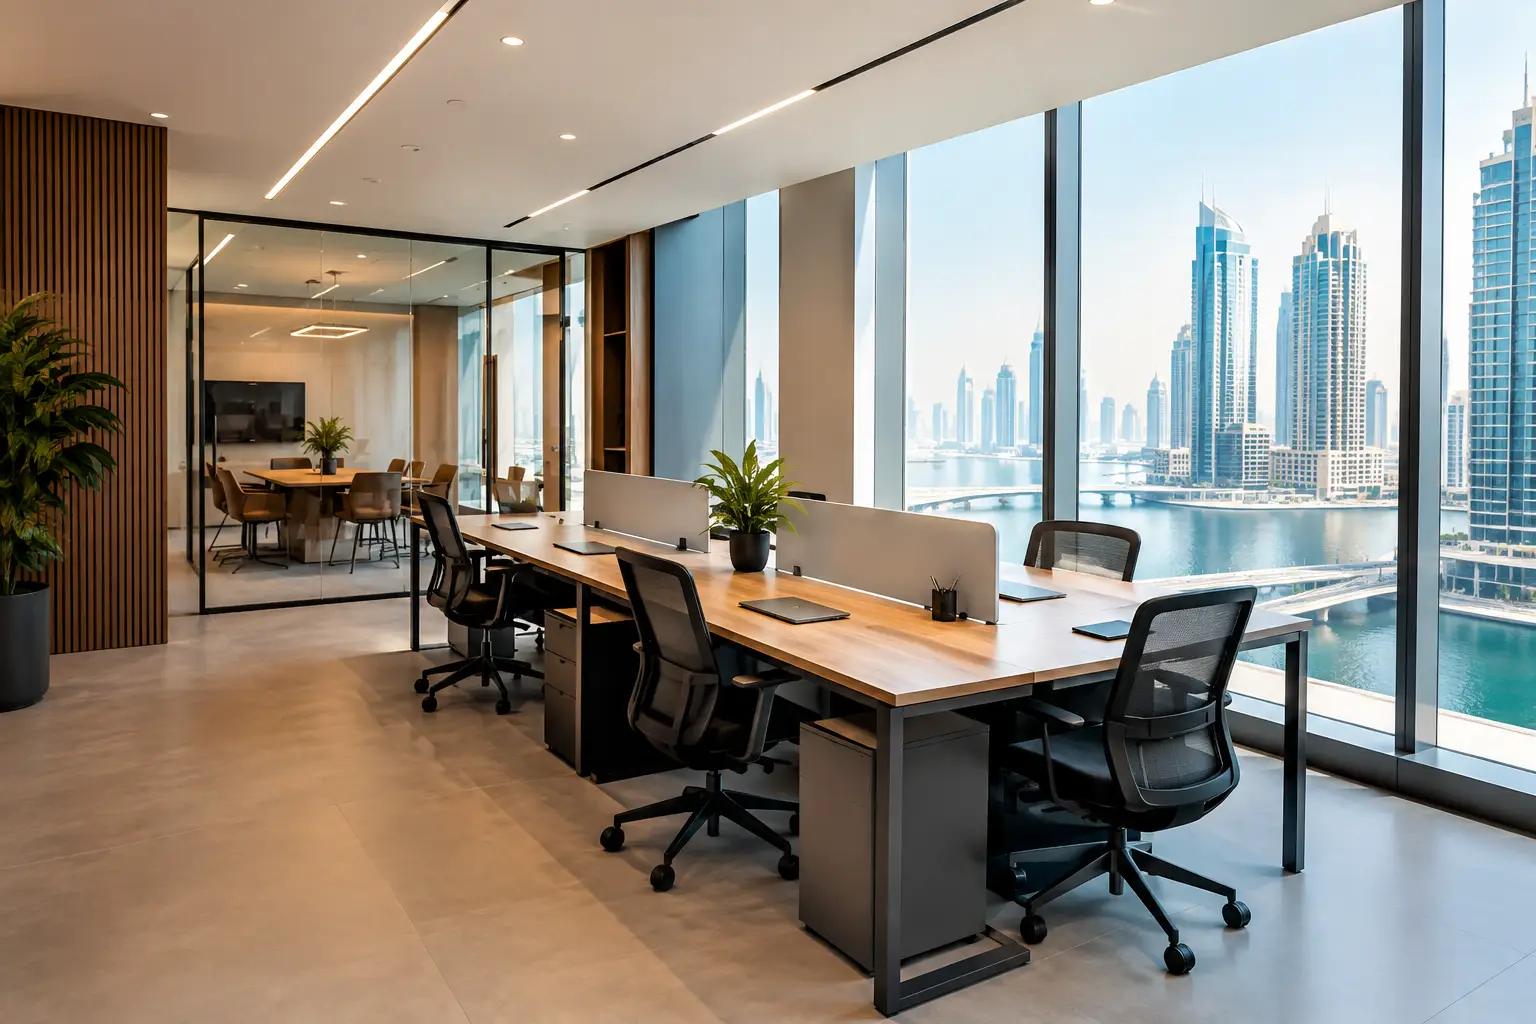
A Business Bay address makes a statement before a client reaches your reception desk. The building, view, and location create expectations, but the space inside must do the real work. A commercial interior fit out Business Bay project should turn a bare shell or outdated office into an environment that supports your people, communicates your brand, and operates efficiently every day.
For offices, retail spaces, clinics, hospitality venues, and professional service firms, fit-out decisions affect far more than appearance. They shape customer confidence, employee comfort, privacy, circulation, safety, and the long-term usability of your leased or owned property. The right design-and-execution partner helps you make those decisions with clarity, not costly guesswork.
Why Business Bay Fit-Outs Require a Different Approach
Business Bay is one of Dubai’s most active commercial districts, with premium towers, varied unit configurations, and businesses operating under constant pressure to present a polished image. An office that feels generic or poorly planned can weaken the value of an otherwise strong location.
At the same time, commercial units in the area often come with practical constraints. Ceiling heights, core locations, existing MEP conditions, landlord requirements, access schedules, and building approvals can all influence the design. A concept that looks impressive on a mood board may need adjustment once technical details and site conditions are reviewed.
That is why a successful commercial interior fit out in Business Bay begins with planning rather than finishes. Before choosing materials, lighting fixtures, or furniture, the design team should understand how the business functions. How many people use the space each day? Do visitors need a formal arrival experience? Are confidential conversations common? Does the team need focused work zones, collaborative areas, client meeting rooms, or all of them?
A tailored answer is more valuable than following a single office trend. Open-plan layouts can encourage communication and use space efficiently, but they can also create noise and reduce privacy. Private offices provide concentration and discretion, yet too many enclosed rooms may limit daylight and make a compact unit feel smaller. The best solution depends on the company’s work style, growth plans, and client-facing needs.
Start With the Business, Not the Floor Plan
Every commercial fit-out should translate business priorities into physical decisions. A financial consultancy may need secure meeting rooms and an executive reception area. A creative agency may prioritize flexible collaboration zones, presentation walls, and a distinctive visual identity. A retail business needs a customer journey that makes products easy to discover while supporting stock movement and staff operations.
Define the experience you want to create
The first few seconds inside a commercial space matter. Reception design, signage, lighting, color, and material choices all influence how customers, partners, and prospective employees perceive the company. Premium does not always mean excessive decoration. Often, it means restraint, consistency, quality finishes, and details that feel intentional.
Brand identity should be visible without overwhelming the space. A company’s colors can appear through selected wall treatments, upholstery, graphics, or feature lighting rather than being applied to every surface. This creates a more sophisticated result and gives the interior a longer visual life.
Plan for daily movement and future growth
A space plan should account for what happens between fixed desks and rooms. Employees need clear circulation, guests should not feel uncertain about where to go, and service areas must work without disrupting client spaces. In restaurants and retail locations, circulation becomes even more critical because it directly affects customer comfort and revenue opportunities.
It is also wise to plan for change. If headcount is expected to increase, a layout with adaptable workstations or multipurpose rooms can reduce the need for an early renovation. However, flexibility should not become an excuse for under-planning. A space still needs enough storage, power points, acoustic control, and functional support areas from day one.
The Essential Elements of a Commercial Interior Fit Out in Business Bay
A finished commercial environment is the result of coordinated systems, not isolated design selections. The visible elements matter, but they must be supported by reliable technical execution.
Space planning establishes the foundation. It determines the position and scale of workspaces, meeting rooms, reception areas, pantry facilities, storage, washrooms, and circulation paths. Good planning makes a business feel organized even during busy periods.
Lighting deserves equal attention. Natural light should be used thoughtfully, especially in perimeter offices and meeting spaces. Artificial lighting must support different tasks, from focused desk work to product displays and hospitality settings. Decorative fixtures can strengthen the design concept, while functional lighting ensures people can work comfortably and safely.
Acoustics are frequently overlooked until after occupancy. Hard surfaces such as glass, stone, and exposed ceilings can look modern but may increase echo and distraction. Acoustic ceilings, wall panels, carpets, upholstered seating, and well-planned partitions can improve speech privacy and reduce noise without compromising the overall aesthetic.
Materials should be selected for both appearance and performance. High-traffic commercial interiors need finishes that can withstand regular cleaning, movement, and use. A delicate surface may look appealing at handover, but it can quickly lose its impact if it is difficult to maintain. The right material palette balances visual quality, durability, cleaning requirements, budget, and the intended lifespan of the space.
Glass partitions are especially effective in Business Bay offices where daylight, openness, and professional presentation are priorities. They can create meeting rooms and private work areas without making the office feel closed in. Frosted film, integrated blinds, or acoustic glass may be appropriate when visual or sound privacy is required.
Design and Execution Must Work as One
Many fit-out delays and budget problems occur when design decisions are separated from site realities. A beautiful concept needs precise drawings, scope coordination, procurement planning, skilled workmanship, and disciplined project management to become a successful space.
An experienced fit-out company reviews the project as a whole. This includes ceilings, flooring, partitions, joinery, electrical works, HVAC coordination, plumbing, fire and life safety requirements, lighting, data points, and finishing details. Each element affects the others. For example, moving a meeting room wall may alter air-conditioning distribution, electrical layouts, lighting positions, and fire safety coordination.
Building management approvals and access rules should also be addressed early. Commercial towers may have specific requirements for contractor registration, working hours, delivery access, protection of common areas, and documentation. Factoring these requirements into the program helps avoid preventable disruption once work begins.
Budget transparency is equally important. The lowest initial quotation is not always the best value if essential works, quality materials, or technical requirements are excluded. A clear scope helps clients compare proposals properly and make informed decisions. It also allows the design team to recommend where investment will have the greatest impact and where practical alternatives can protect the budget.
What a Strong Fit-Out Partner Delivers
Choosing a contractor is not simply a procurement decision. You are selecting a team that will work within your property, represent your standards on site, and deliver the environment where your business will operate.
Look for a partner that can provide informed consultation, custom space planning, material guidance, technical coordination, and execution oversight. The ability to manage the project from concept through completion creates accountability and reduces the confusion that can arise when multiple parties work without a unified plan.
At Al Sahm Decoration Design, commercial projects are approached as business environments with specific operational and brand objectives. The focus is on customized design, quality craftsmanship, and practical execution that brings the agreed vision into a finished space. Whether the requirement is a contemporary office, a customer-facing commercial unit, glass partitions, or a full workspace renovation, every detail should contribute to a more effective and refined result.
Make the First Decisions With Confidence
Before committing to a lease, renovation, or new office setup, gather the information that will shape the project: the unit drawings, building fit-out guidelines, required timeline, expected team size, and a realistic investment range. These inputs allow a professional team to identify opportunities and constraints before they become expensive changes on site.
A free consultation can be the most practical first step for Business Bay property users who want a clear direction. It gives you the opportunity to discuss your requirements, evaluate possible layouts, and understand the route from design concept to completed interior.
Your commercial space should do more than look finished. It should make staff feel supported, clients feel confident, and every square foot work harder for the future of your business.


Comments are closed