
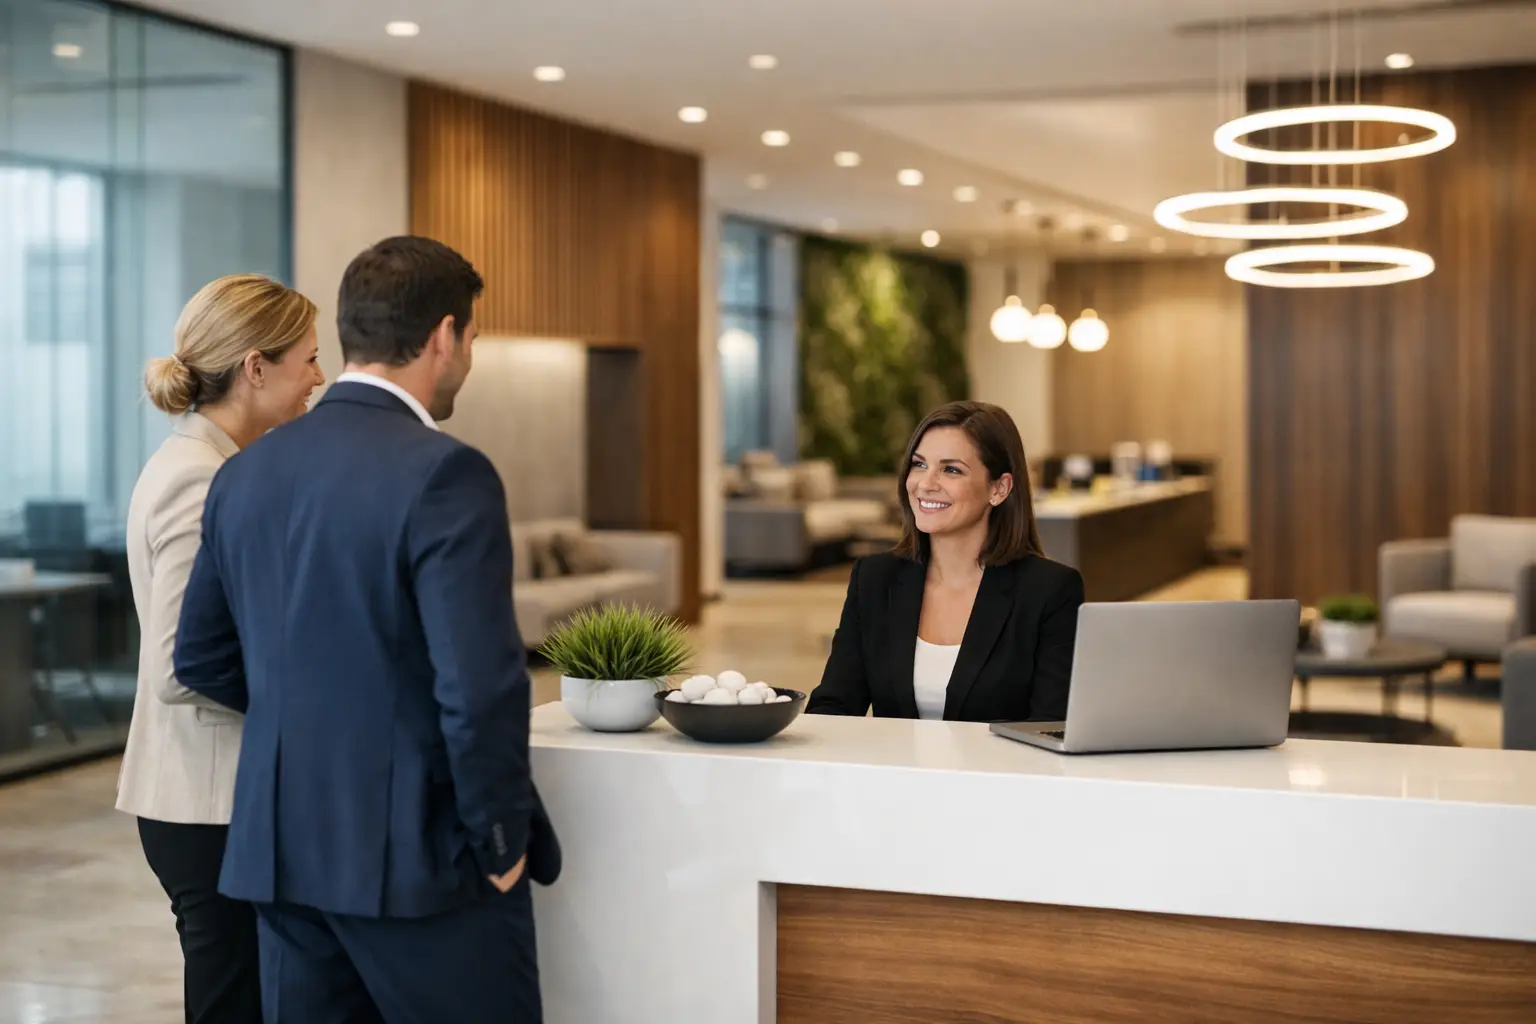
A reception area starts working before anyone says hello. Clients notice the lighting, the condition of the desk, how easily they can find their way, and whether the space feels consistent with the business they came to meet. The best corporate reception design ideas treat this area as more than a waiting zone. They make it a practical, confident introduction to the company behind it.
For offices in Dubai and across the UAE, the strongest reception designs balance visual impact with the realities of a busy workplace: visitor management, privacy, accessibility, staff comfort, and long-term maintenance. A well-planned fit-out makes that balance feel effortless to every guest.
1. Build the Reception Around Your Brand Story
Your reception should communicate what your company stands for within a few seconds. A legal consultancy may need calm materials, clear order, and understated sophistication. A creative agency can take a more expressive direction with bold graphics, sculptural lighting, or flexible seating. A technology company may favor clean lines, integrated displays, and a focused palette.
Start with the qualities you want visitors to associate with your business: precision, hospitality, innovation, heritage, discretion, or energy. These ideas should guide the layout, colors, finishes, signage, and furniture choices. Adding a logo to a wall is not enough if the rest of the environment tells a different story.
2. Make the Reception Desk a Purpose-Built Feature
The desk is usually the visual anchor of the room, but it also has demanding operational requirements. It needs sufficient counter space for reception staff, room for screens and cables, secure storage, and a clear position that allows staff to observe arrivals without feeling exposed.
A custom desk is often the right choice for corporate offices because it can fit the exact dimensions and workflow of the space. Consider layered counter heights to support both standing visitors and accessible service. Durable finishes such as solid-surface materials, stone-look porcelain, timber veneer, or metal detailing can create a premium appearance while standing up to daily use.
Avoid making the desk unnecessarily oversized. In a compact lobby, a large desk can restrict circulation and make the area feel less welcoming. The right scale depends on visitor volume, security needs, and the number of team members using the desk at one time.
3. Use Lighting to Create Confidence and Comfort
Lighting can either elevate a reception or make even expensive finishes feel flat. Use a layered approach that combines ambient lighting for overall comfort, focused lighting at the desk, and accent lighting for feature walls, artwork, or architectural details.
A statement pendant or custom ceiling feature can establish a strong focal point above the reception desk. Warm white lighting is often better suited to hospitality-led corporate environments, while neutral white light can support a crisp, contemporary office look. The goal is clarity without glare. Visitors should be able to read signage, complete paperwork, and speak comfortably with reception staff.
Natural light is valuable, but it needs control. Glare on screens and excessive heat near waiting seats can quickly affect comfort. Blinds, sheer treatments, frosted glass, and thoughtful furniture placement help retain daylight without compromising usability.
4. Create a Feature Wall That Has a Job to Do
A feature wall provides a strong opportunity for brand expression, but it should not be decorative for decoration’s sake. It can carry the company logo, show a refined brand message, display a digital screen, or introduce a material connected to the wider workplace design.
Textured timber panels bring warmth to professional offices. Fluted finishes add depth without visual clutter. Stone, porcelain, metal, and backlit acrylic can create a more formal or high-end statement. For companies with frequent presentations, media mentions, or events, a well-designed branded wall can also serve as a polished backdrop for photography.
Keep the composition disciplined. Too many slogans, screens, colors, or textures can make the first impression feel disorganized. One strong design move, executed with quality materials and precise detailing, is usually more effective.
5. Plan Seating for Real Visitor Behavior
Reception seating is often selected for appearance alone, then proves uncomfortable or poorly arranged once the office opens. Think about who will wait there and for how long. Clients attending a short meeting need a different arrangement than candidates arriving for interviews, families visiting a medical office, or guests waiting for a senior executive.
A mix of lounge chairs and compact sofas can make the setting feel welcoming while preserving clear walkways. In high-traffic offices, choose commercial-grade upholstery that resists staining and is easy to maintain. Small side tables, integrated charging points, and a place to set documents or a coffee add practical value.
Leave adequate space between seating and the reception desk. Guests should not feel as though private conversations are taking place directly beside the waiting area. If confidentiality is a priority, acoustic wall finishes, ceiling treatments, or a more separated desk layout may be necessary.
6. Prioritize Clear Circulation and Wayfinding
The most attractive reception can still fail if visitors do not know where to go. The entry route should lead naturally from the door to the reception desk, with clear access to elevators, meeting rooms, restrooms, and security points.
Floor finishes, ceiling lines, furniture placement, and signage can all guide movement without creating a cluttered visual experience. This is especially important in larger offices, multi-tenant buildings, and corporate headquarters where guests may need to pass through several controlled areas.
Good wayfinding also reduces pressure on reception staff. When visitors can identify meeting room zones or check-in instructions immediately, the arrival process becomes more efficient and professional.
7. Add Technology Without Letting It Dominate
Digital visitor registration, access control, screen displays, and meeting room booking systems can improve reception operations. However, technology should support a human welcome rather than make the space feel cold or overly automated.
A visitor management kiosk may be ideal for a high-volume office, while a concierge-style receptionist may better suit a client-facing professional services firm. In many cases, the best approach combines both: digital registration for accuracy and security, supported by a trained team member who can offer direction and hospitality.
Plan technology early in the design process. Concealed cabling, integrated power, suitable screen heights, and reliable internet access are much easier to achieve before the desk and walls are finalized.
8. Bring in Biophilic Elements With Purpose
Natural elements can soften a formal corporate environment and improve the perceived quality of the space. A large indoor planter, a preserved moss feature, natural timber finishes, or a carefully designed green wall can introduce warmth without distracting from the brand.
Live planting requires a realistic maintenance plan. If irrigation, sunlight, and regular care are not available, preserved greenery or high-quality artificial planting may be the more dependable choice. The visual result should remain refined over time, not become another maintenance concern for the facilities team.
9. Use Glass Partitions to Balance Openness and Privacy
Glass partitions are particularly effective in modern corporate receptions because they allow daylight to travel through the office while defining secure or private zones. They can separate the lobby from meeting rooms, executive areas, or workstations without making the entrance feel enclosed.
For greater privacy, consider frosted bands, gradient films, fluted glass, or acoustic glass systems. The choice depends on the type of conversations taking place behind the partition. A sales office may welcome visual openness, while financial, legal, or healthcare businesses may require stronger visual and acoustic control.
10. Choose Materials That Age Well
Reception areas receive more wear than many office zones. Shoes, luggage, coffee cups, delivery traffic, and frequent cleaning can quickly reveal poor material choices. Quality should be visible, but it should also be practical.
Specify flooring that is easy to clean and resistant to scratches. Select wall finishes that can tolerate touch and occasional impact. Use furniture fabrics suited to commercial use, particularly in light colors. Premium design is not about selecting the most delicate materials. It is about choosing finishes that maintain their appearance through daily operation.
11. Include Local Character Without Relying on Clichés
For businesses operating in Dubai, a reception can reflect regional context through material quality, craftsmanship, pattern, and hospitality rather than obvious themed decoration. Subtle geometric details, warm natural finishes, locally inspired artwork, or a tailored majlis-influenced seating arrangement can create a distinct sense of place.
The key is restraint. Corporate visitors should recognize a sophisticated business environment first, with local character adding depth to the experience. This approach works particularly well for companies that host international clients and want their office to feel both globally professional and rooted in its location.
12. Design for Change, Not Just Opening Day
Business needs change. Teams grow, visitor policies shift, and brand identities evolve. A reception designed only for its opening photograph can become limiting within a few years.
Flexible furniture, adaptable digital displays, modular feature elements, and well-planned service access make future changes more manageable. During the planning stage, consider whether the desk can accommodate another team member, whether waiting capacity can expand, and whether the wall behind the desk can be updated without major construction.
At Al Sahm Decoration Design, reception projects are approached as complete fit-out environments, where space planning, material selection, branding, lighting, and execution standards work together. A tailored consultation helps identify which choices will support both the desired image and the daily demands of the workplace.
A corporate reception does not need to be loud to be memorable. When every element has a clear purpose, visitors leave with the impression that the business is prepared, professional, and worth their confidence.


