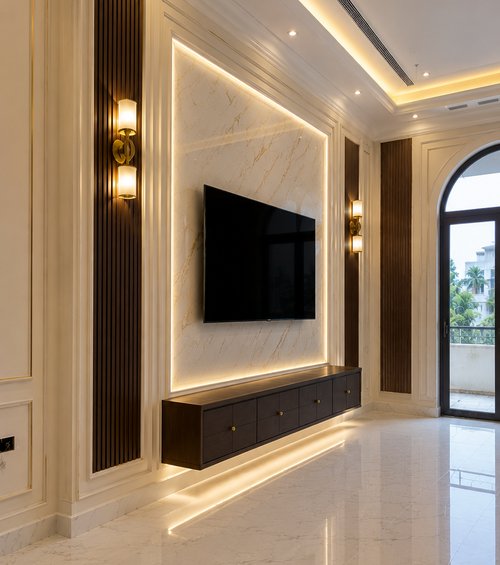
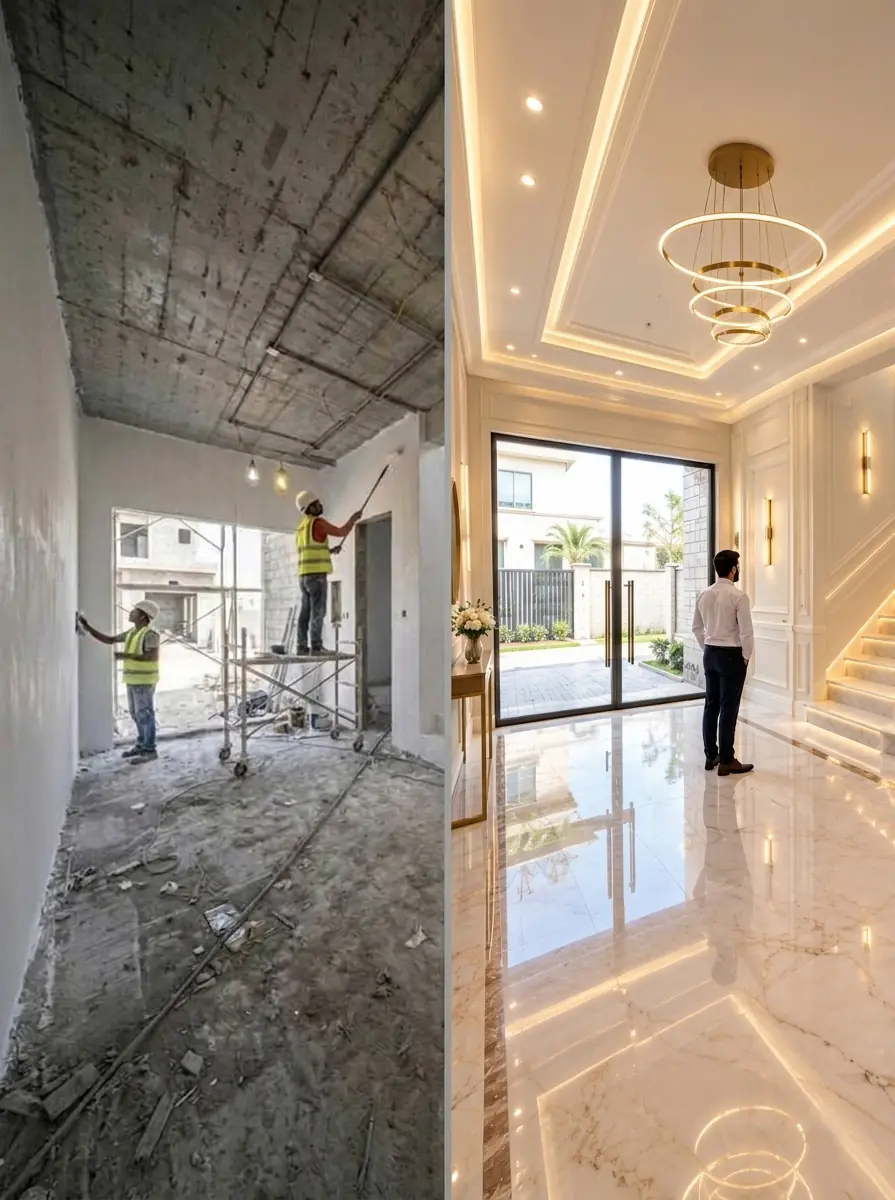
A reception area that feels impressive but leaves visitors unsure where to go is not doing its job. Neither is an open office that looks contemporary in photographs but makes focused work difficult. Effective workplace design considers what happens across a normal working day, from the first client meeting to a private call, a team review, and the final task before employees leave.
For businesses in Dubai, an office is also a visible statement of standards. It tells clients how the company operates, gives employees a sense of belonging, and supports the practical work that drives growth. The strongest workplaces do not choose between appearance and performance. They plan for both from the beginning.
What Effective Workplace Design Delivers
A well-designed office helps people work with less friction. This can mean reducing unnecessary movement between departments, providing quiet areas for concentrated tasks, or creating meeting spaces that are easy to access without interrupting the entire floor. Small planning decisions often have a larger operational effect than expensive decorative features.
It also makes brand identity tangible. A finance firm may need an environment that feels measured, private, and dependable. A creative agency may benefit from flexible collaboration zones, expressive materials, and an energetic client-facing area. A retail headquarters may need a space that brings product displays, team coordination, and supplier meetings together. The right approach depends on the business model, workforce, and customers, not on a single office trend.
Most importantly, thoughtful office interiors support long-term value. When layouts are adaptable, materials are durable, and storage is planned properly, a business avoids premature changes and repeated disruption. A quality fit-out should serve the organization beyond its opening day.
Start With How Your Team Actually Works
Before selecting a color palette or furniture style, examine daily behavior in the workplace. How many people are in the office on a typical day? Which teams need frequent face-to-face contact? How often are confidential discussions held? Are clients welcomed regularly, and do they require private meeting rooms? These answers shape the layout more reliably than a mood board alone.
A professional space plan identifies the right balance between individual workstations, shared tables, enclosed rooms, reception, storage, pantry areas, and circulation. It should also account for future headcount changes. Filling every available square foot with desks may seem efficient in the short term, but it can leave no room for growth or for the informal conversations that often solve problems quickly.
Open-plan layouts remain useful for teams that collaborate closely, but they need acoustic control and alternatives for focused work. Glass partitions can preserve daylight and visual openness while creating spaces for calls, meetings, and leadership discussions. In other cases, a greater number of enclosed rooms is the better decision, particularly in legal, consulting, financial, or healthcare-related offices where privacy is central to the service.
Make First Impressions Match Your Brand
Clients form an opinion before a meeting begins. The entrance, reception desk, waiting area, lighting, and finishes all communicate whether a company is organized, established, creative, premium, or approachable. This does not require excessive decoration. It requires a clear design direction carried through with precision.
Brand expression can appear in subtle ways: material choices that reflect the company’s character, a feature wall in key brand colors, carefully placed signage, or lighting that draws attention to architectural details. The goal is not to turn every surface into advertising. It is to create consistency between what the business promises and what visitors experience.
For tenant-facing commercial properties, this standard matters just as much. A well-designed shared lobby, leasing office, or management suite can strengthen the perceived quality of the entire building and support stronger relationships with occupants.
Prioritize Comfort, Health, and Focus
An elegant office that causes discomfort will not perform well. Ergonomic seating, desk height, monitor positioning, ventilation, and appropriate lighting should be treated as core design decisions rather than afterthoughts. Employees spend long hours in these environments, and comfort has a direct connection to concentration and satisfaction.
Natural light is particularly valuable, but it needs to be managed. Glare on screens can make perimeter desks unpopular, while poorly positioned blinds can block the daylight that makes a space feel open. Layered lighting provides a better solution: general illumination for everyday movement, task lighting where detailed work happens, and accent lighting for reception or feature areas.
Acoustics deserve the same attention. Hard surfaces such as glass, stone, and polished flooring can look refined but may increase noise if used without balance. Acoustic ceiling treatments, upholstered seating, carpeting, wall panels, and correctly positioned partitions can soften sound while maintaining a premium look. The best solution depends on the activity in each zone. A lively breakout area should not be designed like a boardroom, and a boardroom should not feel exposed to the noise of the main workspace.
Design for Technology Without Letting It Take Over
Technology is essential to modern operations, but visible cables, poorly located power points, and improvised screen installations can quickly undermine an otherwise polished fit-out. Workplace planning should map power, data, audiovisual equipment, access control, and charging needs before construction begins.
Meeting rooms need special attention. A screen that is too small, poor camera placement, inadequate sound, or insufficient seating can make hybrid meetings frustrating for both office-based and remote participants. The room should be designed around how people communicate, not simply around the table that fits inside it.
Technology requirements vary by company. A client presentation room may require integrated displays and controlled lighting, while a sales team may need simple touchdown stations and reliable access to shared systems. Customization prevents businesses from paying for unnecessary features while ensuring critical tools are properly incorporated.
Choose Materials for Daily Use, Not Just the Reveal
Material selection is where visual ambition meets real-world maintenance. Reception counters, pantry surfaces, door handles, flooring, and partition systems receive constant use. Choosing finishes only for appearance can lead to staining, scratches, difficult repairs, or a tired-looking office far sooner than expected.
A considered specification balances style, durability, cleaning requirements, and budget. Porcelain or quality vinyl flooring may be better suited to high-traffic areas than delicate finishes. Commercial-grade fabrics can offer the warmth of upholstered furniture while standing up to everyday use. Glass partitions may create an elevated, light-filled environment, but they should be specified with the required privacy treatment, hardware quality, and acoustic performance.
Sustainability can also be approached practically. Durable materials, efficient lighting, adaptable layouts, and locally appropriate selections can reduce waste and improve the useful life of the workplace. The priority is not to add labels to a project. It is to make choices that remain sensible over time.
Planning a Workplace Design Project With Confidence
A successful project begins with a clear brief, realistic budget, and defined decision-making process. The brief should cover operational needs, brand objectives, desired style, timeline, and any building requirements that may affect the work. A detailed site assessment then turns those requirements into a practical plan.
From there, the design process should bring together layout development, 3D visualization where useful, material selection, technical coordination, approvals, procurement, and site execution. Treating these stages as connected is essential. A beautiful concept that cannot be delivered within the building conditions or budget creates avoidable delays.
Working with a design-and-execution partner helps keep responsibility clear from concept through completion. Al Sahm Decoration Design approaches office fit-out projects with this integrated perspective, combining tailored planning with quality craftsmanship and coordinated delivery. For clients, that means fewer gaps between the design they approve and the workplace they ultimately receive.
Budget decisions should be made strategically rather than evenly across every area. Invest where people and clients interact most, such as reception, meeting rooms, workstations, and major finishes. In less visible areas, practical choices can protect the budget without reducing overall quality. A reliable project team will explain these trade-offs openly and recommend options that fit the business rather than pushing a fixed design formula.
Know When Renovation Is the Smarter Move
Relocating is not always necessary when an office no longer supports the team. A workspace renovation can improve circulation, update aging finishes, add meeting rooms, introduce glass partitions, and create a stronger brand presence within the existing footprint. It may also be less disruptive and more cost-effective than moving, depending on lease terms and the condition of the space.
The key question is whether the current location can be reorganized to meet future needs. If the floor plate is inefficient, storage has expanded into work areas, or clients experience an outdated environment, renovation may offer a meaningful return. If the business has outgrown the building’s capacity or infrastructure, a new fit-out may be the more practical investment.
The right workplace does more than look finished. It gives employees room to perform, gives clients confidence from the moment they arrive, and gives the business a setting that reflects where it is heading. A professional consultation can turn those goals into a clear plan before the first wall is moved.