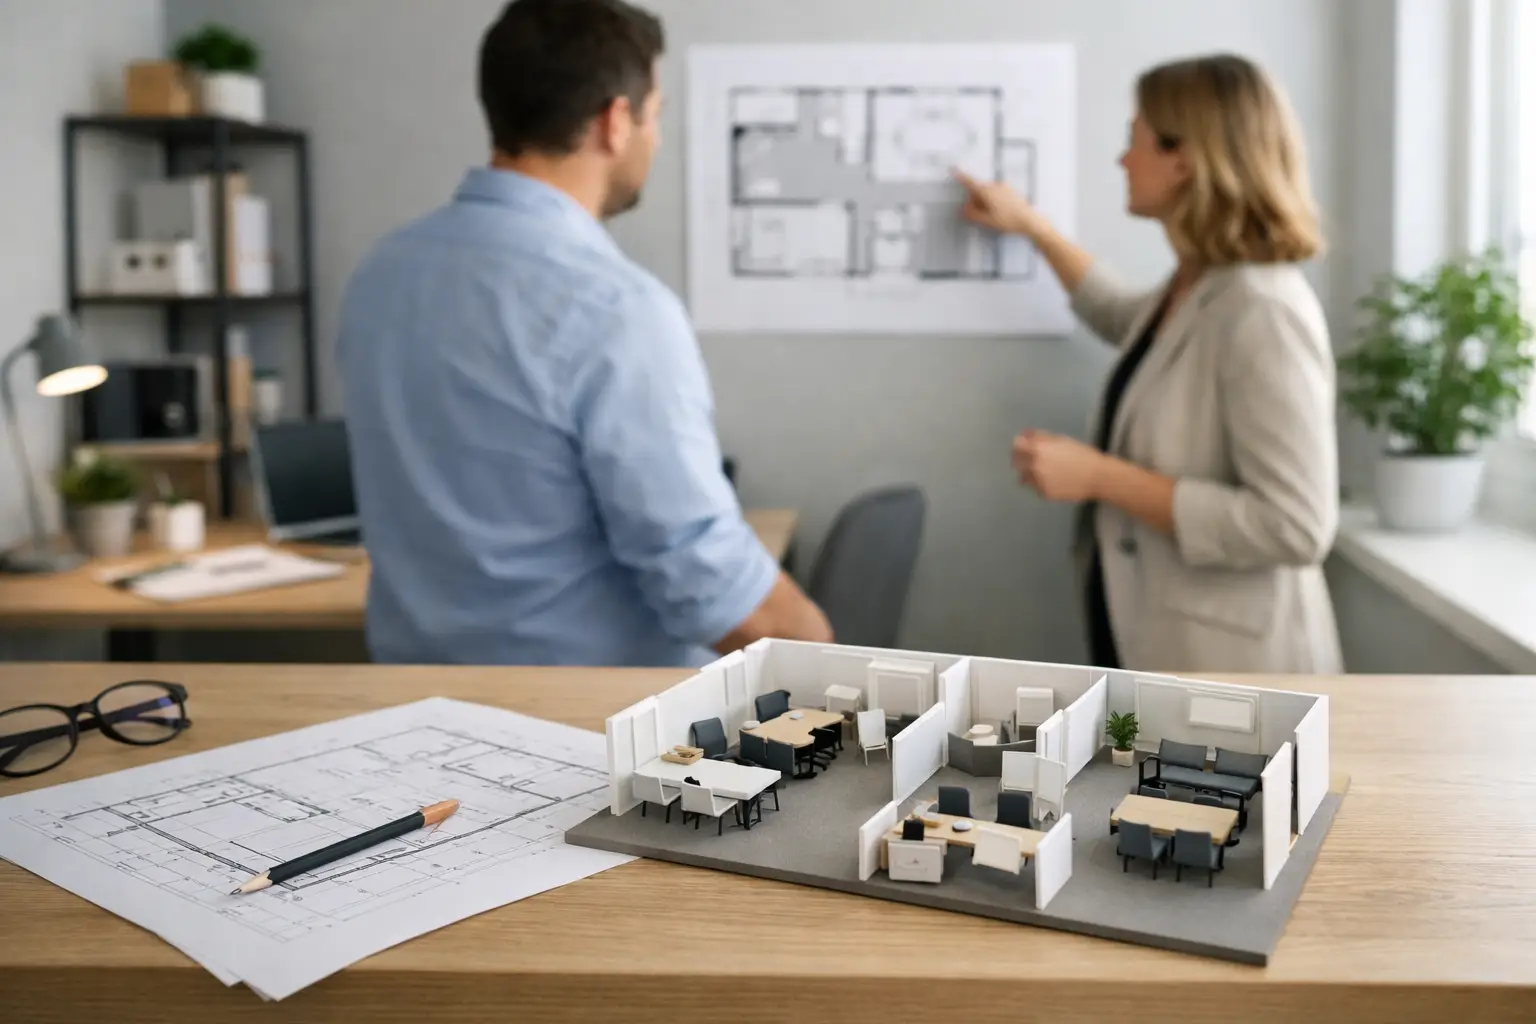
A small office can either make people feel focused or make every task feel harder than it should. When desks block circulation, storage spills into work areas, and meeting calls interrupt everyone nearby, square footage becomes a daily operational problem. Effective small office space planning changes that experience by giving every area a clear purpose while creating a workplace that feels composed, professional, and ready for growth.
For businesses in Dubai and across the UAE, a well-planned compact office also supports a stronger brand image. Clients notice how easily they enter, where they wait, whether meetings feel private, and how confidently your team works. The goal is not to make a small office look crowded with furniture. It is to create a refined environment where space, comfort, technology, and identity work together.
Start With How Your Team Actually Works
The most successful office layouts begin with operational realities, not a furniture catalog. Before choosing desks, finishes, or partitions, consider how many people use the office each day, how often they host visitors, and which tasks require concentration, collaboration, or confidentiality.
A six-person accounting team, for example, may need quiet desk zones, secure filing, and a small enclosed meeting room for client conversations. A creative agency of the same size may prioritize flexible project tables, display space, informal discussions, and a presentation-ready client area. Both offices may occupy similar floor areas, but their planning priorities are very different.
It is also worth distinguishing between headcount and occupancy. If staff members work hybrid schedules, assigned desks for every employee may not be the best use of space. Shared workstations, reservable desks, and a compact touchdown counter can provide capacity without filling the office with underused furniture. On the other hand, roles that rely on fixed equipment, paperwork, or frequent individual calls may require dedicated stations.
Build a Small Office Layout Around Zones
A compact office performs better when it is divided into practical zones rather than treated as one open room. These zones do not always need solid walls. Changes in furniture arrangement, flooring, lighting, acoustic treatment, or glass partitions can define each function while preserving an open feel.
Reception Should Set the Tone Without Taking Over
The entrance is often the first and most visible part of a small office. A minimal reception counter, comfortable seating for one or two visitors, discreet branding, and well-considered lighting can make a strong impression without consuming valuable floor space.
Where reception traffic is limited, the welcome area can be integrated with a waiting lounge or a multifunctional consultation area. This approach works especially well for boutique professional offices, showrooms, and service businesses. The key is maintaining clear arrival flow so visitors do not step directly into active workstations.
Workstations Need Space to Function, Not Just Fit
Fitting the maximum number of desks into a room is rarely a smart long-term decision. Employees need enough clearance to sit, move, access storage, and collaborate without disrupting colleagues. Tight desk rows may appear efficient on a floor plan, but they can create noise, frustration, and poor posture over time.
Bench-style workstations can be highly effective for teams that collaborate closely, particularly when cable management and shared storage are built into the design. Individual desks may be better for client-facing roles, management positions, or work that requires greater focus. The right choice depends on the work style, not simply the available dimensions.
Whenever possible, position desks to benefit from natural light without placing computer screens directly in glare. A view toward windows can improve the sense of openness, while adjustable blinds and layered lighting help keep screens comfortable throughout the day.
Meeting Areas Require Privacy and Flexibility
Many small offices need a meeting space but cannot dedicate a large enclosed boardroom to occasional use. A compact glass-partitioned meeting room is often an excellent solution. It offers visual openness and access to daylight while providing a defined setting for discussions, presentations, and video calls.
Glass partitions should be selected with privacy in mind. Frosted bands, acoustic seals, blinds, or partially solid panels can prevent a meeting area from feeling exposed. If confidential conversations are central to the business, prioritize acoustic performance over the visual appeal of fully transparent glass.
For offices with limited meeting needs, a flexible table near the reception or lounge can serve double duty. Choose furniture that is easy to move and configure, but avoid creating a meeting zone that constantly interrupts the main work area.
Use Vertical Space and Integrated Storage
Clutter is one of the fastest ways to make a small office appear less professional. Storage should be designed into the layout from the beginning, not added later as a collection of mismatched cabinets.
Full-height cabinetry uses vertical space efficiently and can conceal files, printers, pantry supplies, cleaning materials, and IT equipment behind a coordinated finish. Low credenzas can create subtle boundaries between workstations while giving staff accessible storage. Wall-mounted shelves are useful for display items and reference materials, but they should be used selectively. Too many open shelves can make an office feel visually busy.
A tailored fit-out makes it easier to use difficult corners, columns, and wall recesses that standard furniture often leaves unused. Custom joinery can combine storage, a printer station, display shelves, and a small refreshment counter in one organized feature wall. This kind of planning adds value because it reduces clutter without increasing the office footprint.
Make Movement Feel Easy
Good circulation is one of the quietest signs of a well-designed office. People should be able to enter, reach their desk, access shared equipment, and leave a meeting without weaving through chairs or interrupting concentrated work.
Keep main walkways clear and avoid placing storage units, decorative pieces, or loose cables in circulation routes. Door swings also deserve attention. A door that opens into a workstation or blocks a corridor can affect daily usability more than many owners expect. Sliding doors, glass doors, or revised furniture placement may solve the issue where space is tight.
Circulation planning becomes even more important in offices that welcome clients, delivery personnel, or visitors with mobility needs. A polished workplace should feel intuitive to navigate from the moment someone enters.
Choose Finishes That Create Visual Breathing Room
Light colors, reflective surfaces, and well-placed glass can make a compact office feel more open, but an all-white space is not the only answer. The strongest small offices balance brightness with character. Warm wood textures, muted neutral palettes, branded accent colors, and textured wall finishes can add depth without making the room feel heavy.
Mirrors and glossy finishes can increase reflected light, though they should be used carefully around screens and high-traffic areas. Durable materials are equally important. A reception desk or meeting table may look impressive on opening day, but it must also withstand daily use and remain easy to maintain.
Lighting should be layered rather than limited to overhead fixtures. General lighting supports everyday movement, task lighting improves desk work, and accent lighting brings attention to branding, feature walls, or display elements. The result is a more comfortable office with a more considered visual identity.
Plan Technology Before Construction Begins
Technology is often the source of visible disorder in small offices. Extension cords under desks, poorly placed outlets, exposed routers, and improvised screen connections can undermine an otherwise premium fit-out.
Plan electrical points, data connections, charging access, display screens, and cable routes before partitions and ceilings are finalized. Consider where staff will take video calls, where printers will sit, and how meeting room displays will connect to laptops. These details affect both daily productivity and the final quality of the space.
Acoustics deserve the same early attention. Hard surfaces such as glass, tile, and polished stone can amplify conversation. Acoustic ceiling panels, fabric finishes, rugs, upholstered seating, and sound-absorbing partitions can improve comfort without compromising a modern aesthetic.
Small Office Space Planning Should Leave Room to Adapt
A fixed layout may suit your business now, but office needs can change quickly. Team growth, new service lines, hybrid work policies, or increased client meetings can place pressure on an office that was planned too narrowly.
Flexible furniture, movable partitions, modular storage, and multipurpose rooms give a compact office more resilience. This does not mean every element needs to move. Permanent features such as reception, core storage, and essential meeting privacy should be planned with confidence. Flexibility is most valuable in areas where work patterns are likely to evolve.
At Al Sahm Decoration Design, office planning is approached as both a design and execution process. From layout strategy and glass partitions to custom joinery, finishes, and final fit-out, every decision should support the way your business operates and the image it wants to present.
A small office does not need to feel like a temporary compromise. With the right planning, it can become a focused, elegant workplace that gives employees room to perform, visitors confidence in your business, and your company a practical foundation for what comes next.