Office Fit Out vs Renovation for Dubai Businesses

Office Fit Out vs Renovation for Dubai Businesses

A lease signing, a growing team, or a tired workplace can all trigger the same question: office fit out vs renovation – which investment will produce the right result? The answer affects far more than appearance. It shapes your budget, project timeline, staff experience, operational continuity, and the way clients perceive your business from the moment they arrive.

For Dubai businesses, the distinction matters because commercial spaces often involve landlord requirements, building management approvals, MEP coordination, and ambitious brand expectations. A clear decision at the start prevents a project from becoming more expensive, disruptive, or limited than it needs to be.

What Is an Office Fit Out?

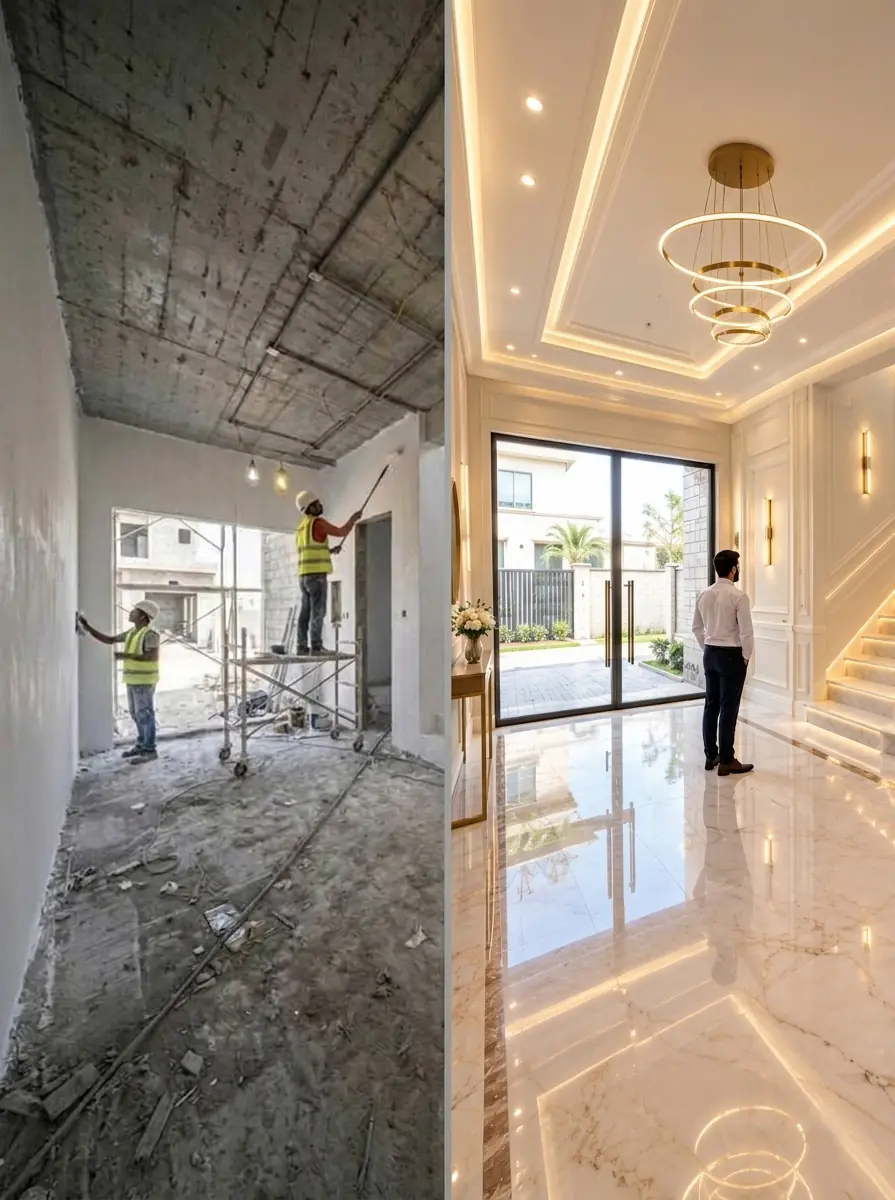
An office fit out transforms a base-build or shell-and-core unit into a fully operational workplace. The space may have core services such as electrical supply, HVAC connections, raised flooring, and basic fire systems, but it does not yet function as an office tailored to your company.

A fit out begins with the way your team works. It can include space planning, reception design, workstations, executive offices, meeting rooms, pantry areas, storage, acoustic treatments, flooring, ceilings, lighting, glass partitions, joinery, technology infrastructure, and branded finishes. It also involves coordinating the technical systems that make those areas usable, including electrical distribution, data cabling, air conditioning modifications, plumbing, and fire and life-safety requirements.

The goal is not simply to fill an empty unit with furniture. It is to create a working environment that supports productivity, privacy, collaboration, comfort, and a credible business image. A law firm, creative agency, medical provider, and regional headquarters may occupy spaces of similar size, but each needs a very different fit out.

What Is an Office Renovation?

Office renovation improves or updates a workplace that already exists. The office has a functional layout and established services, but certain parts no longer meet the company’s operational, visual, or technical needs.

A renovation may involve repainting, new flooring, upgraded lighting, replacement ceilings, refreshed washrooms, improved reception finishes, or new furniture. More substantial renovation can reconfigure meeting rooms, replace worn partitions, modernize a pantry, improve acoustics, or update MEP elements that have become inefficient or unreliable.

Renovation is often the practical choice when the existing office has good foundations. If the location works, the general layout remains viable, and the services can support your future needs, targeted upgrades may deliver a meaningful transformation without rebuilding every element.

Office Fit Out vs Renovation: The Core Difference

The simplest distinction is starting condition and project scope. A fit out creates a workplace from an unfinished or minimally finished commercial unit. A renovation improves a workplace that is already occupied or previously completed.

In reality, the line can become less clear. A company moving into a second-generation office may call its project a renovation because the unit has existing partitions and ceilings. Yet if the team plans to remove most of the layout, alter the MEP systems, add new rooms, and introduce a complete brand concept, the work is closer to a full fit out.

The right label is less important than defining the scope honestly. Businesses should not budget for a cosmetic renovation when their requirements call for structural planning, technical redesign, and extensive construction. Equally, there is no benefit in specifying a full fit out if careful renovation can preserve valuable existing elements and reduce unnecessary waste.

When a Full Fit Out Is the Better Choice

A full office fit out is usually the stronger choice when you are taking possession of a new office, expanding into a larger unit, or repositioning your business with a completely new workplace model. It is also appropriate when the current layout actively works against your team.

For example, an organization that has shifted from private offices to hybrid work may need a different balance of focus rooms, shared desks, collaboration spaces, and video-ready meeting rooms. A growing client-facing company may require a more substantial reception, better circulation, secure document storage, and executive meeting facilities. These needs cannot always be solved by changing finishes alone.

Fit outs offer maximum control. You can determine how visitors move through the space, where daylight reaches staff, how sound is managed, and how the office expresses your brand. This is particularly valuable for companies that use their premises as a sales environment, a recruitment tool, or a signal of long-term market presence.

The trade-off is greater planning and investment. A comprehensive fit out typically requires more design coordination, approvals, procurement, and construction time. However, a well-planned project can reduce future alterations by designing for growth, technology, and changing work patterns from the outset.

When Renovation Delivers Better Value

Renovation can be the smarter commercial decision when your office is fundamentally sound but no longer feels current or performs at its best. A dated workplace may discourage clients and employees even when its layout is still useful. Upgrading its visible and high-use areas can change that impression quickly.

Consider a business that has strong existing meeting room locations, appropriate workstation capacity, and reliable MEP infrastructure, but worn carpet, poor lighting, an uninspiring reception, and limited acoustic privacy. Renovating these elements can improve the daily experience without the cost and downtime of rebuilding the office.

A phased renovation may also help companies that cannot close their workplace. Work can be organized by zone, with teams temporarily relocated while individual areas are completed. This approach requires careful site management, noise control, safety planning, and clear communication, but it can keep the business operating during the project.

Renovation does have limits. Retaining old partitions or services simply to save money can become costly if they restrict the new plan or require repeated repairs. Before preserving any element, assess its condition, compliance, visual quality, and compatibility with the intended design.

Compare Cost Beyond the Initial Quote

Cost is often the first decision factor, but the lowest initial price does not automatically represent the best value. A renovation may cost less because it retains ceilings, flooring, furniture, or services. It can also become unpredictable if site investigations reveal hidden damage, outdated wiring, water leaks, or systems that do not meet current requirements.

A fit out generally has a larger upfront scope, but it provides a cleaner opportunity to coordinate every component. The design team can plan power locations, lighting, data points, storage, HVAC needs, and finishes as one system rather than adapting around inherited constraints.

When reviewing proposals, compare what is included rather than looking only at the final figure. Ask whether the scope covers design development, authority and building approvals, demolition, MEP works, partitions, joinery, finishes, furniture coordination, testing, snagging, and handover. A detailed quotation makes it easier to identify gaps before construction begins.

It is also wise to consider operating costs. Efficient lighting, appropriate HVAC zoning, durable finishes, and well-designed storage can reduce waste, maintenance demands, and everyday frustration over the life of the office.

Timeline, Approvals, and Business Continuity

Fit outs and renovations both need a realistic program. In Dubai, building management procedures and authority approvals may influence the sequence, especially where fire systems, MEP changes, signage, access, or working hours are involved. An experienced contractor plans these requirements early rather than treating them as an afterthought.

A vacant shell-and-core fit out may be easier to build without disrupting staff, but it can take longer due to its complete scope. An occupied renovation may appear smaller, yet it often requires more detailed logistics because construction must work around people, equipment, meetings, and business hours.

Your project plan should establish decision deadlines for materials, drawings, and samples. Late selections are a common reason otherwise well-managed projects lose momentum. Clear approvals from the client, landlord, and relevant building teams protect both the schedule and the quality of execution.

How to Make the Right Decision

Begin with a practical review of your office rather than a style preference. Consider these four questions:

  • Does the current layout support the way your teams work now and over the next three to five years?
  • Are the existing electrical, data, HVAC, plumbing, and fire systems suitable for the proposed use?
  • Which elements still have genuine value, and which ones only look economical to retain?
  • Can your business tolerate a phased renovation, or is a vacant-space fit out more realistic?

Then translate the answers into a clear brief. Include headcount, visitor requirements, privacy needs, brand priorities, technology demands, budget range, and target completion date. This gives your design and execution partner the information needed to recommend the right path rather than offering a generic package.

Al Sahm Decoration Design approaches both office fit outs and workspace renovations as business decisions as well as design projects. From initial space planning through material selection, technical coordination, and final completion, the focus should remain on creating an office that looks refined, performs reliably, and represents your company with confidence.

The best workplace investment is the one that solves the problems your team actually has. Whether that means building a new office from a blank canvas or thoughtfully renewing the space you already occupy, start with a detailed consultation and let the future of your business guide the scope.

img

Leave a Comment

Your email address will not be published. Required fields are marked*