A visitor forms an opinion about your business before a meeting begins. The entrance, the welcome desk, the lighting, and even the ease of finding a seat all communicate whether the company is organized, established, and ready to serve. Custom office reception design gives that first moment the attention it deserves, turning an overlooked entry area into a credible expression of your brand.
For businesses in Dubai, a reception is rarely just a waiting area. It may receive clients, suppliers, job candidates, building visitors, and senior stakeholders throughout the day. It must look refined while supporting security, staff workflow, privacy, and comfort. The strongest results come from designing the space around how the business actually operates, not simply selecting an attractive reception desk.
Why Custom Office Reception Design Matters
A generic reception can make even a well-run company feel interchangeable. By contrast, a tailored space gives visitors immediate cues about your standards. A financial consultancy may need calm materials, discreet seating, and a controlled front desk. A creative agency may favor expressive colors and flexible lounge seating. A medical, legal, or professional services office often benefits from a quieter environment that communicates discretion and order.
Customization is not only about visual identity. It is also about using available square footage intelligently. In many offices, the reception zone has to manage several competing needs: welcoming guests, checking them in, directing them to meeting rooms, storing deliveries, and allowing reception staff to work without distraction. A considered layout prevents the entrance from becoming crowded or confusing during busy periods.
The result should feel effortless to a visitor, even though the planning behind it is detailed. Clear circulation, appropriate lighting, accessible furniture, and a desk positioned for visibility all help create a professional arrival experience.
Start With the Visitor Journey
Before choosing finishes or furniture, consider what happens from the moment someone exits the elevator or enters the office. Can they identify the reception point immediately? Is there a direct, unobstructed route to the desk? Will they know where to wait without asking? These practical questions shape the design more effectively than a mood board alone.
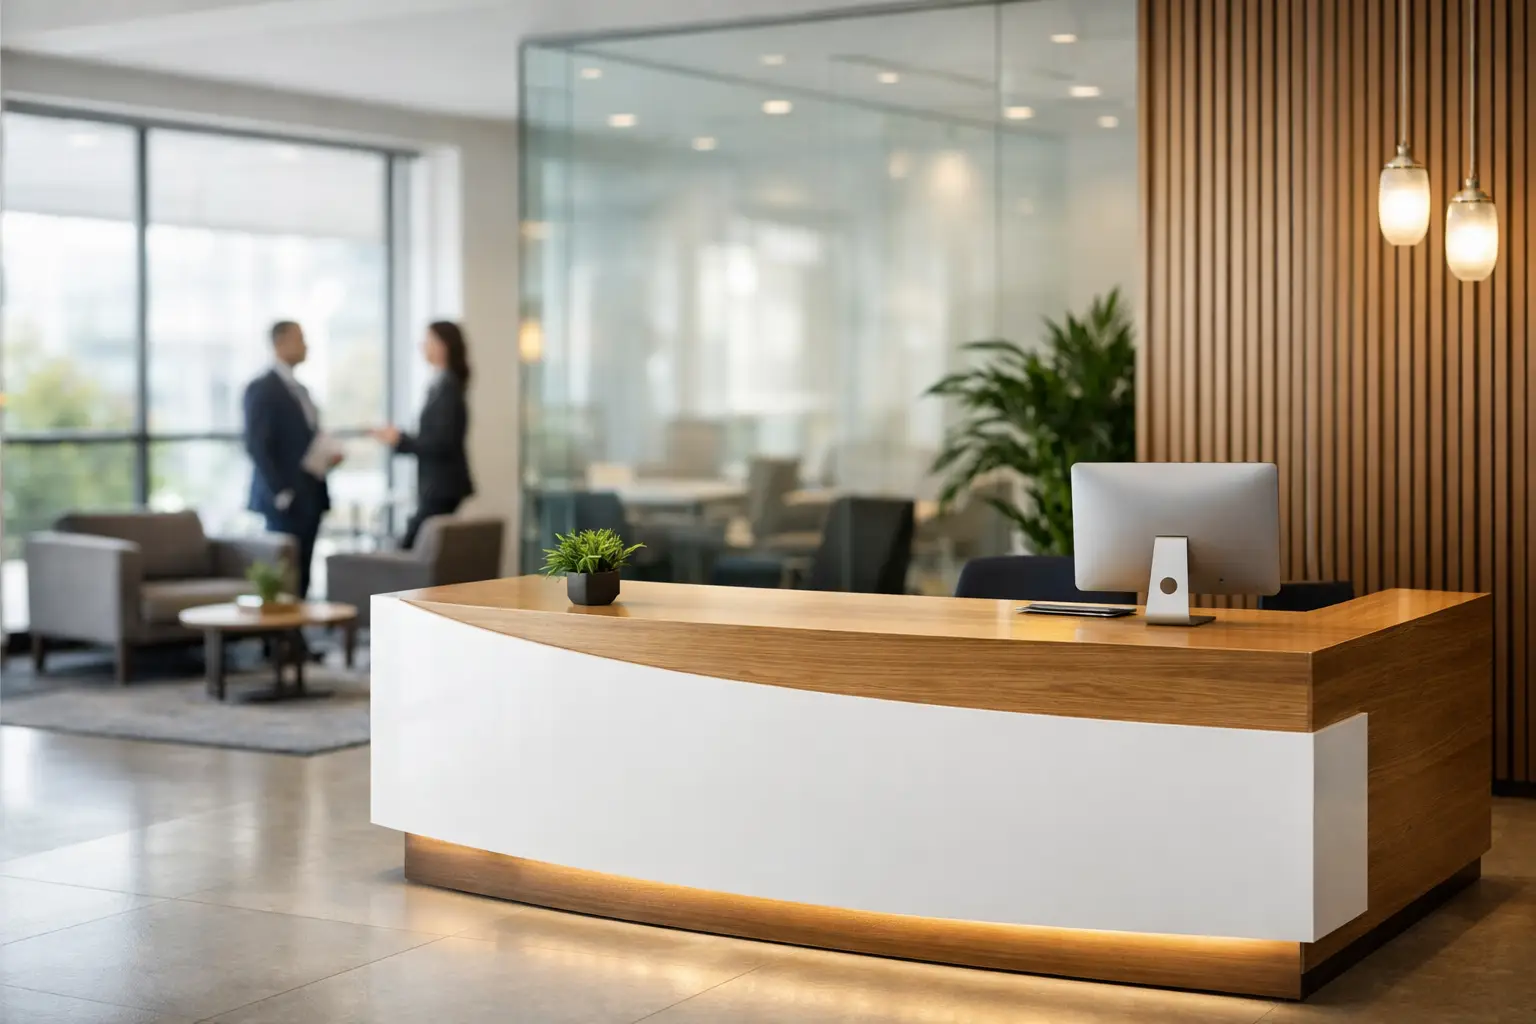
The reception desk should be proportioned to the room and the work performed there. An oversized counter can overwhelm a compact suite, while a desk that is too small may leave staff with inadequate work surface, storage, or space for visitor sign-in. The ideal design creates a confident focal point while keeping cables, equipment, documents, and personal belongings out of view.
Plan for privacy and security
Not every reception requires the same degree of openness. Companies handling confidential documents, client records, or sensitive conversations need a desk layout that protects staff screens and prevents casual access to back-of-house areas. A partial screen, controlled access point, or discreet side entry can offer practical protection without making the office feel unwelcoming.
Visitor management also deserves early consideration. Whether your business uses a digital check-in system, a guest register, access cards, or reception-led sign-in, the process should have a natural place within the desk design. Adding these elements after installation often produces clutter and compromises the visual finish.
Give waiting areas a purpose
Waiting areas should not be designed as leftover space. The number of seats depends on visitor volume, meeting schedules, and the type of business, but every chair should support comfort and circulation. Seating positioned too close to the reception desk can expose private conversations. Seating placed too far away can make guests uncertain about where to report.
For client-facing businesses, a small hospitality point with water, coffee, or display materials may be appropriate. In a compact office, a well-placed side table and a limited number of premium seats can feel more intentional than trying to fit a full lounge into the entry area.
Translate Your Brand Without Overdesigning
Branding works best when it is integrated into the architecture and materials of the reception, rather than applied as an afterthought. A logo wall can be impactful, but it needs appropriate scale, contrast, and lighting. Reception signage that is too small disappears; signage that is too dominant can feel more like a retail display than a professional office.
Color is another useful tool, although it should be used with restraint. Brand colors can appear in upholstery, wall panels, feature lighting, artwork, or subtle desk details. This approach creates a more polished result than covering every surface in a single corporate shade.
Materials also carry meaning. Natural wood can introduce warmth and approachability. Stone, porcelain, or solid-surface finishes can communicate permanence and precision. Glass partitions can preserve sightlines and daylight while separating staff work zones from public areas. The right choice depends on the brand, maintenance expectations, budget, and the overall building environment.
A premium look does not always require the most expensive finish. It requires disciplined coordination. When the desk, flooring, wall treatment, furniture, lighting, and signage are considered together, the space feels intentional and valuable.
Choose Materials for Daily Use in Dubai
Reception areas experience constant contact: bags against walls, chairs moving across floors, frequent cleaning, deliveries, and visitors arriving from outdoors. In Dubai, dust, strong sunlight near glazed facades, and high cooling demands can affect how finishes perform over time.
Durable materials are therefore a practical investment. Scratch-resistant desk surfaces, commercial-grade upholstery, easy-clean flooring, and quality wall finishes help maintain the reception’s appearance long after handover. A visually striking material that stains easily or requires specialist maintenance may not be the right choice for a high-traffic workplace.
Lighting should balance visual appeal with comfort. Decorative lighting can reinforce the brand and draw attention to a reception feature wall, while task lighting supports staff work at the desk. Avoid excessive glare on screens, highly reflective desk surfaces, or poorly placed spotlights that make visitors uncomfortable while waiting.
Acoustics are equally important. Hard surfaces can create echo, especially in reception areas with glass and stone finishes. Acoustic wall panels, upholstered seating, rugs where appropriate, and thoughtfully selected ceiling treatments can reduce noise without compromising an elegant look. This is particularly valuable when visitors are discussing appointments or when staff are handling calls at the front desk.
Coordinate Design With Fit-Out Execution
A reception design can look impressive in a rendering yet fall short if construction details are not managed properly. Electrical outlets, data connections, lighting controls, air-conditioning diffusers, fire safety requirements, ceiling coordination, and joinery tolerances all affect the finished space.
This is where a design-and-execution approach offers real value. Space planning and material selection should be coordinated with the practical requirements of installation from the beginning. It reduces last-minute changes, helps avoid visible cables and awkward service points, and keeps the design aligned with the approved budget and project timeline.
For offices in leased buildings, approvals and building regulations may also influence what can be changed. Glass partitions, reception walls, ceiling works, and electrical modifications should be planned with these requirements in mind. A professional fit-out partner can assess the existing site, identify constraints early, and recommend solutions that preserve the design intent.
Al Sahm Decoration Design approaches office reception projects as part of the wider workplace experience, combining custom concepts, functional planning, quality materials, and detailed execution. The objective is not merely to create an attractive entrance, but to deliver a reception that supports the people who use it every day.
Set the Right Budget Priorities
A reception fit-out budget should focus first on the elements visitors see and staff rely on most: the reception desk, feature wall, lighting, flooring, seating, and essential storage. These components form the foundation of the experience and are difficult to replace once the office is operational.
It is often wiser to invest in durable joinery and well-planned lighting than to spend heavily on decorative accessories. Accessories can be updated over time. A poorly designed desk or inadequate electrical layout is much more disruptive and costly to correct later.
Budget decisions also depend on the expected lease period and the business’s growth plans. A long-term headquarters may justify bespoke joinery, integrated technology, and higher-end materials. A shorter-term office may benefit from adaptable furniture and finishes that deliver a strong appearance without excessive permanent construction.
The best reception does more than photograph well on opening day. It makes guests feel expected, helps employees work with confidence, and gives your business a physical presence that matches the quality of its services. A detailed consultation before construction can turn that first impression into a lasting advantage.