A restaurant can serve excellent food and still lose guests if the space feels confusing, uncomfortable, or disconnected from the brand. The strongest restaurant interior design concepts do more than create a stylish first impression. They guide guests from entrance to table, support efficient service, set the right mood, and give people a reason to return.
For restaurant owners in Dubai and across the UAE, design decisions also need to perform under demanding conditions. High traffic, intense kitchen activity, diverse guest expectations, and a competitive dining market make professional planning essential. A successful restaurant interior is a business asset, not simply a decorative layer.
Restaurant Interior Design Concepts Begin With a Clear Story
Every memorable restaurant has a point of view. It may be refined and intimate, energetic and social, rooted in regional heritage, or deliberately minimal. That story should shape the experience from the exterior signage to the smallest material detail on the table.
A contemporary Mediterranean restaurant, for example, may use warm stone, textured plaster, natural timber, and soft lighting to create a relaxed, sun-washed atmosphere. A premium sushi concept may need a more precise composition, with clean lines, darker finishes, focused lighting, and an open counter that highlights craftsmanship. Neither direction is inherently better. The right choice depends on the cuisine, price point, location, target audience, and service style.
The concept should also be practical enough to execute consistently. An impressive visual reference may not suit the available footprint, maintenance requirements, or project budget. Experienced designers translate a brand idea into finishes, furniture, lighting, and details that look intentional while remaining durable in daily operation.
Plan the Space Around Movement, Not Just Seating
Restaurant layouts are often judged by the number of covers they can accommodate. While capacity matters, maximizing tables without considering circulation can harm the guest experience and slow the operation. Guests need clear paths to the entrance, host station, restrooms, and dining areas. Staff need direct, unobstructed routes between the kitchen, service stations, tables, and payment areas.
The best layouts balance revenue potential with comfort. Tables placed too close together can make private conversations difficult and create a crowded atmosphere. Oversized aisles, however, can reduce seating unnecessarily. The appropriate balance depends on the format. A fast-casual restaurant can support a more active, compact layout, while fine dining generally requires greater personal space and a calmer pace.
Zoning makes larger restaurants feel organized rather than repetitive. A mix of banquettes, standard tables, high seating, private corners, and communal options gives guests choice without making the room feel fragmented. It also allows operators to serve different occasions, from quick business lunches to family dinners and group celebrations.
The Entrance Sets Expectations
The arrival sequence deserves special attention. A guest should immediately understand where to go and what kind of experience to expect. A visible host point, clear queue management, and a thoughtfully designed waiting area prevent the entrance from becoming a point of stress during peak hours.
If the restaurant includes outdoor dining, the transition between interior and exterior should feel deliberate. Consistent materials, coordinated furniture, and appropriate shading help the terrace feel like part of the concept rather than an afterthought.
Use Lighting to Shape Time, Mood, and Attention
Lighting is one of the most powerful restaurant interior design concepts because it changes how guests perceive color, texture, food presentation, and personal comfort. Yet it is frequently treated as a final decorative decision. It should be planned early, alongside the ceiling design, seating layout, and electrical requirements.
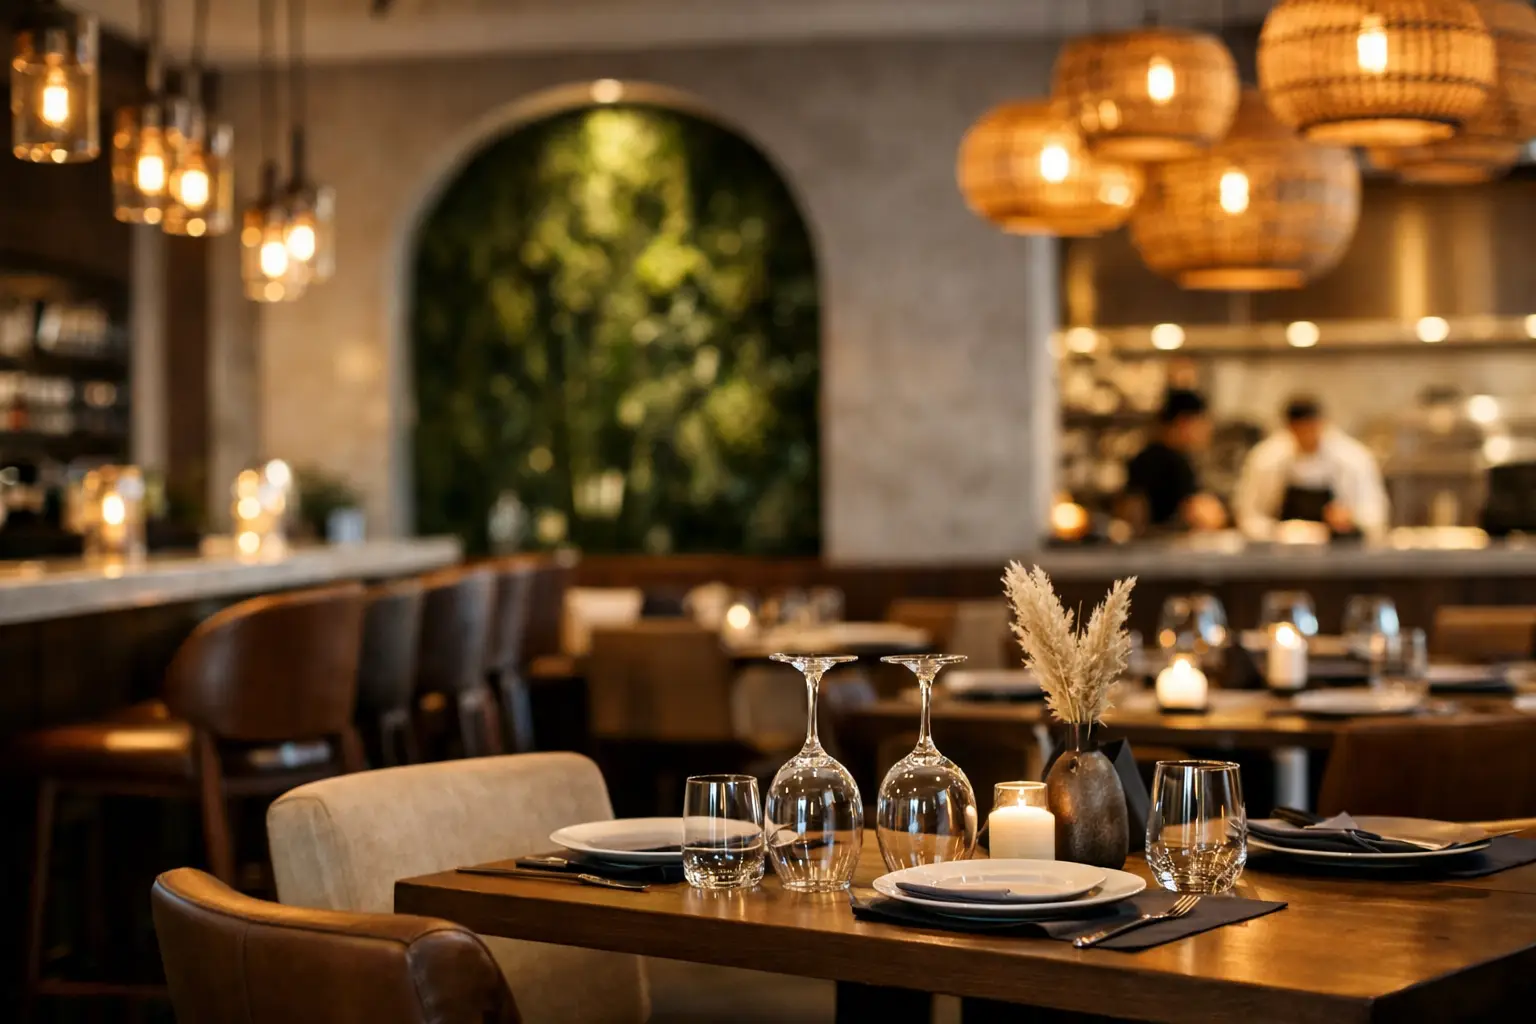
Layered lighting produces the best results. Ambient lighting creates the overall atmosphere, task lighting supports menus and service areas, and accent lighting draws attention to artwork, shelving, architectural features, or open kitchens. Decorative pendants can create a visual focal point, but they should not be the only light source in the room.
A daytime café may benefit from abundant natural light and brighter evening illumination. A dinner-led restaurant may require warmer, more controlled lighting that becomes softer as the evening progresses. Lighting controls are valuable because the space should not feel identical at noon, sunset, and late night.
Avoid glare on tabletops, harsh shadows on faces, and overly dim circulation areas. These details affect photographs, guest comfort, staff safety, and the perceived quality of the venue.
Select Materials for Real Restaurant Conditions
Restaurant finishes must withstand far more than occasional use. Chairs are moved repeatedly, tabletops are cleaned throughout the day, floors face spills and foot traffic, and wall finishes can be exposed to moisture, heat, and frequent contact. Material selection should balance appearance, durability, cleaning needs, and replacement cost.
Natural timber, stone, metal, fabric, tile, and glass can all work beautifully, but each has different demands. Porous stone may require sealing. Upholstery needs a specification suited to hospitality use. Highly polished surfaces can show fingerprints and scratches. Decorative elements placed near food preparation or high-traffic zones should be easy to maintain.
The most successful interiors use contrast with discipline. A hard floor can be balanced by upholstered seating, curtains, acoustic panels, or textured wall finishes. Too many reflective surfaces may look sophisticated in photos but create noise and visual fatigue when the restaurant is full.
Acoustics Are Part of Guest Comfort
Noise is one of the quickest ways to shorten a guest’s stay. In lively concepts, energy is desirable, but guests should still be able to speak comfortably across a table. Sound control can be integrated through ceiling treatments, wall panels, upholstered furniture, rugs in appropriate zones, curtains, and carefully selected materials.
Acoustic planning is especially important in spaces with high ceilings, open kitchens, extensive glazing, or hard flooring. It is easier and more cost-effective to address it during the design stage than after opening.
Make Brand Identity Visible Without Overdesigning
A restaurant should feel recognizable, but branding does not need to appear as a logo on every surface. Color, shape, material, menu presentation, staff uniforms, signage, and furniture style can work together to express identity in a more refined way.
For a locally inspired concept, cultural references should be handled with care and authenticity. Pattern, craftsmanship, regional materials, or a contemporary interpretation of traditional forms can create a strong sense of place. For international brands entering the UAE market, the design may need to retain global recognition while adapting to local dining habits and expectations.
Feature walls, open display kitchens, custom joinery, or a distinctive bar can become memorable visual anchors. The key is restraint. When every element competes for attention, the space loses clarity. Guests remember environments that feel coherent, not merely busy.
Design the Back of House With Equal Care
Guests may never see the kitchen, storage areas, staff circulation routes, or waste handling zones, but these spaces strongly affect the quality of service. A visually impressive dining room cannot compensate for a poorly planned back of house.
Kitchen adjacency, service stations, storage capacity, ventilation coordination, equipment access, and staff movement should be resolved before construction begins. Designers and fit-out specialists need to coordinate closely with kitchen consultants, MEP teams, and operational stakeholders. A small change in the location of a pass counter or service station can reduce unnecessary staff steps throughout every shift.
This is where an end-to-end design and execution partner adds meaningful value. Al Sahm Decoration Design approaches restaurant projects through concept development, space planning, customized finishes, and fit-out delivery so that operational needs and visual goals are addressed together.
Build Flexibility Into the Investment
Restaurant trends change, menus evolve, and operators may adjust their service model after opening. Flexible design helps protect the investment. Moveable tables, adaptable seating arrangements, modular partitions, and lighting controls allow the venue to respond to private events, seasonal demand, and changing guest preferences.
Flexibility does not mean creating a generic room. It means establishing a strong design foundation that can accommodate real business needs. A private dining space with sliding partitions, for example, can become an extension of the main dining room during busy periods. A well-designed bar can serve as a waiting area, casual dining zone, or event focal point.
A restaurant interior should make guests feel that every detail belongs there, even when they cannot explain why. Start with the business model, build the layout around people and service, then bring the brand to life through materials, lighting, and craftsmanship. When those elements work together, the space supports better operations and leaves a lasting impression long after the meal is finished.