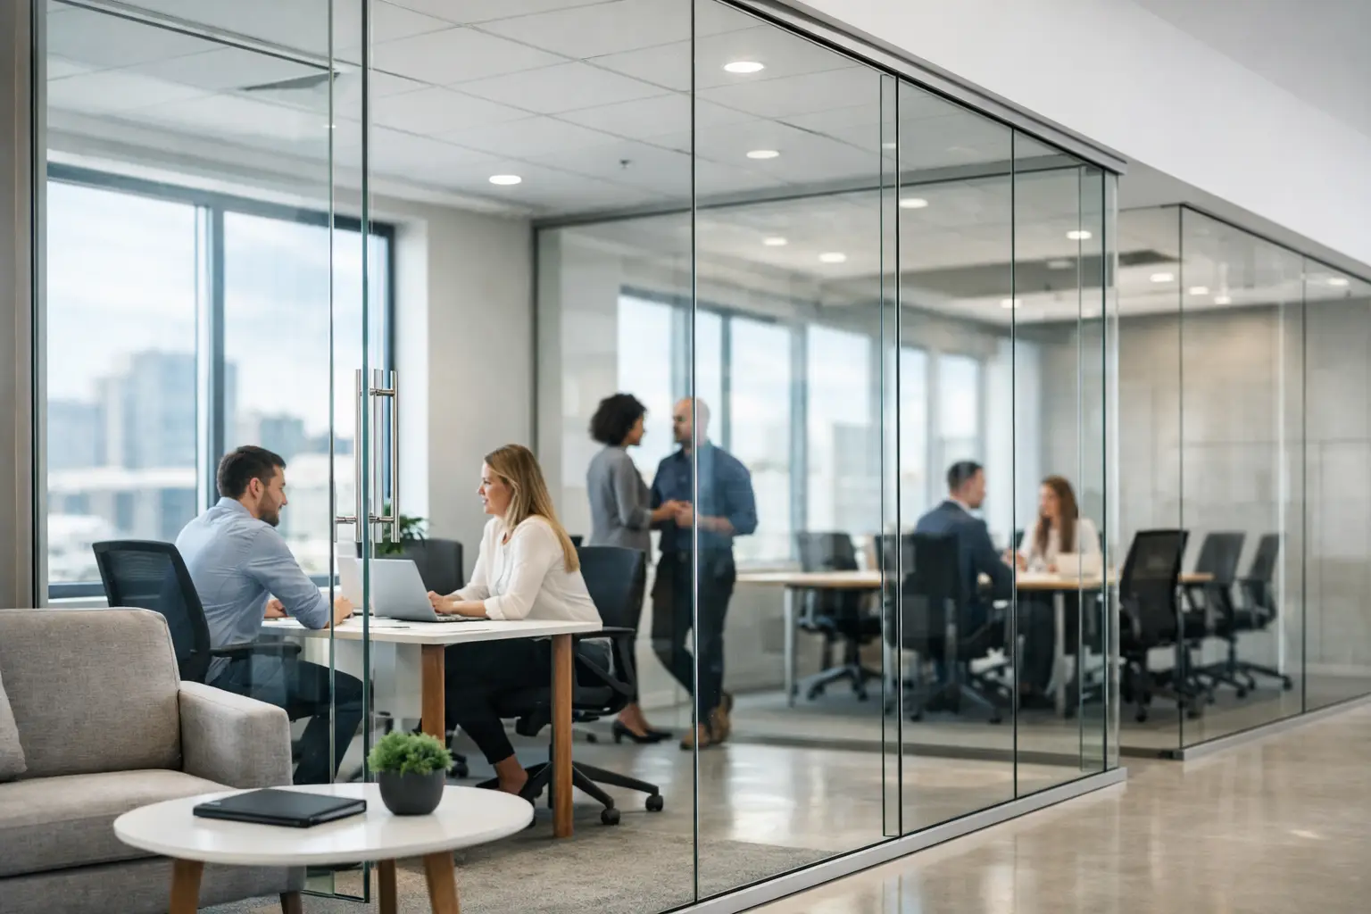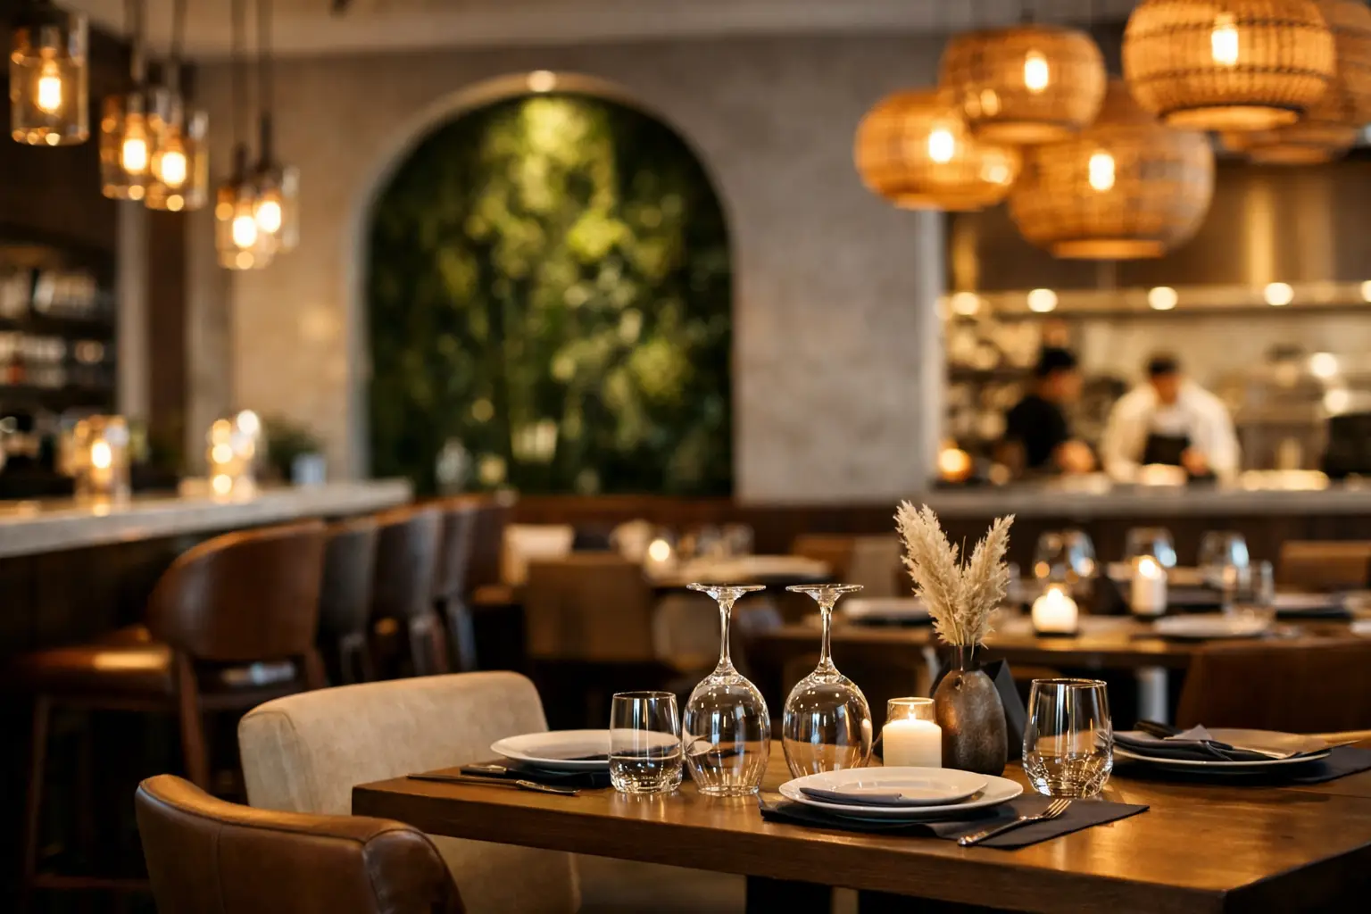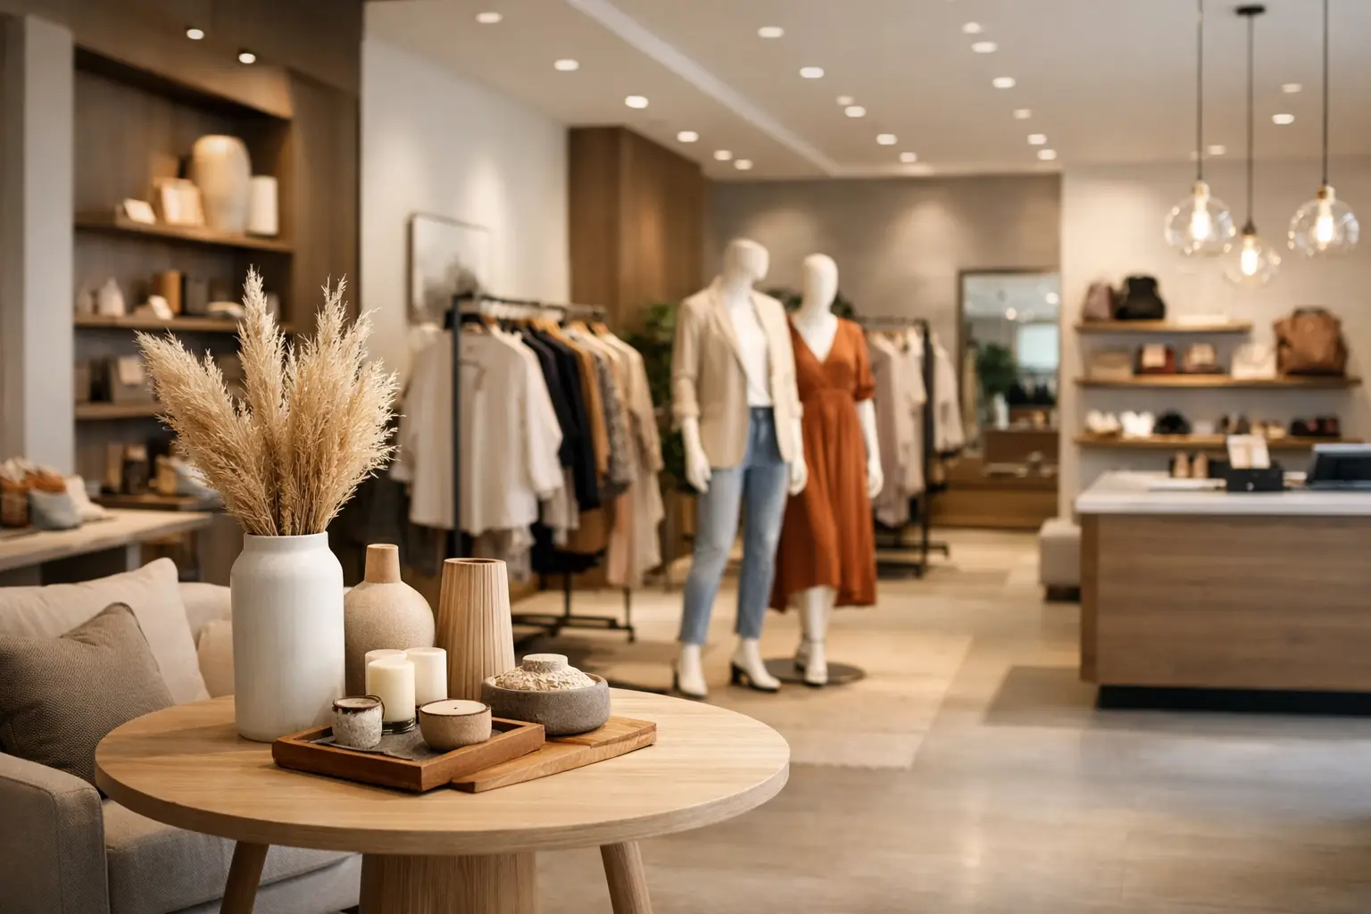
A retail store has only a few seconds to make the right impression. Before a customer speaks to staff, checks a price tag, or compares products, they react to the space itself. That is why commercial interior design for retail stores is not just about appearance. It affects how people move, what they notice, how long they stay, and whether the brand feels worth buying from.
For retail businesses in Dubai and across the UAE, this matters even more. Competition is strong, customer expectations are high, and physical stores need to deliver something that online shopping cannot – a clear brand experience, comfort, confidence, and a reason to return. A well-designed retail interior helps turn square footage into a business asset.
What commercial interior design for retail stores really does
Retail design works at the intersection of brand identity and business performance. A beautiful store that confuses customers or slows down sales is not doing its job. In the same way, a practical store that feels generic can weaken the brand and reduce customer engagement.
Effective commercial interior design for retail stores aligns visual appeal with function. It considers entrance visibility, product hierarchy, aisle width, customer circulation, display placement, lighting layers, fitting rooms, checkout positioning, storage access, and staff workflow. Every decision should support the retail concept rather than compete with it.
This is where professional planning makes a measurable difference. Store owners often focus first on finishes and furniture, but layout usually has the greater commercial impact. If customers cannot navigate the store naturally, or if high-margin products sit in low-visibility zones, even premium interiors can underperform.
Design choices that influence customer behavior
Customers do not experience a retail store in separate parts. They experience it as a sequence. The storefront attracts them, the entrance sets the mood, the layout directs movement, and the displays shape what feels important. Good design controls that sequence without making it feel forced.
Lighting is one of the strongest tools in the space. Bright general lighting can support convenience retail, while more focused lighting may suit fashion, jewelry, beauty, or premium lifestyle brands. The right balance depends on the product and price point. Too much brightness can flatten the environment. Too little can make merchandise feel unclear or inaccessible.
Material selection also influences perception. Natural textures can make a store feel warm and premium. High-gloss finishes may suit a modern, high-energy concept. Durable surfaces are essential in busy retail environments, but durability alone is not enough. Materials need to support the brand story while holding up under constant foot traffic.
Color has a similar role. It should reinforce identity, not overwhelm the product. In some stores, a restrained palette helps merchandise stand out. In others, stronger brand colors create memorability. The right approach depends on what the customer is meant to focus on first.
Layout is where sales strategy becomes physical
A retail layout should never be random. It needs to reflect the way people browse, pause, compare, and decide. This includes more than shelf placement. It involves sightlines, transition zones, focal points, and the relationship between featured products and everyday inventory.
Many stores benefit from a decompression zone at the entrance – an area that gives customers a moment to adjust before they engage with key displays. After that, the path through the store should feel intuitive. Some concepts work well with structured circulation, especially when product categories need clarity. Others benefit from a more open plan that encourages discovery.
There is always a trade-off between density and comfort. More display units may increase stock visibility, but they can also create clutter and reduce ease of movement. This is especially risky in smaller retail spaces, where overcrowding can make the store feel cheaper rather than more abundant.
Checkout placement deserves careful attention too. It should be visible enough for convenience without dominating the customer journey too early. In many cases, the best position supports both security and flow while leaving room for impulse products near the point of sale.
Brand identity should be visible in the environment
Retail interiors should make the brand recognizable without relying on signage alone. Customers should sense the brand through proportions, finishes, lighting, detailing, and the consistency of the overall experience.
For example, a luxury boutique usually needs restraint, precision, and breathing room around products. A family-focused retail concept may need openness, easy wayfinding, and durable finishes that support frequent use. A tech-driven store often benefits from clean lines, integrated lighting, and display systems that communicate innovation.
This is where custom design becomes especially valuable. Off-the-shelf fixtures may reduce initial cost, but they often limit the ability to express a clear brand identity. Bespoke joinery, tailored display systems, branded feature walls, and well-planned product zones create a more distinctive and credible environment.
When design and fit-out are approached together, the result is usually more coherent. Concept decisions are easier to execute when the team understands both aesthetics and technical delivery from the start.
Why fit-out quality matters as much as concept
A strong concept can lose its impact if execution is weak. Uneven finishes, poor detailing, awkward lighting installation, or low-grade materials quickly affect the customer experience. In retail, those details are never invisible. Shoppers notice quality, even when they do not describe it directly.
That is why commercial design should be paired with disciplined fit-out planning. Mechanical, electrical, and lighting requirements need to support the layout. Storage areas should be integrated without disrupting the customer-facing environment. Signage, shelving, glass partitions, and cash counters must be installed with precision.
Timelines matter as well. Retail businesses often work toward launch dates, seasonal campaigns, or lease deadlines. Delays can affect revenue and operations, so project coordination is part of the design value, not a separate concern. A dependable partner helps reduce costly revisions by aligning design intent with site execution early in the process.
Retail design in Dubai requires local understanding
Retail spaces in Dubai operate in a fast-moving market where presentation standards are high. Whether the location is in a mall, a high street, a mixed-use development, or a neighborhood center, design needs to respond to the setting, the audience, and the expected footfall.
Local regulations, landlord requirements, and fit-out approvals can influence the design process. So can climate considerations, maintenance needs, and the expectations of a diverse customer base. A retail interior that performs well in one market may need adjustments to succeed in another.
This is why many business owners prefer a consultation-led approach. Some arrive with a developed concept and need expert execution. Others need guidance from the ground up, including layout planning, material selection, display strategy, and project management. Both situations benefit from working with an experienced design-and-execution team that understands how to translate business goals into a finished space.
As a trusted interior design and fit-out company in Dubai, Al Sahm Decoration Design approaches retail projects with that balance in mind – design quality, practical planning, and reliable delivery.
What to prioritize before starting a retail interior project
Before design begins, store owners should be clear about a few fundamentals. The first is the retail objective. Is the store meant to maximize fast turnover, support premium positioning, increase browsing time, or introduce a new brand concept? Different goals lead to different design decisions.
The second is customer profile. A store designed for destination shoppers will not function the same way as one built for quick visits or impulse buying. Product type, average dwell time, and service model all affect planning.
The third is operational reality. Staff movement, replenishment, stock storage, cleaning, and maintenance need to be considered from the beginning. A store that looks refined on opening day but is difficult to operate will create long-term friction.
Budget should also be handled strategically. Not every area needs the same level of investment. In many projects, it makes sense to prioritize customer-facing touchpoints, high-impact lighting, durable flooring, and custom features that define the brand. Other elements can be simplified without reducing the overall impression.
A retail interior should keep working after opening day
The best retail spaces are not simply finished and forgotten. They are designed to support day-to-day business, seasonal updates, product rotation, and future growth. Flexibility matters, especially for brands that frequently refresh collections or merchandising campaigns.
That does not mean the store should feel temporary. It means the design should include enough adaptability to stay useful over time. Modular displays, accessible service zones, efficient storage, and a strong core layout make future updates easier and more cost-effective.
When commercial interior design is handled properly, the result is more than a visually attractive store. It becomes a business environment that strengthens brand perception, improves customer flow, and supports sales with every detail. For retailers investing in physical space, that is the standard worth aiming for.