A dated office usually shows its problems long before anyone says them out loud. Meeting rooms sit empty because they feel cramped, teams struggle to focus in noisy open areas, and clients get a first impression that no longer matches the quality of your business. The best workspace renovation ideas for modern offices solve those issues at the design level, where layout, materials, lighting, and function work together.
For business owners and office managers, renovation is not just about making a space look newer. It is a practical business decision that can improve staff comfort, support productivity, strengthen brand presence, and help you use every square foot more effectively. The right strategy depends on your team size, workflow, industry, and future growth plans, which is why thoughtful planning matters as much as the final finish.
What modern office renovation should achieve
A successful renovation starts with a clear purpose. Some offices need better collaboration zones. Others need more privacy, stronger branding, or a layout that supports hybrid work. In many cases, the office needs all of that at once, but not every improvement carries the same priority.
Modern offices perform best when they balance flexibility and structure. An open plan may encourage communication, but too much openness can create distraction. Private rooms add focus, but too many enclosed spaces can make the office feel rigid and underused. Good renovation planning finds the right mix for how your team actually works, not how an office trend looks in a photo.
Workspace renovation ideas for modern offices that deliver real value
1. Rework the layout around daily movement
One of the most effective upgrades is a smarter floor plan. Many older offices were designed around hierarchy rather than workflow, with oversized executive rooms, underused corridors, and limited shared space. A modern renovation looks at how people move through the office during a normal day and adjusts the plan accordingly.
This may mean placing meeting rooms closer to team zones, reducing dead space, or creating a more natural flow between reception, workstations, and collaboration areas. When circulation improves, the entire office feels more efficient without adding square footage.
2. Add flexible work zones instead of one fixed setup
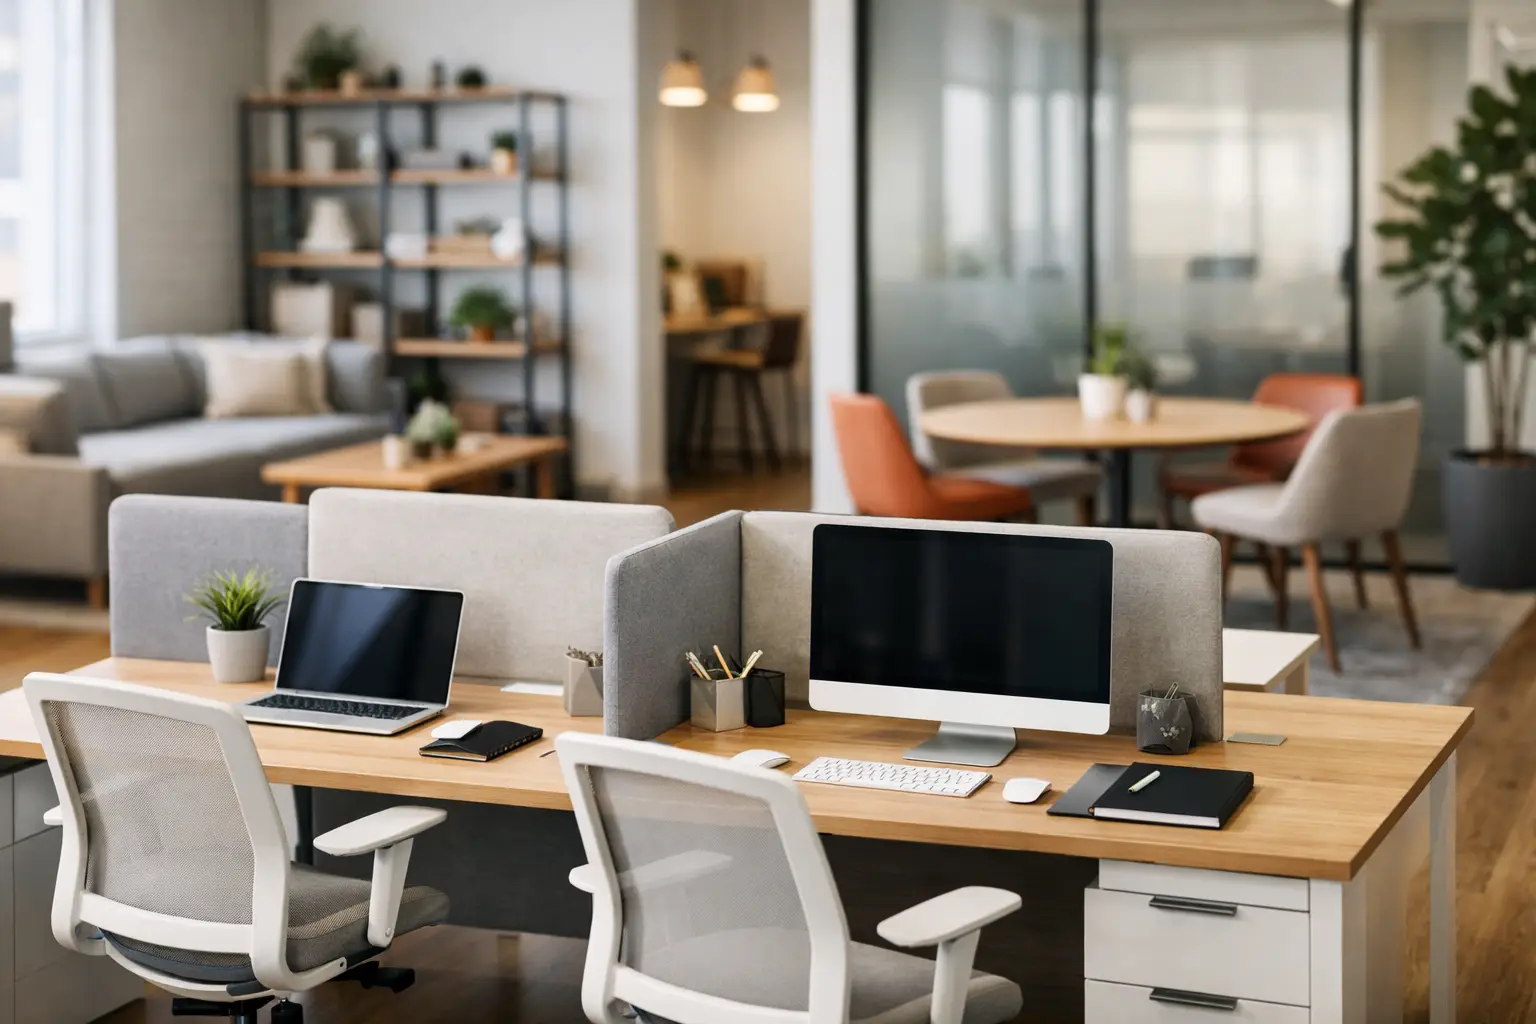
A single type of workstation rarely suits every task. Teams need different settings for calls, focused work, quick discussions, presentations, and informal meetings. Renovating with flexibility in mind gives your office more range and better day-to-day usability.
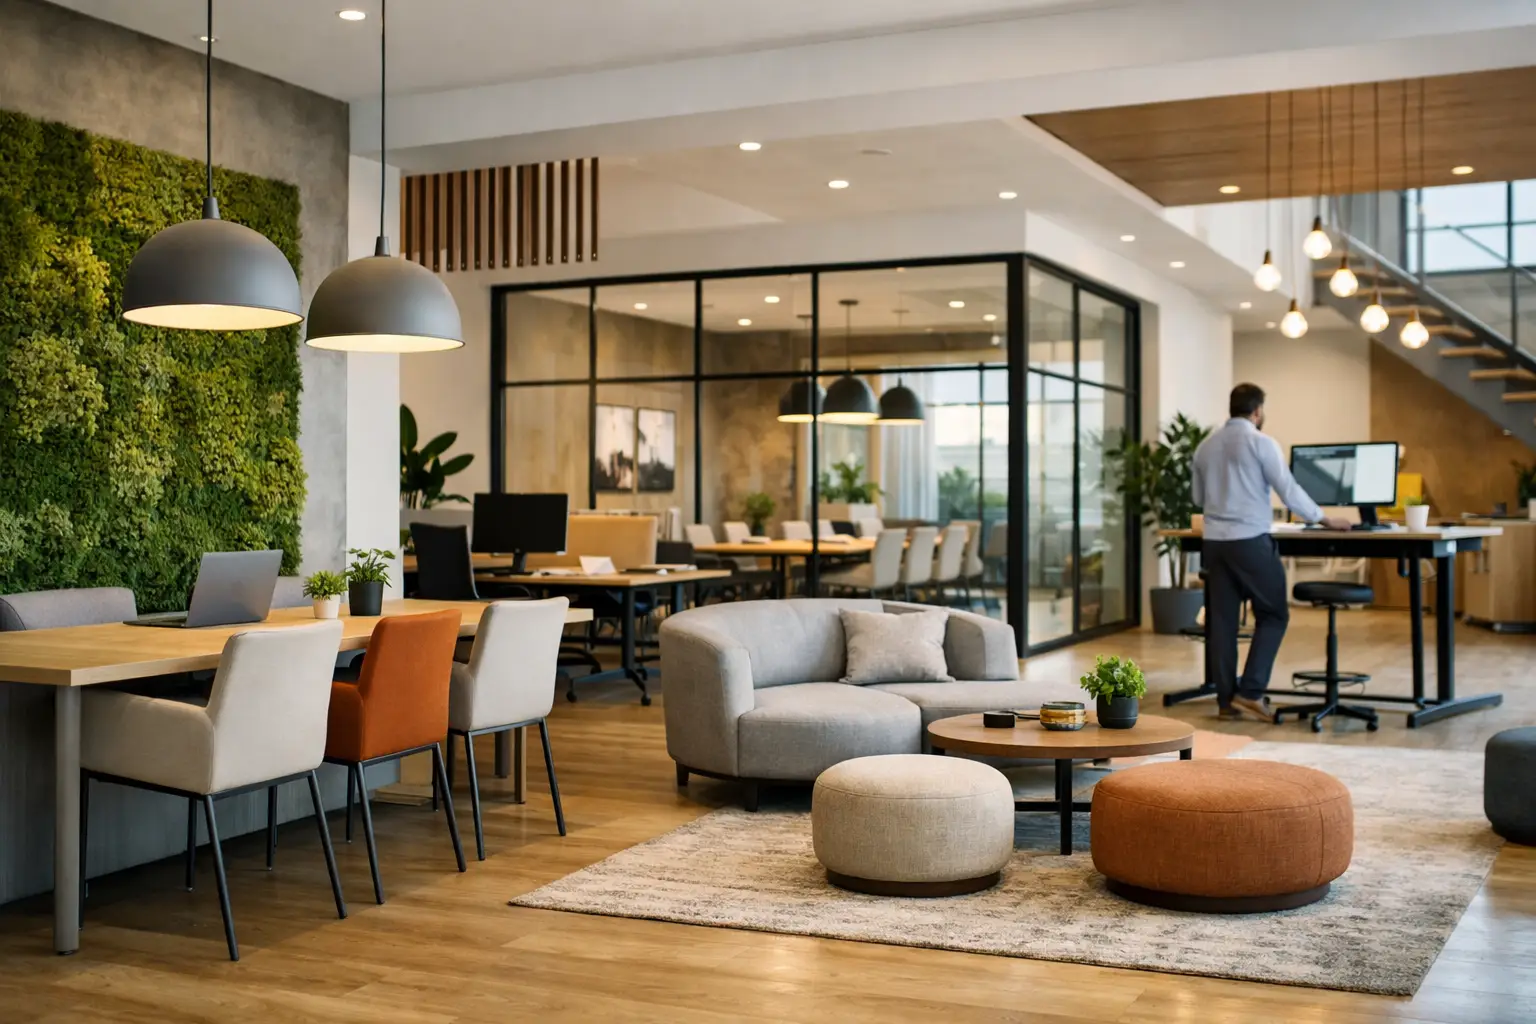
That might include shared touchdown desks, lounge-style breakout areas, quiet booths, and formal meeting rooms. The goal is not to fill the office with features for the sake of variety. It is to give employees the right environment for the work in front of them.
3. Use glass partitions for privacy without losing openness
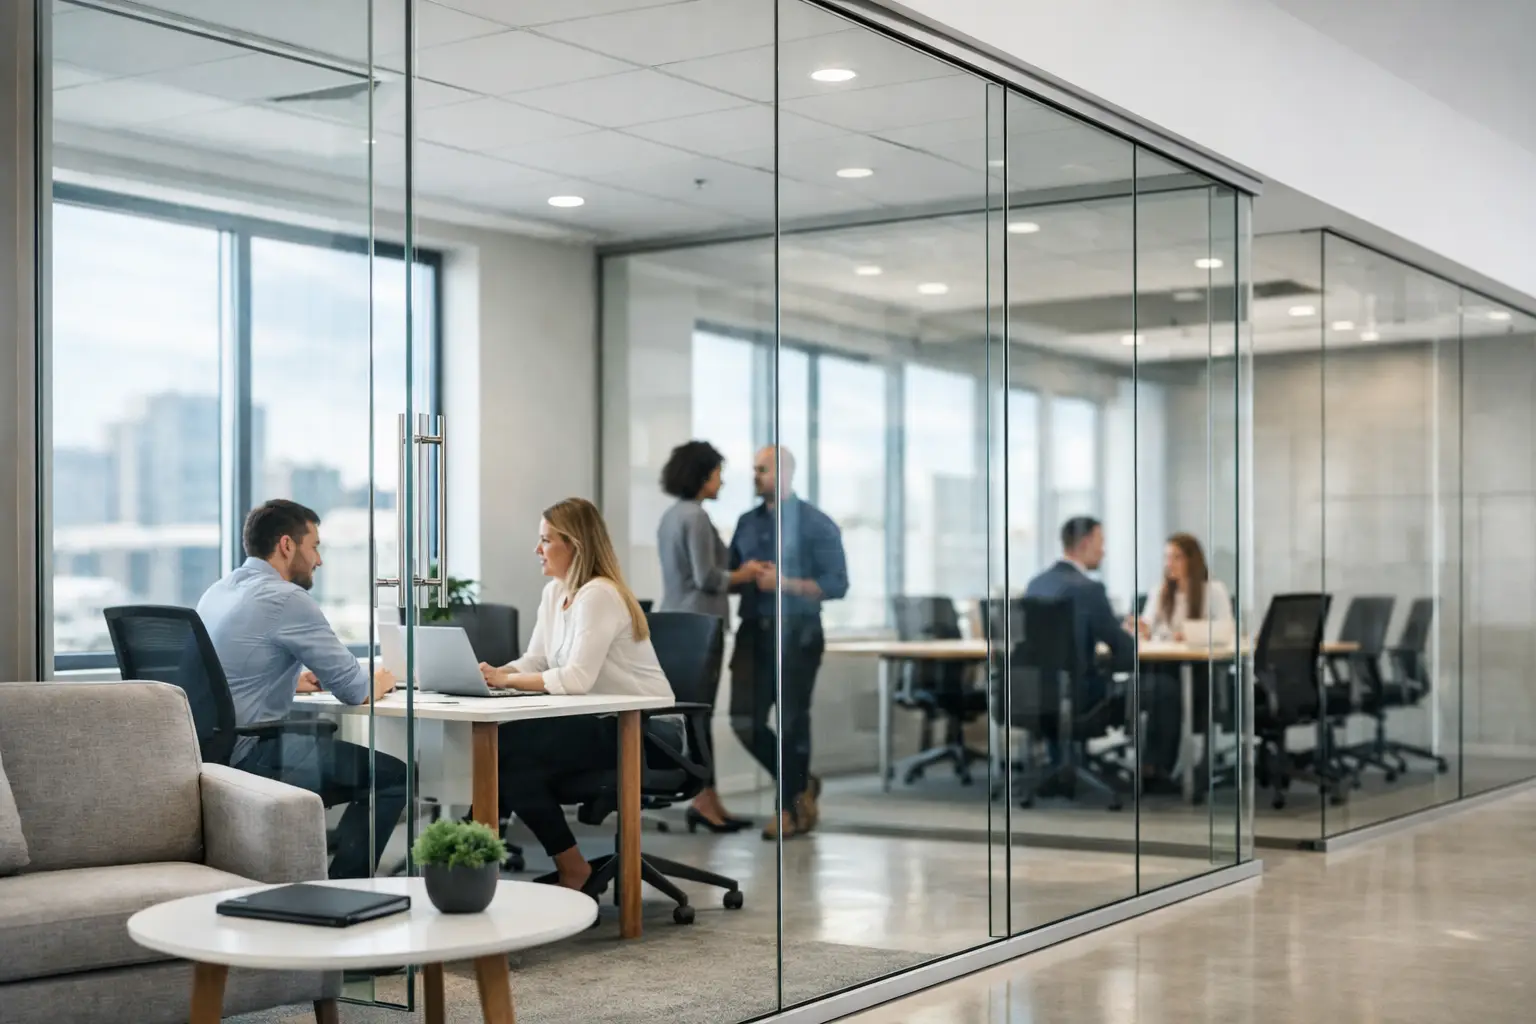
Glass partitions remain one of the strongest choices in office fit-out because they solve a common tension in modern workplaces. Businesses want private rooms for meetings and concentration, but they also want the office to feel open, bright, and connected.
Glass allows you to divide space without creating visual heaviness. It supports natural light distribution, improves the overall appearance of the workplace, and presents a polished, contemporary image to both staff and visitors. Depending on your needs, clear, frosted, or framed systems can provide different levels of privacy and design character.
4. Improve lighting as a performance feature
Lighting is often treated as a finishing detail, but it directly affects comfort, energy, and how professional the office feels. Poor lighting can make even a newly renovated space seem flat or tiring. Better lighting design supports both function and atmosphere.
A strong approach usually combines ambient lighting, task lighting, and decorative accent lighting in key areas such as reception or boardrooms. If your space has natural daylight, the renovation should maximize it rather than block it with bulky partitions or poor furniture placement. The result is a workspace that feels sharper, more welcoming, and easier to work in for long hours.
5. Build acoustic control into the design
Noise is one of the biggest complaints in modern offices, especially in open-plan environments. If acoustic planning is ignored, even a visually impressive office can become difficult to use. Renovation is the right time to address this at the structural and material level.
Acoustic panels, soft finishes, carpet tiles, ceiling treatments, and insulated partitions can all reduce sound transfer. The right combination depends on your business type. A creative agency may accept a more active atmosphere, while a legal office or executive workspace may require stronger sound separation for confidentiality and focus.
6. Create a reception area that reflects your brand
Reception is not only where guests arrive. It is where your office introduces itself. A modern reception area should communicate professionalism, confidence, and relevance to your industry. It should also feel aligned with the rest of the workplace rather than designed as a separate statement.
Material selection, lighting, signage, furniture, and spatial organization all contribute to that impression. A well-designed reception can make a compact office feel premium, while a poorly planned one can weaken the impact of an otherwise strong interior.
7. Bring brand identity into the physical space
Many offices use logos on walls and stop there. Stronger branding comes through more subtly and more effectively in the way the space is designed. Your office can reflect your company identity through colors, textures, finishes, meeting room names, custom joinery, and the tone of the environment itself.
A finance firm may prefer clean lines and restrained materials that signal trust and precision. A tech company may want more adaptable spaces and a lighter, more informal visual language. Branding in office design works best when it feels integrated, not pasted on after the fact.
8. Upgrade storage and reduce visual clutter
Clutter makes offices feel smaller, older, and less organized than they really are. Renovation gives you the chance to replace mismatched storage with built-in solutions that support cleaner operations and a more refined look.
This could include concealed cabinets, integrated filing systems, printer niches, pantry storage, and custom shelving. The benefit is both visual and practical. A cleaner environment is easier to maintain, easier to navigate, and more consistent with the expectations of a modern business setting.
9. Invest in ergonomic furniture and practical detailing
An office renovation is only as effective as the way people use it every day. Furniture selection matters because comfort affects concentration, posture, and long-term employee satisfaction. Desks, chairs, meeting tables, and lounge seating should suit the actual duration and type of use they are intended for.
Practical detailing matters just as much. Power access, cable management, monitor placement, and workstation spacing all influence whether the office feels truly well planned. A beautiful office that ignores these details creates frustration quickly.
10. Make shared spaces more useful
Pantries, breakout areas, and informal meeting spots often become afterthoughts in older offices. In modern workplaces, these spaces play a bigger role in culture, comfort, and spontaneous collaboration. Renovating them can improve the office experience without major structural change.
A better pantry layout, improved seating, and stronger finishes can turn a neglected corner into a space people actually use. That said, shared areas should match the scale of your team. Too much lounge space at the expense of core work areas can leave the office looking stylish but functioning poorly.
11. Choose durable materials with a premium finish
A commercial renovation should look impressive on day one and still perform well years later. Material selection is where appearance and durability meet. High-traffic flooring, easy-maintenance wall finishes, quality joinery, and reliable partition systems all contribute to long-term value.
This is an area where cutting costs too aggressively can create expensive maintenance later. The best results usually come from balancing budget, appearance, and wear performance rather than chasing the cheapest option in every category.
12. Plan for growth and future change
One of the smartest workspace renovation ideas for modern offices is designing with change in mind. Teams grow, departments shift, and work models evolve. An office that cannot adapt may look current now but become restrictive much sooner than expected.
Modular furniture, flexible partitions, multipurpose rooms, and infrastructure planning can all help your office stay useful over time. This is especially valuable for businesses in Dubai and across the UAE that are scaling quickly and need a workspace that supports expansion without constant disruption.
Why execution matters as much as design
A strong office concept can lose value if execution is inconsistent. Finishes need to be installed properly, timelines need to be managed carefully, and the final space needs to function as intended, not just look good in drawings. That is why many businesses prefer a design-and-build partner that can handle planning, fit-out, material coordination, and completion under one process.
Al Sahm Decoration Design approaches office renovation with that full-scope mindset, helping clients move from concept to finished workspace with clarity and control. For decision-makers, that reduces risk and keeps the project focused on results rather than avoidable delays or mismatched expectations.
The most successful office renovations do not begin with furniture catalogs or trend boards. They begin with a simple question: what does this space need to do better than it does now? Once that answer is clear, the design decisions become more useful, more strategic, and far more likely to deliver a workplace your team and clients can feel the difference in.