
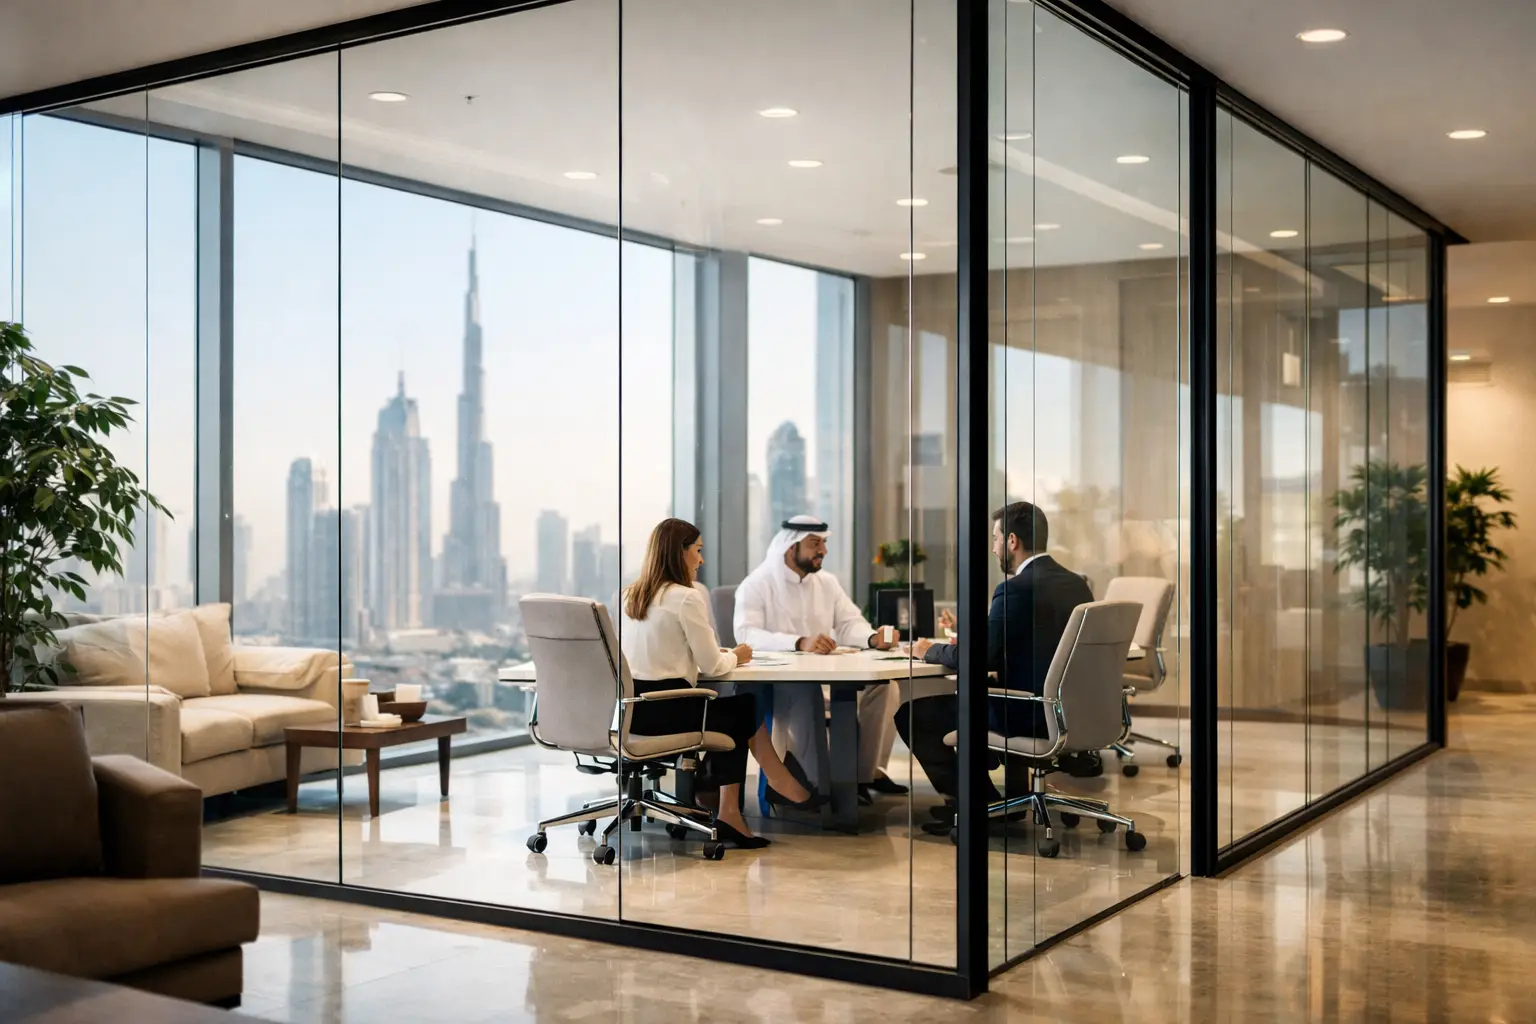
A workplace can look open on a floor plan yet feel disconnected once solid walls divide every department. Glass partitions solve that tension. They define meeting rooms, private offices, consultation areas, and focused work zones while allowing daylight, visibility, and the character of the wider interior to remain present.
For businesses and property owners in Dubai, this is more than a visual upgrade. The right glazing system can support a stronger brand image, improve the use of leased square footage, and create an environment that feels considered from the reception desk to the executive office. The result depends on far more than choosing clear glass. Layout, acoustic needs, hardware, safety requirements, finishes, and installation quality all shape whether the completed space performs as intended.
Why glass partitions work in modern interiors
Glass has a practical advantage over conventional masonry or gypsum walls: it creates separation without making an interior feel smaller. In offices, that can preserve sightlines across a limited footprint and bring natural light deeper into the plan. In retail, hospitality, and residential settings, it can establish zones without losing the sense of openness that gives a space its appeal.
This transparency also changes how a business is perceived. A well-designed boardroom or manager’s office can communicate accountability, confidence, and a contemporary way of working. For client-facing businesses, glazed rooms give visitors a clearer view of the operation while maintaining a polished, organized atmosphere.
Still, openness is not always the priority. Finance discussions, HR meetings, medical consultations, and executive calls need discretion. That is why glass partition design should begin with how each room will be used, not with a preference for a particular style. Frosted films, etched patterns, fluted glass, blinds, and carefully positioned solid panels can provide privacy where it matters without turning the entire space into a closed box.
Choosing the right glass partition system
A partition system should match the building, the budget, and the day-to-day demands of the people using it. A minimal frameless design may suit an executive office or a premium showroom, while aluminum-framed glazing can be a more practical choice for larger commercial layouts that need durability, defined lines, and easier integration with doors and access controls.
Frameless glass for a refined, open look
Frameless systems use discreet channels and fittings to create a clean, uninterrupted surface. They are particularly effective in reception areas, meeting rooms, luxury retail spaces, and contemporary homes. Their visual lightness makes them an excellent choice where architectural finishes, views, or daylight are central to the design.
The trade-off is that minimal framing does not automatically mean minimal planning. Door hinges, handles, floor conditions, ceiling alignment, and the movement of adjacent doors all need precise coordination. A high-quality installation is essential because small inconsistencies are much more visible in a frameless system.
Framed systems for structure and flexibility
Aluminum-framed partitions offer a strong design language and can be finished in black, bronze, white, or custom colors to complement the interior palette. They work well for industrial-inspired offices, restaurants, clinics, and commercial environments where a more defined grid supports the overall concept.
Frames can also help integrate acoustic seals, double-glazed units, blinds, and solid infill panels. This makes them a sensible option when the project calls for a balance of transparency, privacy, and stronger sound control.
Single glazing, double glazing, and acoustic performance
Single-glazed partitions are often suitable for general meeting rooms, internal offices, and spaces where visual division is the main requirement. They are efficient, elegant, and typically more economical than double-glazed alternatives. However, they should not be assumed to provide full speech privacy.
For executive meeting rooms, confidential departments, and spaces with frequent video calls, double glazing and acoustic detailing deserve closer attention. Sound can travel through door gaps, ceiling voids, shared HVAC openings, and poorly sealed edges. The glass itself is only one part of the acoustic solution. A professional fit-out team will assess the full room construction, including the ceiling, floor, door specification, and services, before making performance claims.
Planning for privacy without losing light
Privacy should be designed in layers. A fully frosted room may protect sensitive activity but can make an office feel enclosed. Clear glazing may look impressive but can expose screens, documents, or conversations. The most successful interiors use each treatment deliberately.
A common approach is to keep upper glass panels clear for daylight and apply frosting at eye level. This provides discretion for seated meetings while preserving an open visual connection above. Gradient films, branded manifestations, and subtle geometric patterns can add identity without making the partition feel decorative for its own sake.
For rooms that need adjustable privacy, integrated blinds are worth considering. They can be raised for openness, lowered for presentations, or closed for confidential discussions. This adds cost and requires maintenance planning, but it may be more useful than permanent frosting in multipurpose spaces.
Visibility also has a safety function. Large clear panels should include manifestations, such as bands, dots, or custom graphics, at appropriate heights so people can recognize the glass and move safely through the space. These details can be understated, but they should never be treated as an afterthought.
Details that determine long-term value
Glass partitions are often judged by their appearance on installation day. Their real value becomes clearer after months of daily use. Door operation, alignment, hardware quality, cleaning access, and resistance to marks all affect the client experience and the maintenance burden on the facility team.
Tempered safety glass is a common requirement for interior partitions because it is designed to break into small pieces rather than sharp shards if damaged. In some applications, laminated glass may be specified for added safety, acoustic performance, or retention after breakage. The right specification depends on the panel size, location, intended use, and applicable building requirements.
Hardware deserves the same level of attention as the glass. Handles should feel secure and fit the design character. Floor springs and hinges must be selected for the door weight and expected traffic. Locks, access control readers, and door closers should be coordinated early, especially in offices where security and circulation need to work together.
In Dubai, thermal comfort and air-conditioning coordination are also relevant. A partition that stops below the ceiling may support air circulation and reduce cost, but it will offer limited acoustic separation. A full-height system can improve privacy and create a more complete architectural finish, though it requires careful coordination with sprinklers, lighting, ducts, and ceiling systems. Neither option is universally better. The correct choice follows the room’s purpose and the performance expected from it.
A professional process avoids costly changes
The strongest results begin with a site survey and a clear discussion of how the space should function. Before fabrication, the design team should verify dimensions, ceiling conditions, finished floor levels, service locations, and door clearances. It is far easier to adjust a layout on drawings than to alter custom glass after it has been manufactured.
Material samples and detailed shop drawings are equally valuable. They allow the client to review frame colors, glass treatments, hardware finishes, partition heights, and door configurations before work begins. This is especially important when the partitions need to reflect a corporate identity or coordinate with custom joinery, flooring, and lighting.
Execution should be coordinated with the wider fit-out schedule. Flooring transitions, ceiling works, electrical points, access control, fire safety systems, and furniture placement all affect the final installation. When these elements are handled independently, even a premium glass system can look improvised. When they are planned as one interior solution, the partitions feel integrated rather than added later.
At Al Sahm Decoration Design, glass partition projects are approached as part of the complete environment, from space planning and material selection through installation and finishing. This helps clients make decisions based on performance and long-term usability, not only on a product image.
Where glass partitions make the greatest impact
In corporate offices, glass is especially effective for boardrooms, private offices, huddle rooms, training areas, and reception-adjacent meeting spaces. In restaurants and retail locations, it can separate private dining areas, consultation rooms, or back-of-house functions while keeping the customer experience visually connected. In homes, it can define a study, dressing area, shower enclosure, or secondary lounge with a more spacious feel than a solid wall.
The most effective application is not always the largest possible expanse of glass. Sometimes a single glazed wall, positioned to borrow daylight from an exterior window, changes the entire experience of an enclosed room. In other cases, combining glass with timber, fabric panels, stone, or solid partitions creates the warmth and acoustic comfort that a fully transparent layout cannot provide on its own.
A well-planned partition should make the people using the space feel more focused, comfortable, and confident. Start with the conversations that need privacy, the areas that need light, and the impression visitors should carry with them. Those answers will point to a glass solution that looks elegant and works hard every day.

